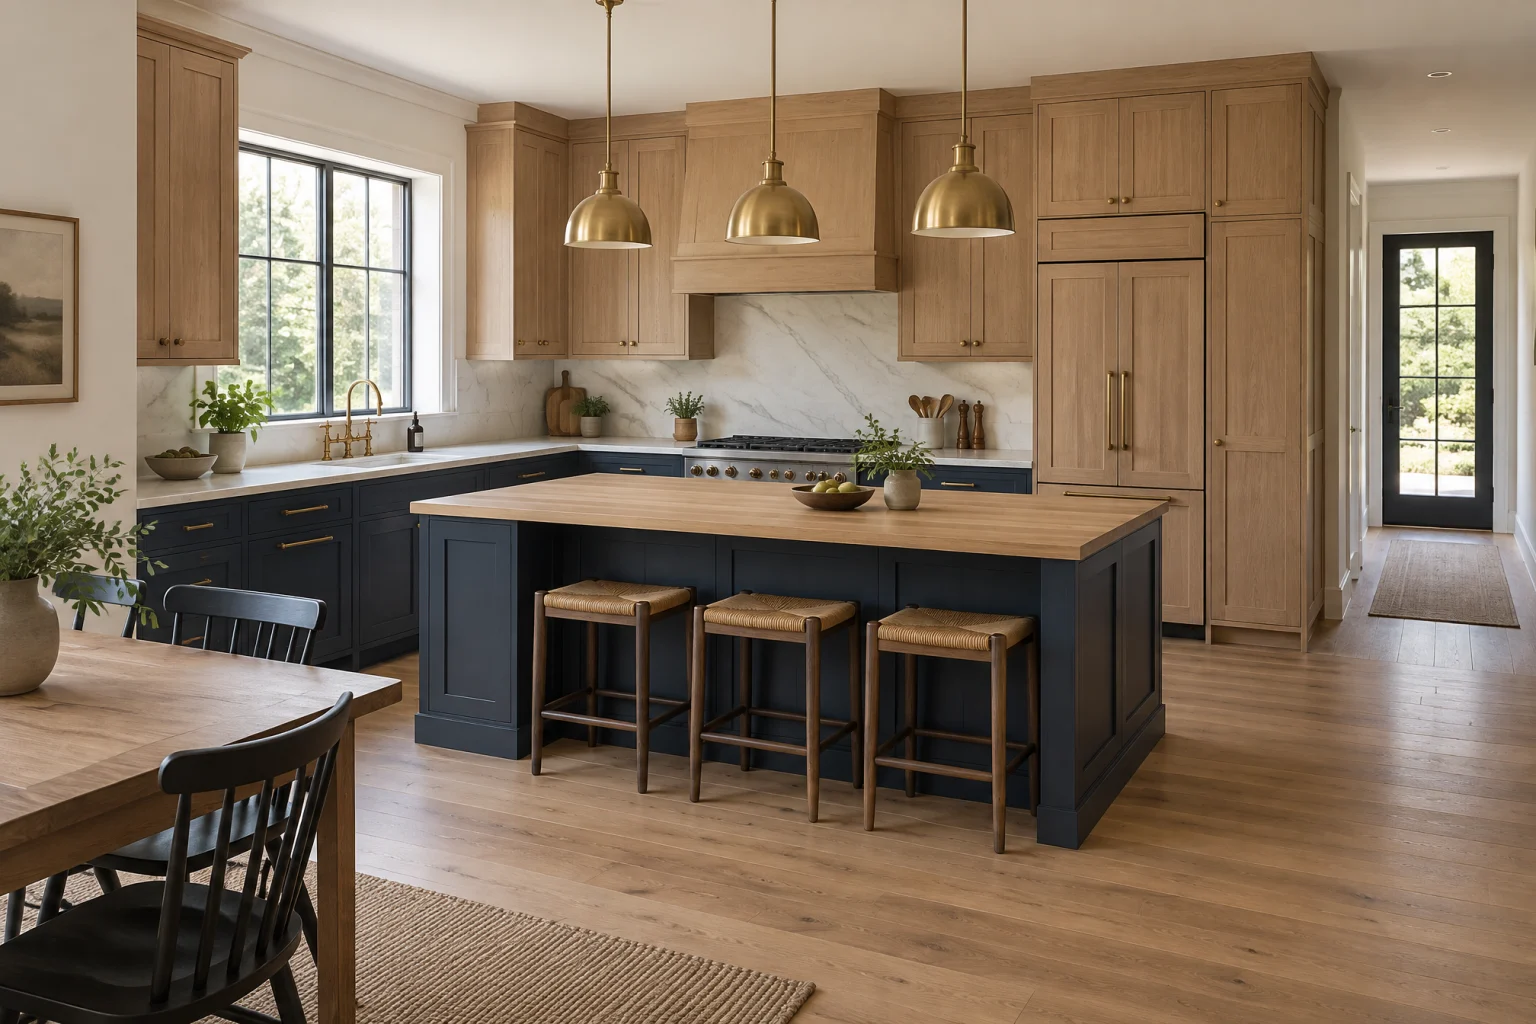
Bring the whole room together, from a layout that finally works to cabinets, counters, and light that feel like you. Valmere helps you think through the possibilities for your kitchen remodel.
A full kitchen remodel is a chance to fix how the room works as well as how it looks. Start with the way you cook, where things pile up, and the wall you have always wanted to open. Then build a plan around what matters most, in the order the work actually happens: appliances and layout first, cabinets next, counters after the cabinets are in.
01
Layout & the triangle
Consider where the sink, range, and refrigerator sit and how you move between them. Keeping plumbing, gas, and electrical in place manages cost; moving them, or opening a wall, can give you an island or a room the family can gather in.
02
Cabinets & counters
Cabinets are the largest line item and the longest lead time, so they are chosen early and ordered before anything else. Counters are templated once the cabinets are set, so they are chosen after. Appliances are picked first because they set the dimensions.
03
Light, storage & the walls
Plan task lighting under the wall cabinets, a pantry or drawer bank for the things you reach for daily, and a look behind the walls in an older house before the plan is final.
Picture the possibilities
A little inspiration. A clearer vision.
Find the colors, materials, and details you’re drawn to. Use our kitchen inspiration gallery to start a conversation about your own space.
AI-created design inspiration. Not a completed Valmere project.
Before you begin
A few good questions.
Do I have to move the plumbing or gas?+
No. Many full remodels keep the sink, range, and fridge where they are and change everything around them. Moving a sink to an island or a range to another wall opens up a better layout, and sometimes it is the right call, but it is a choice with a cost attached, not a requirement.
Can I open the wall to the dining room?+
Often, once the wall has been checked. Some walls carry the floor above and need a beam; some carry plumbing, ducts, or wiring that has to be rerouted. An in-home consultation looks at the wall before anyone promises a view.
What should I prepare for a consultation?+
The appliances you plan to keep or replace, your main frustrations with the room, favorite styles, an honest budget range, and timing. Photos and rough dimensions are useful starting points.