 ↗
↗ Complete remodels · Warm transitional
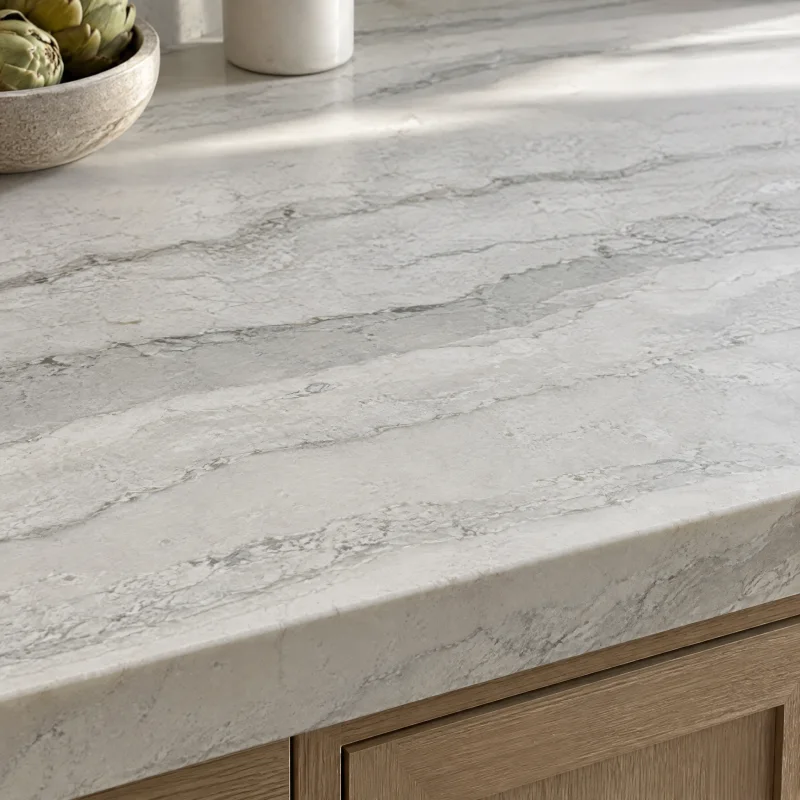
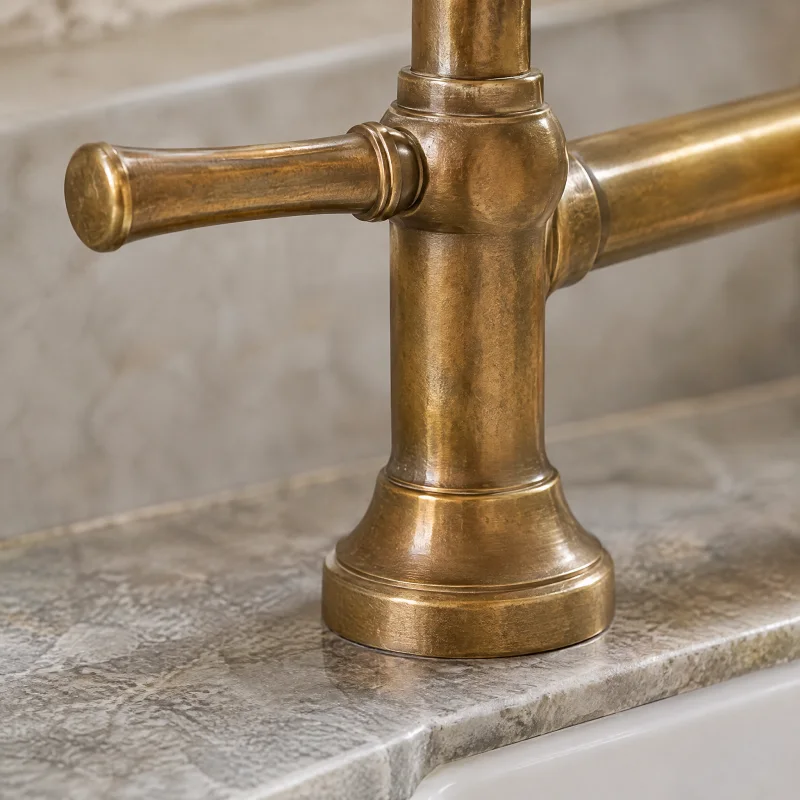
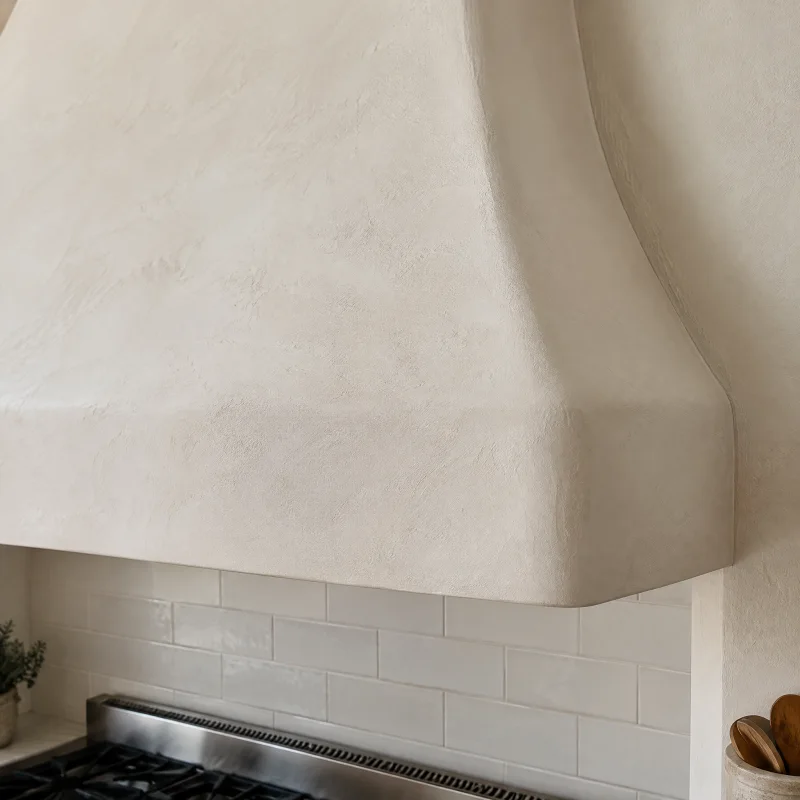
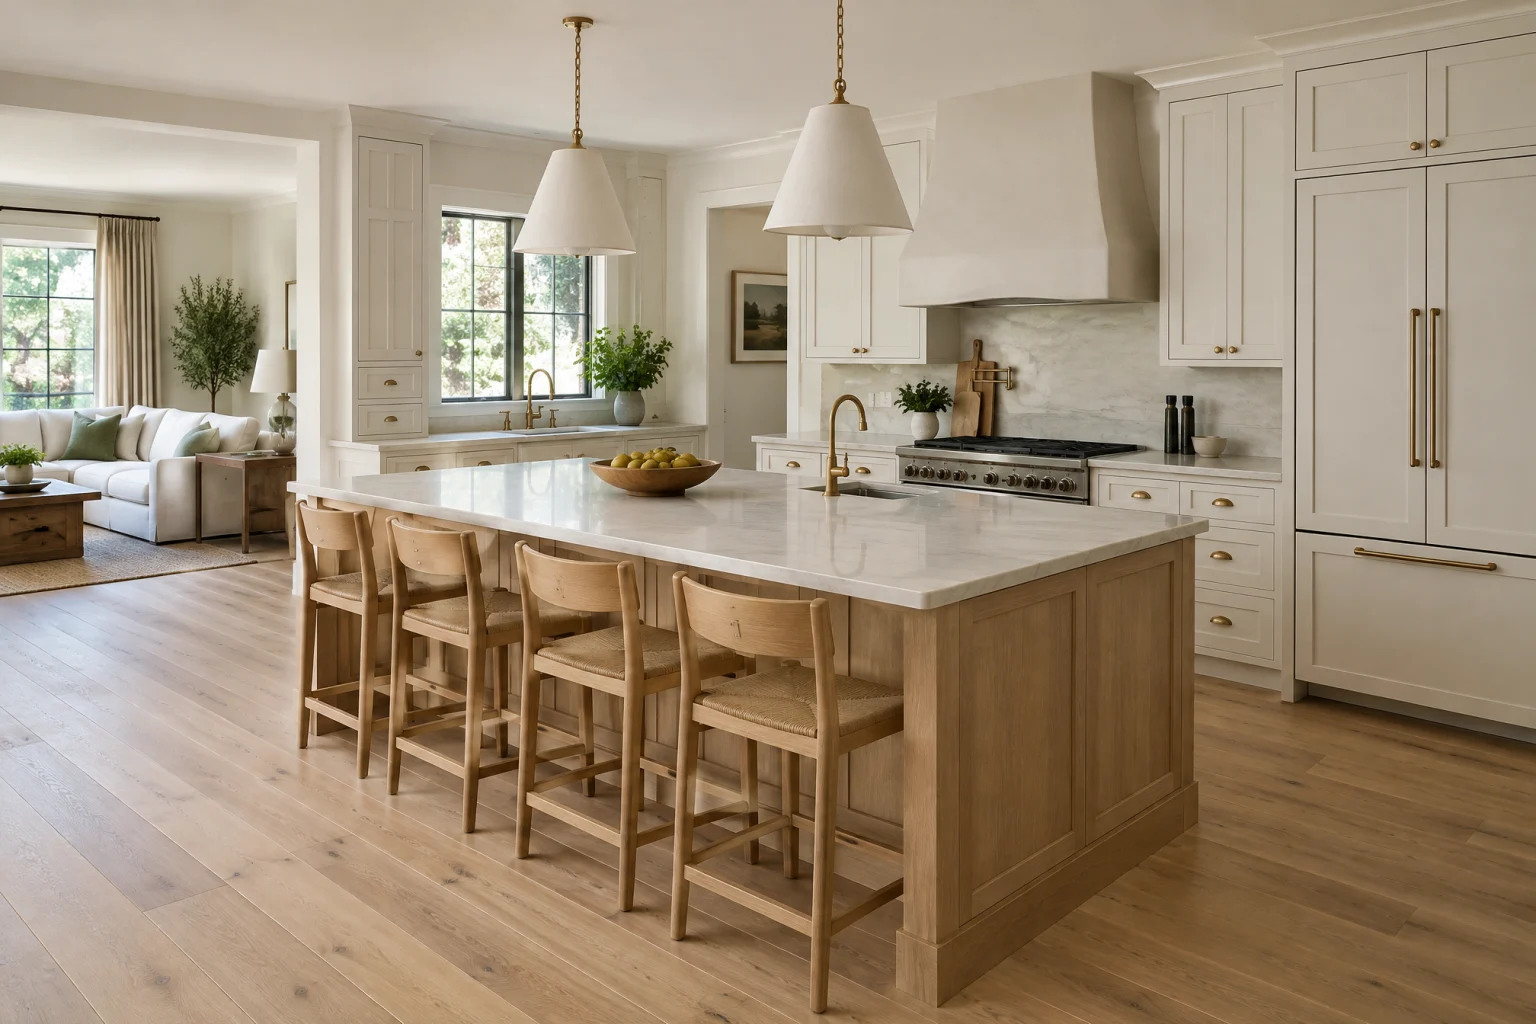
A big, warm kitchen built around one long island where everyone ends up. Warm white shaker cabinets on the walls, a white oak island under pale quartzite, a plaster hood, and brass that will age with the family.
White oak island · Pale quartzite · Plaster hood · Unlacquered brass · Wide oak floors
Explore this kitchen →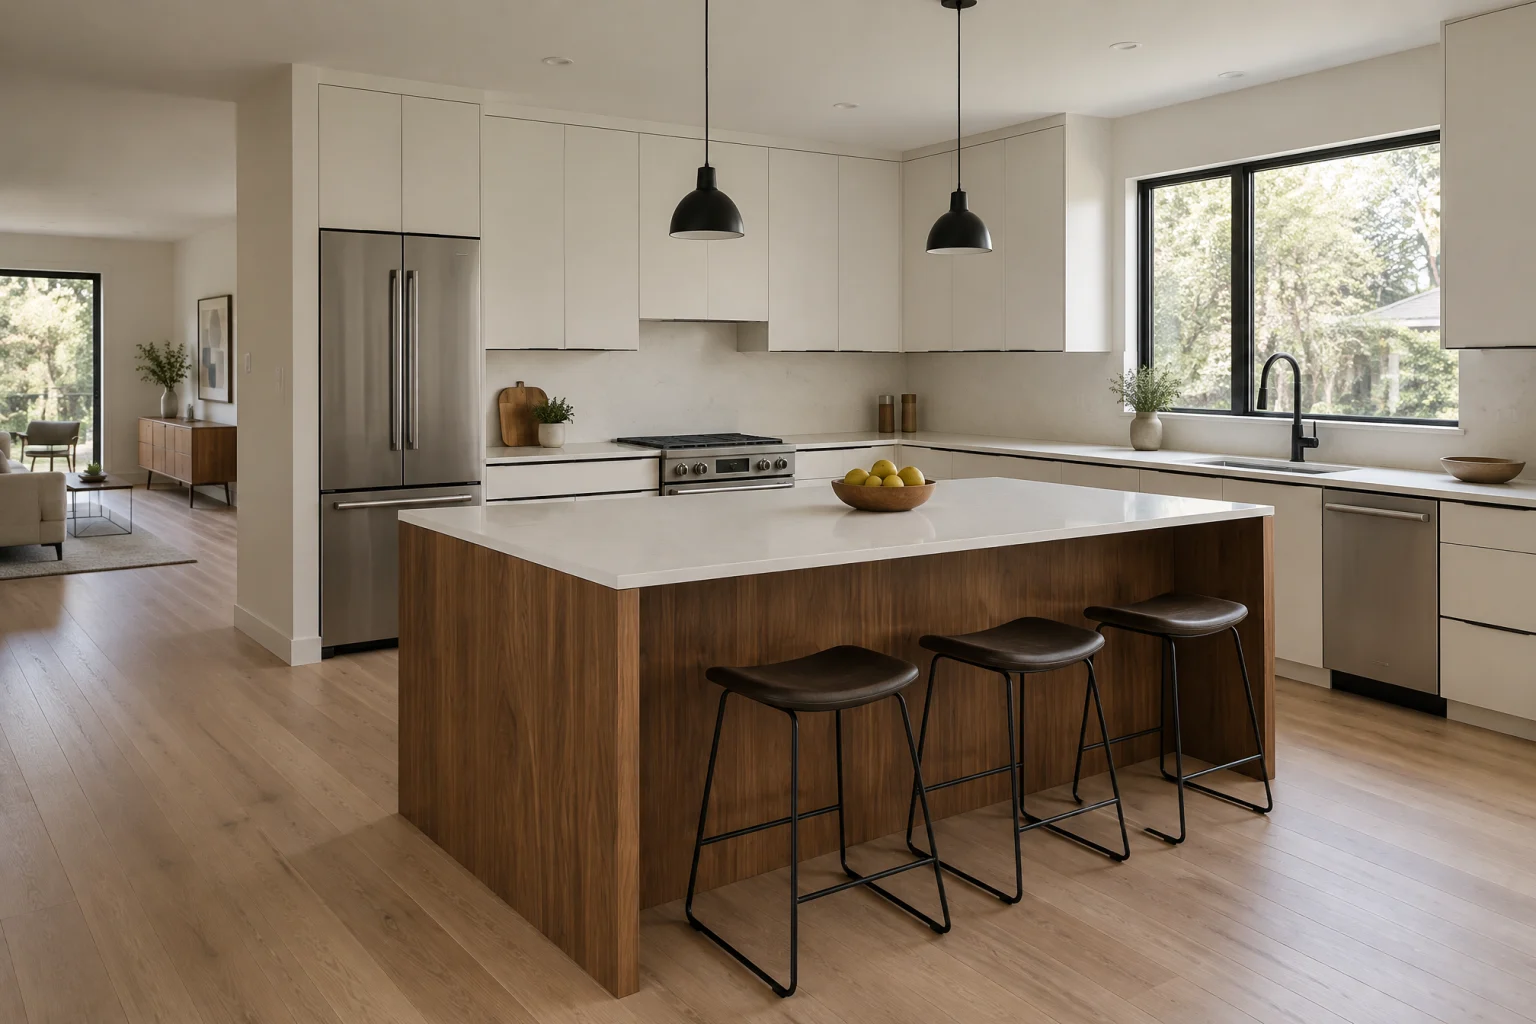 ↗
↗ Complete remodels · Warm modern
Two materials, kept apart. White flat-panel cabinets around the walls, a walnut island in the middle, white quartz over both, and matte black hardware drawing the lines. Warm and modern without being cold or busy.
Walnut island · White flat-panel cabinets · Quartz slab backsplash · Matte black edge pulls · Concealed hood
Explore this kitchen →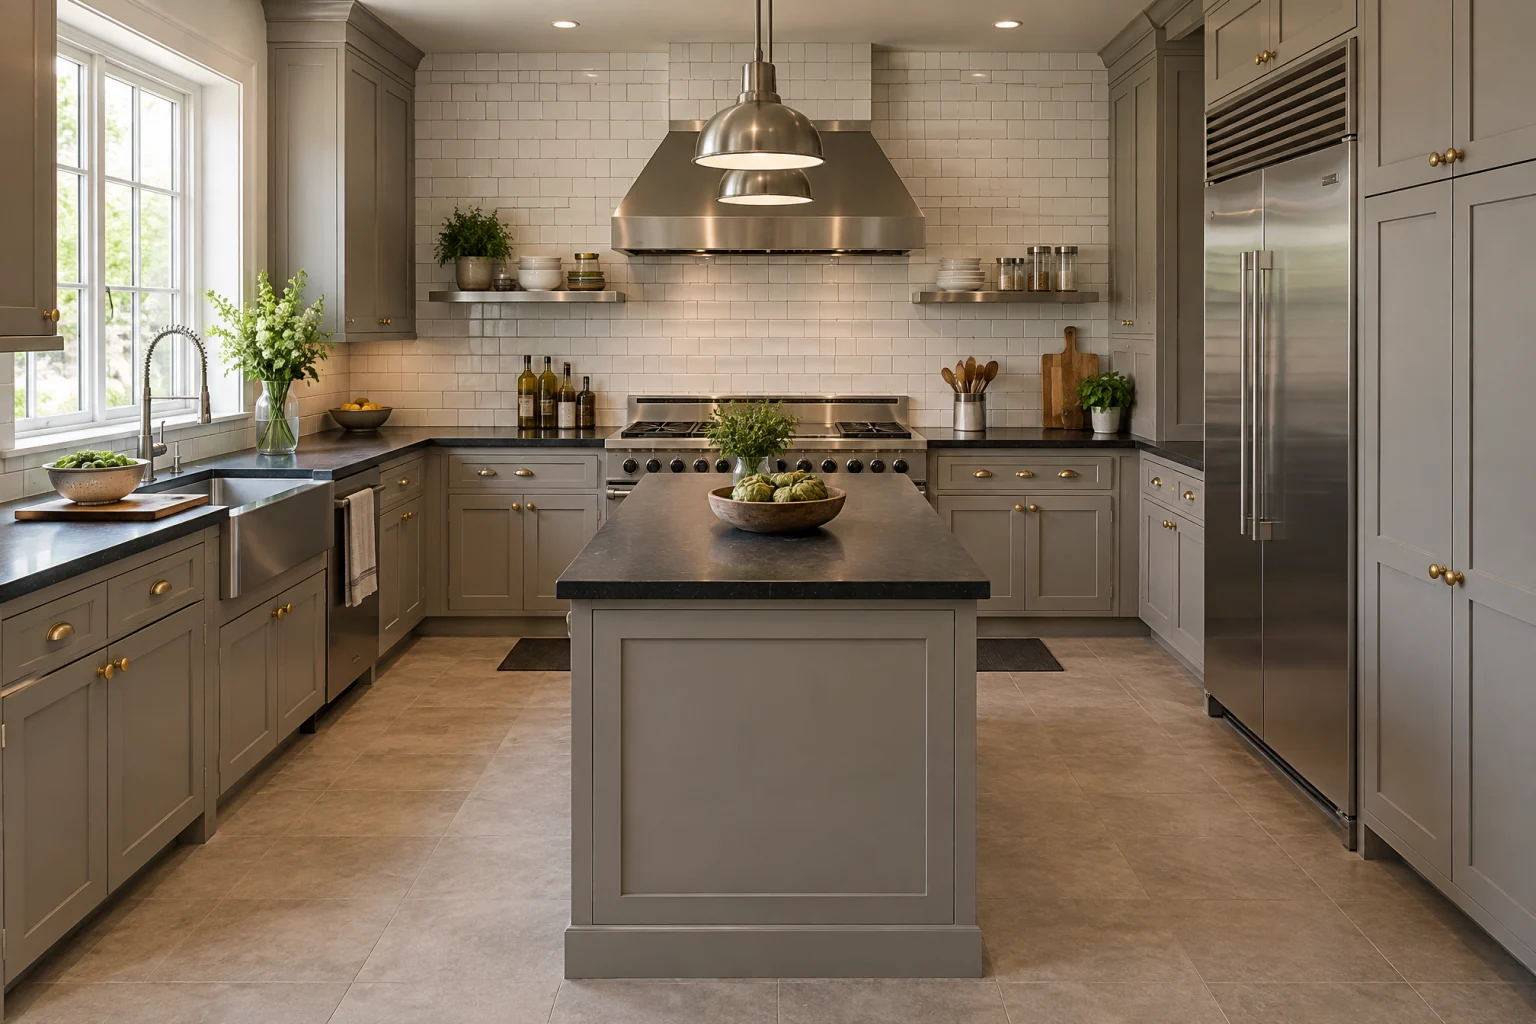 ↗
↗ Custom kitchens · Chef’s kitchen
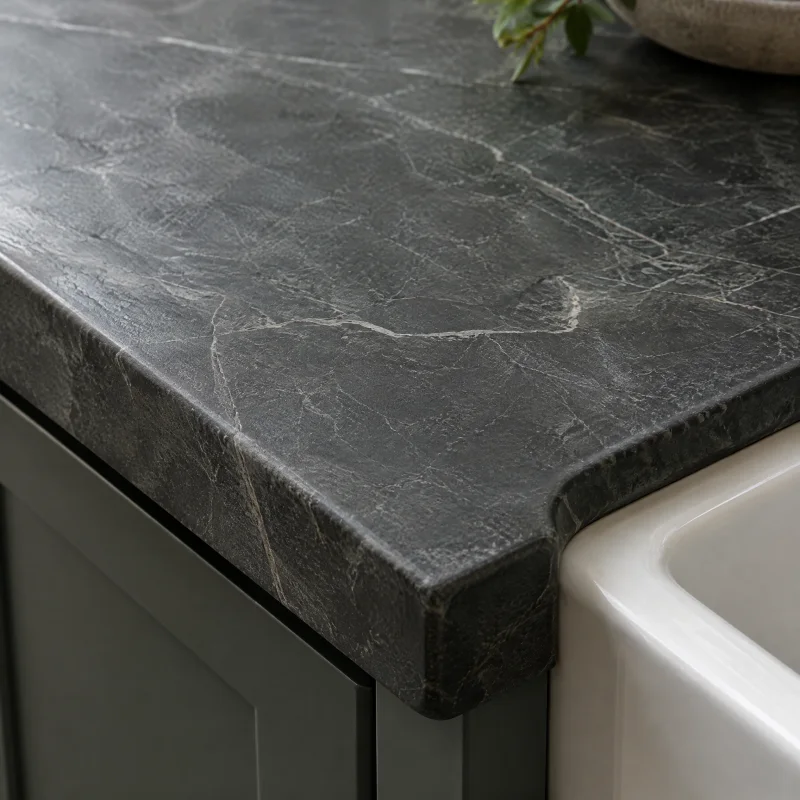
A kitchen planned the way a restaurant line is planned: zones for prep, cooking, cleaning, and storage, with the surfaces to match each one. Stainless where the heat is, honed black granite where the knives are, and a sink that works like a second counter.
Stainless range wall · Honed black granite · Workstation sink · Inset grey cabinets · Zoned prep island
Explore this kitchen →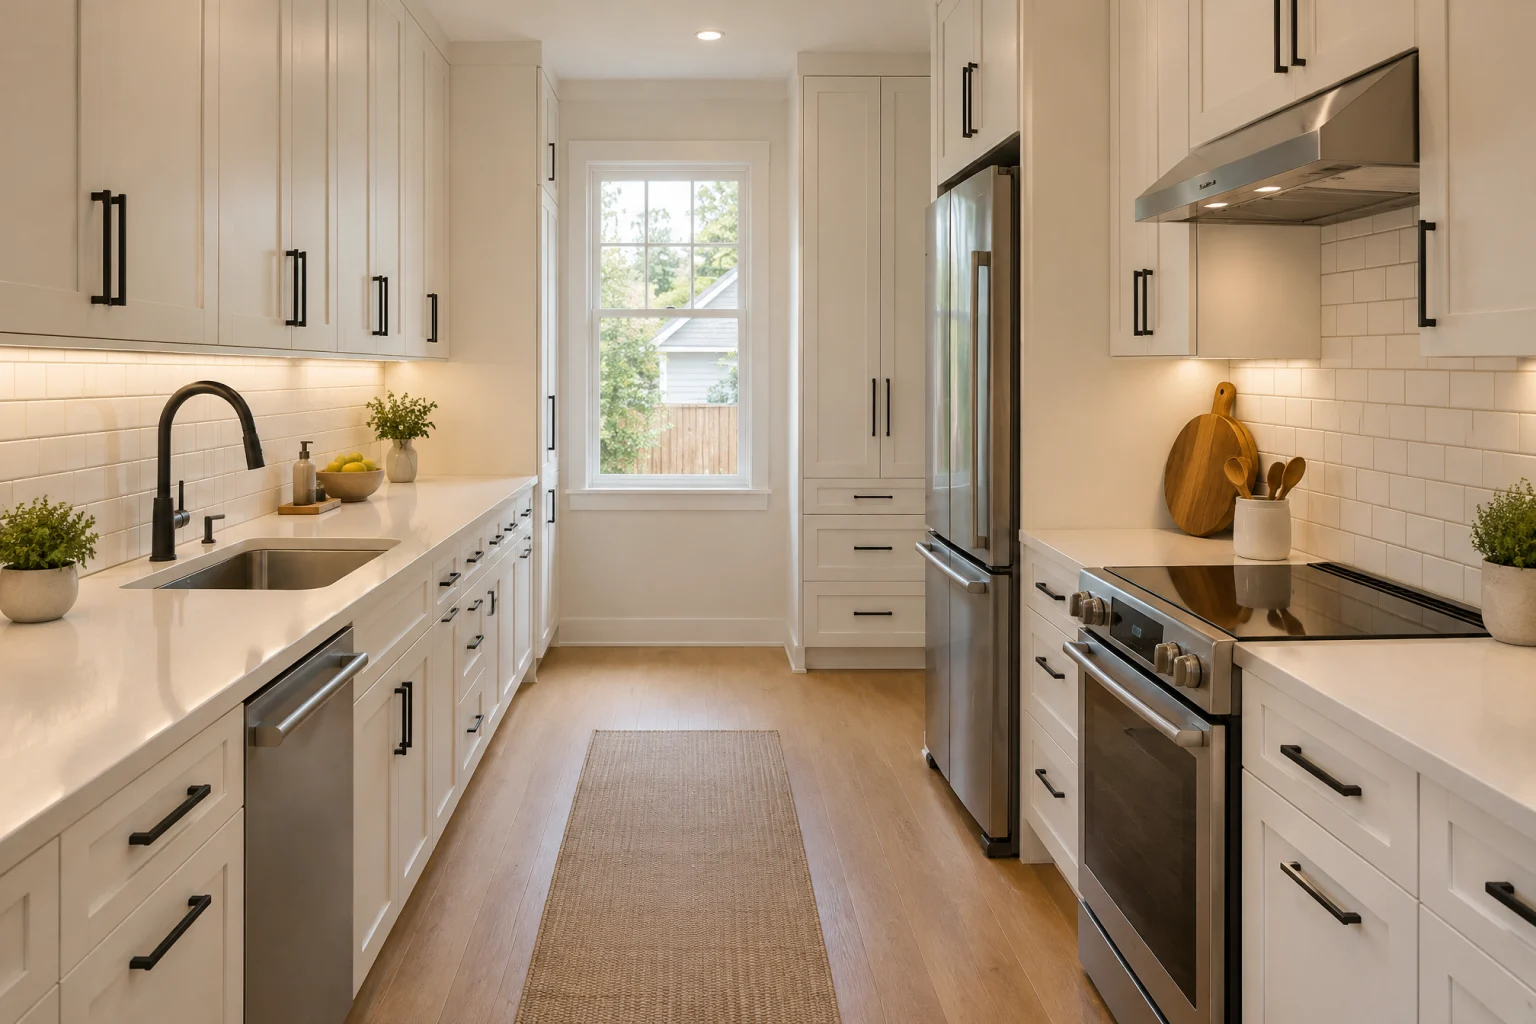 ↗
↗ Simple updates · Efficient galley
A galley kept exactly as it was and made to work. Two clean runs of white shaker, quartz counters, subway tile, black pulls, a tall pantry at the end, and the light under the cabinets that makes it all glow. The plan was never the problem.
Two parallel runs · Sink and range opposite · Tall pantry at the end · Matte black pulls · Under-cabinet light
Explore this kitchen →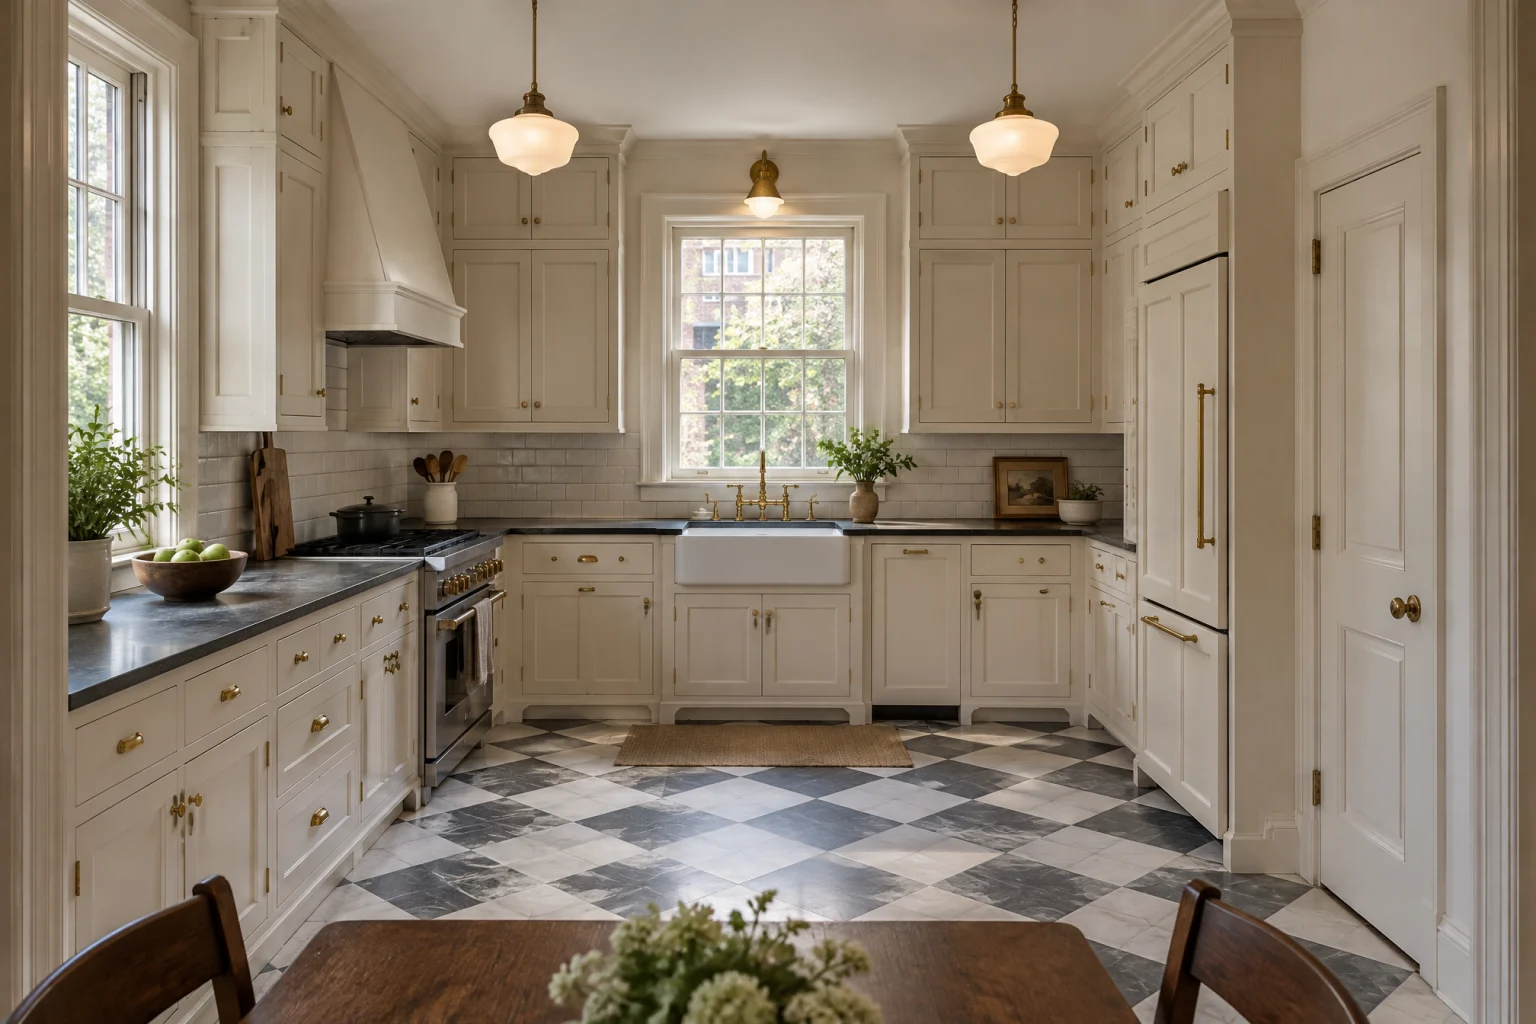 ↗
↗ Complete remodels · Period-sensitive
The room, the windows, and the doorways stay exactly where the house put them; everything inside is new. Inset cabinets in cream, soapstone, a farmhouse sink under the window, and a checkerboard floor that looks like it was always there.
Inset cream cabinets · Soapstone counters · Farmhouse sink · Checkerboard floor · Unlacquered brass
Explore this kitchen →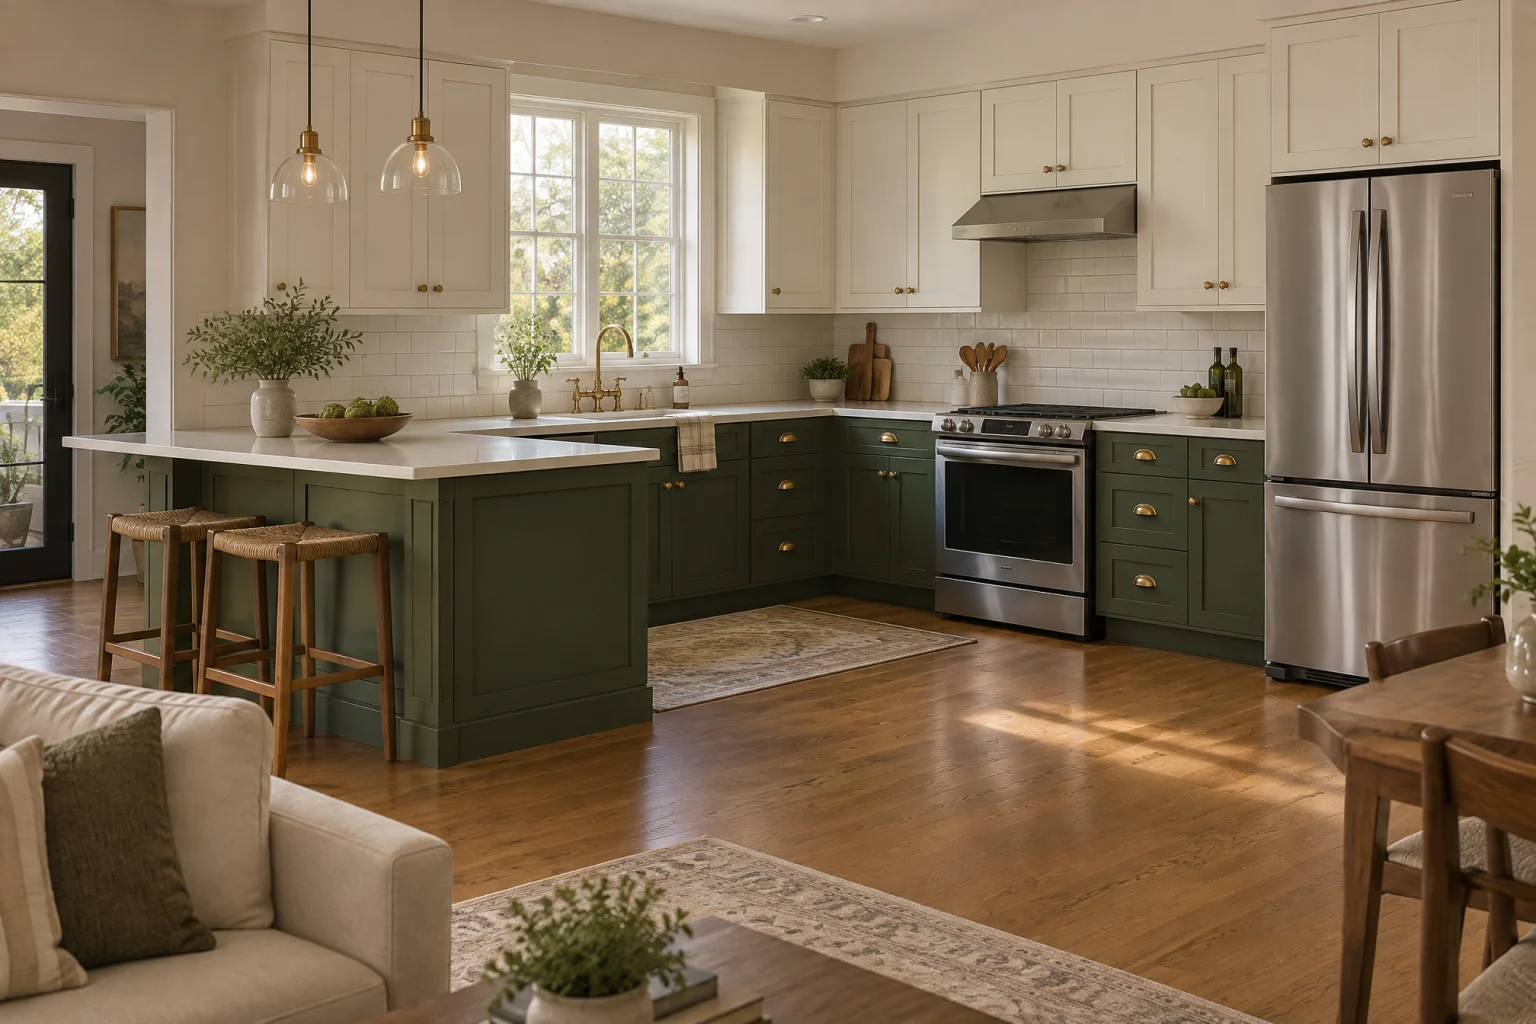 ↗
↗ Simple updates · Two-tone transitional
The same cabinets, in two colors. Lowers in deep green, uppers in warm white, brass hardware that will age, and new quartz counters over the boxes you already own. The most change for the least construction.
Deep green lowers · Warm white uppers · Brass cup pulls · New quartz counters · Same boxes
Explore this kitchen →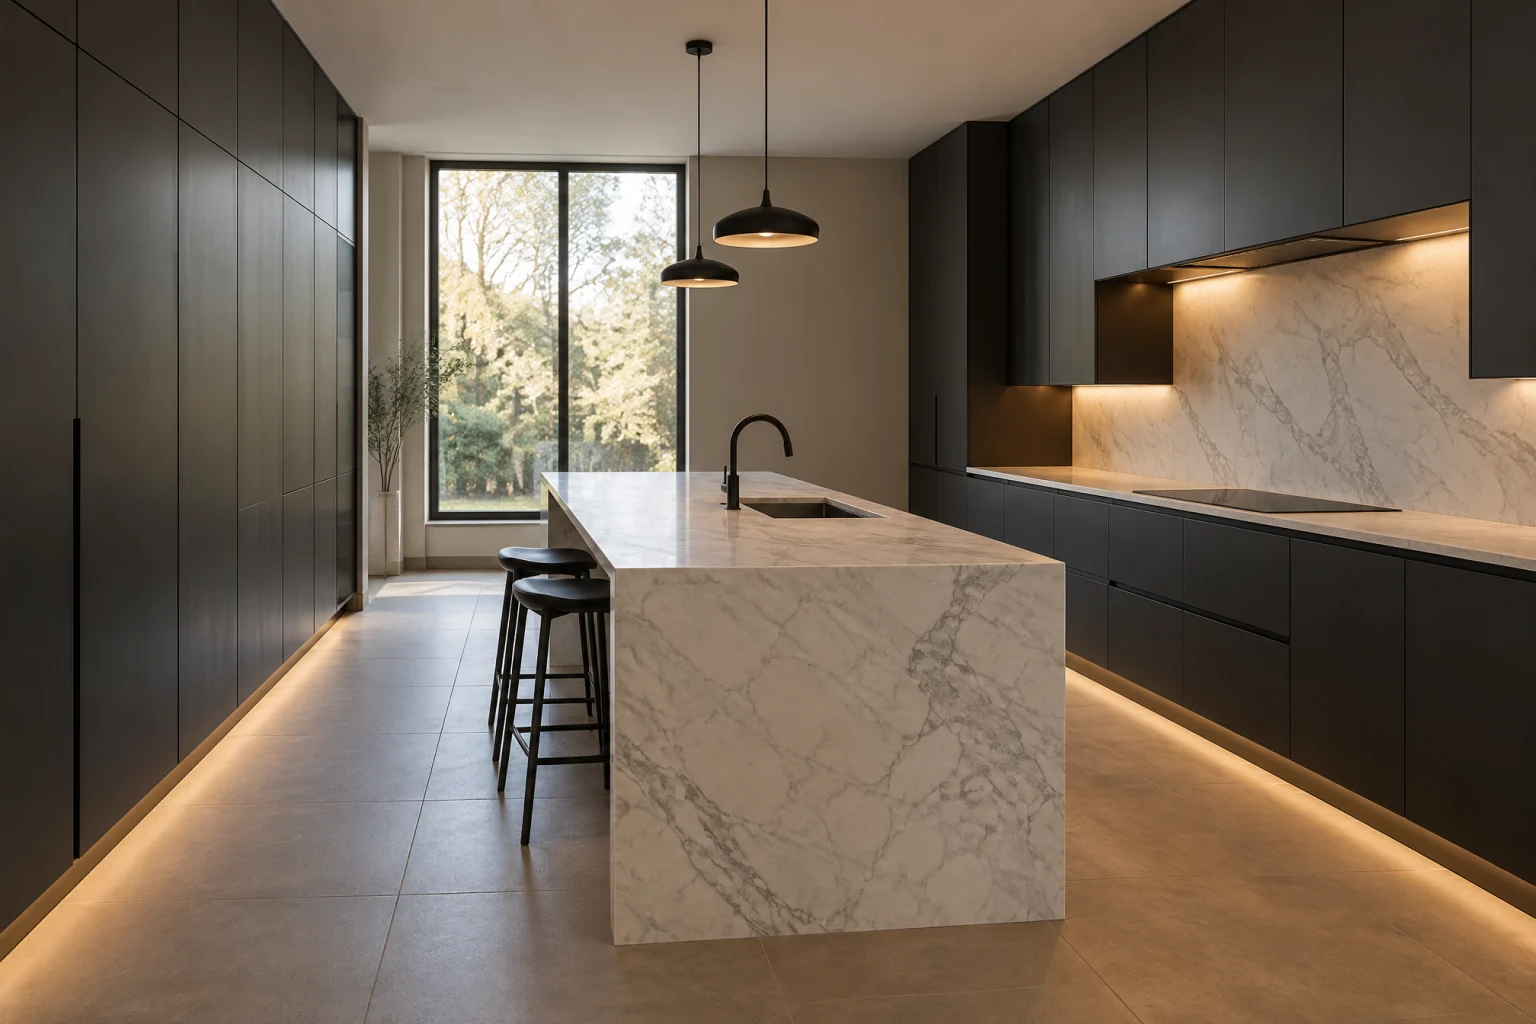 ↗
↗ Complete remodels · Dark modern
Charcoal cabinets from floor to ceiling with nothing on their faces, a white marble island with waterfall ends, and the appliances hidden behind panels. Dark and quiet, lit from under the cabinets so the stone glows.
Charcoal flat-panel walls · Waterfall marble island · Slab backsplash · Hidden appliances · Under-cabinet glow
Explore this kitchen →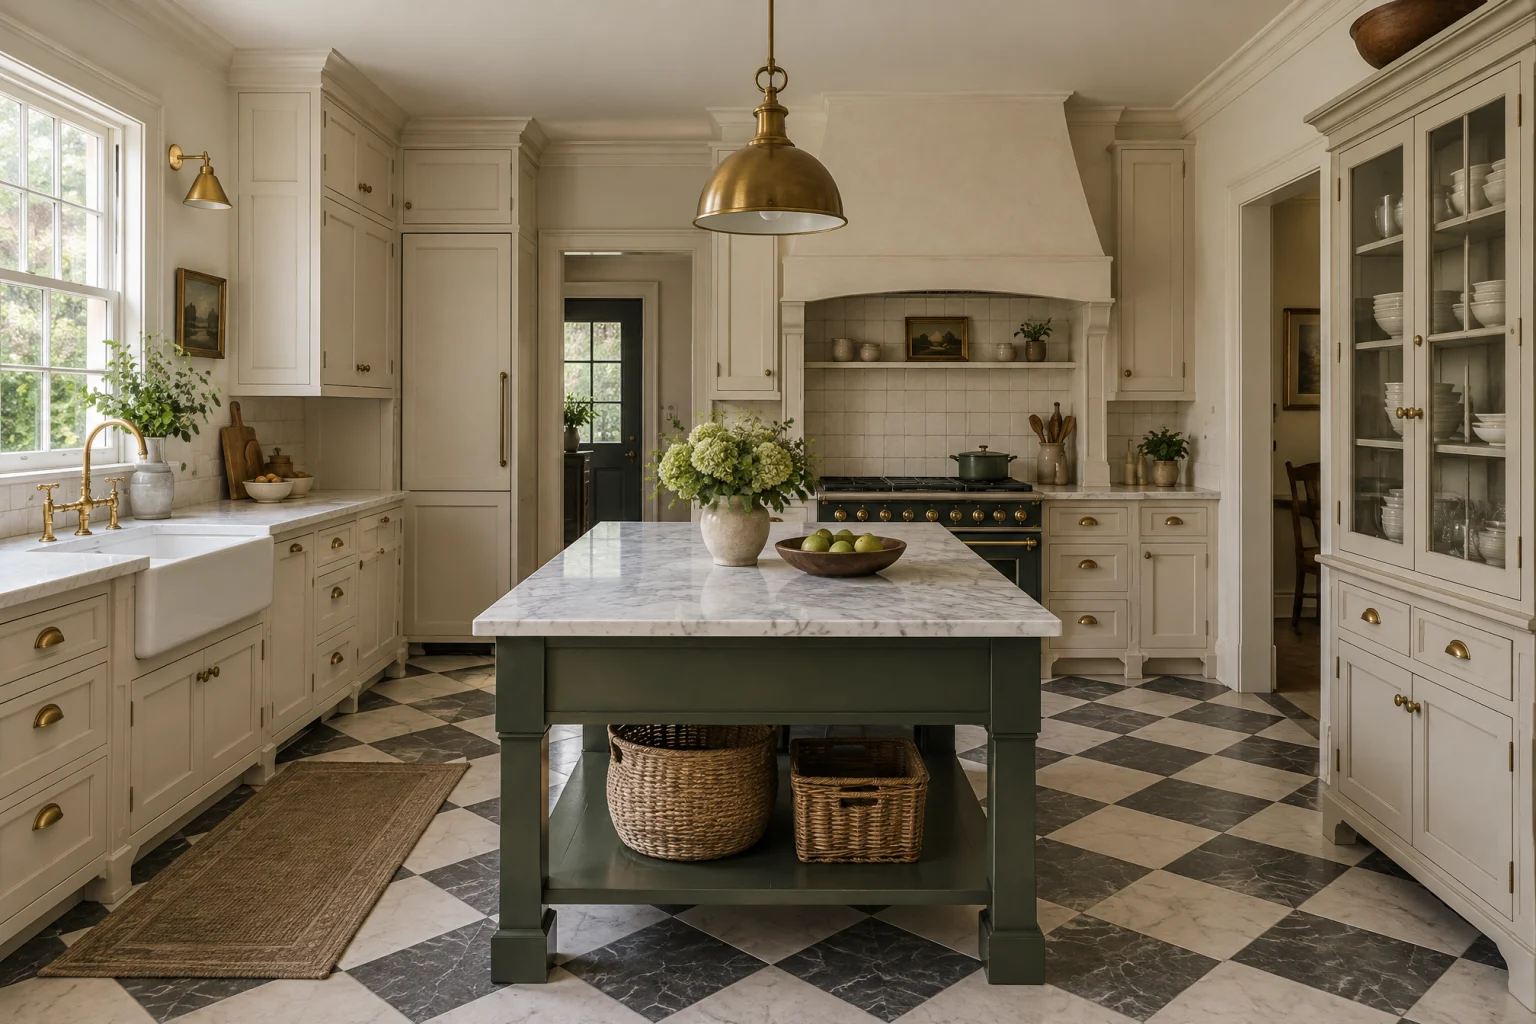 ↗
↗ Custom kitchens · English country
A kitchen built like a set of furniture rather than a run of cabinets: cream inset doors, a deep green worktable island under honed marble, and a range tucked into a chimney-breast alcove. It looks as if it has always been there, which is the whole idea.
Cream inset cabinets · Green worktable island · Range alcove · Farmhouse sink · Checkerboard floor
Explore this kitchen →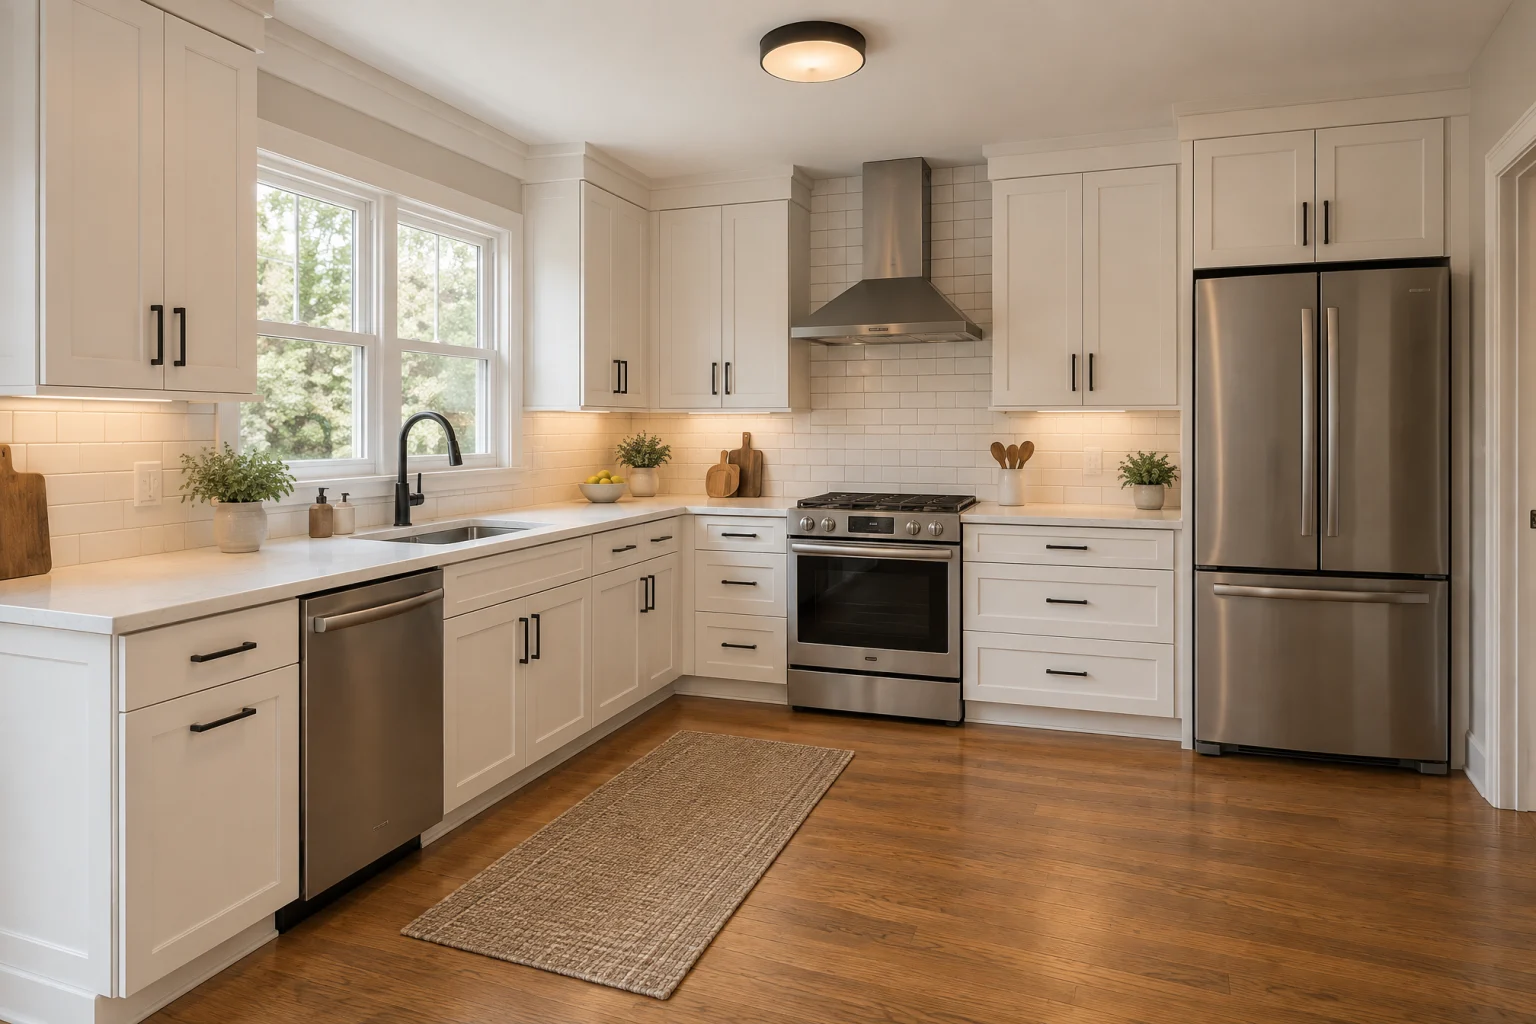 ↗
↗ Simple updates · Refaced makeover
A kitchen that kept its boxes and its layout and replaced everything you see and touch: new doors and drawer fronts, quartz counters, a subway backsplash, black hardware, and light under the cabinets. From the doorway it is a new room.
New shaker doors · Quartz counters · Subway backsplash · Matte black pulls · Under-cabinet light
Explore this kitchen →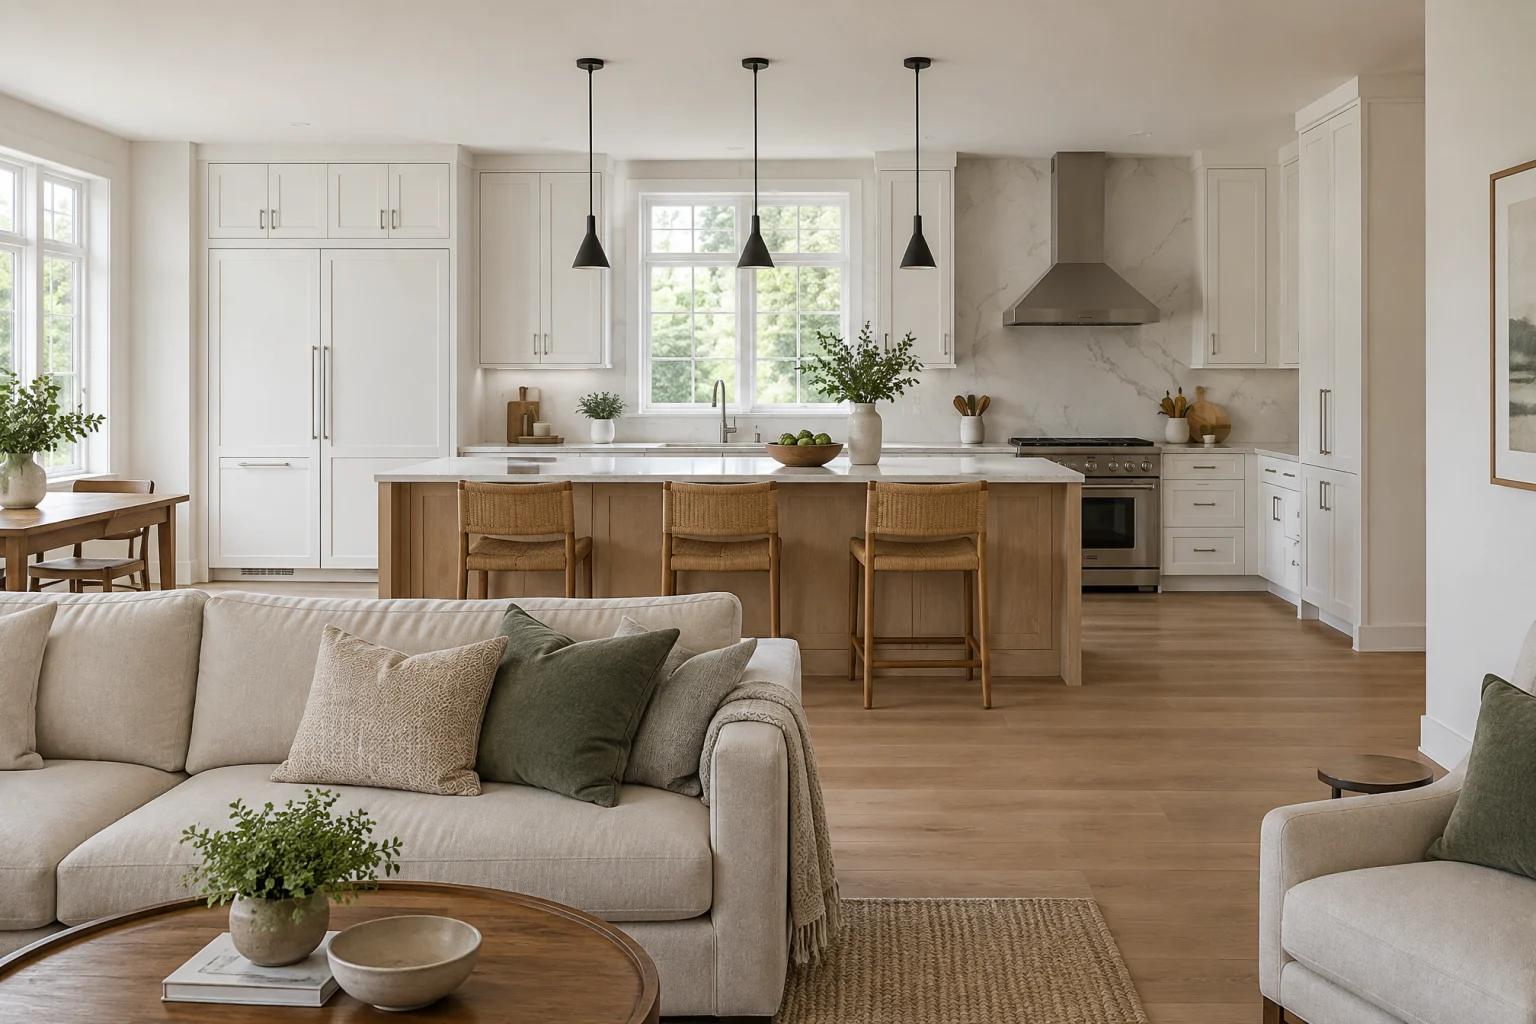 ↗
↗ Complete remodels · Open-plan family
A closed kitchen and the living room beside it joined into one room. The wall comes out, a beam goes in, and a white oak island faces the sofa so the cook is part of whatever is happening.
Wall removed · Island facing the living room · White shaker cabinets · Slab backsplash · Floor run through
Explore this kitchen →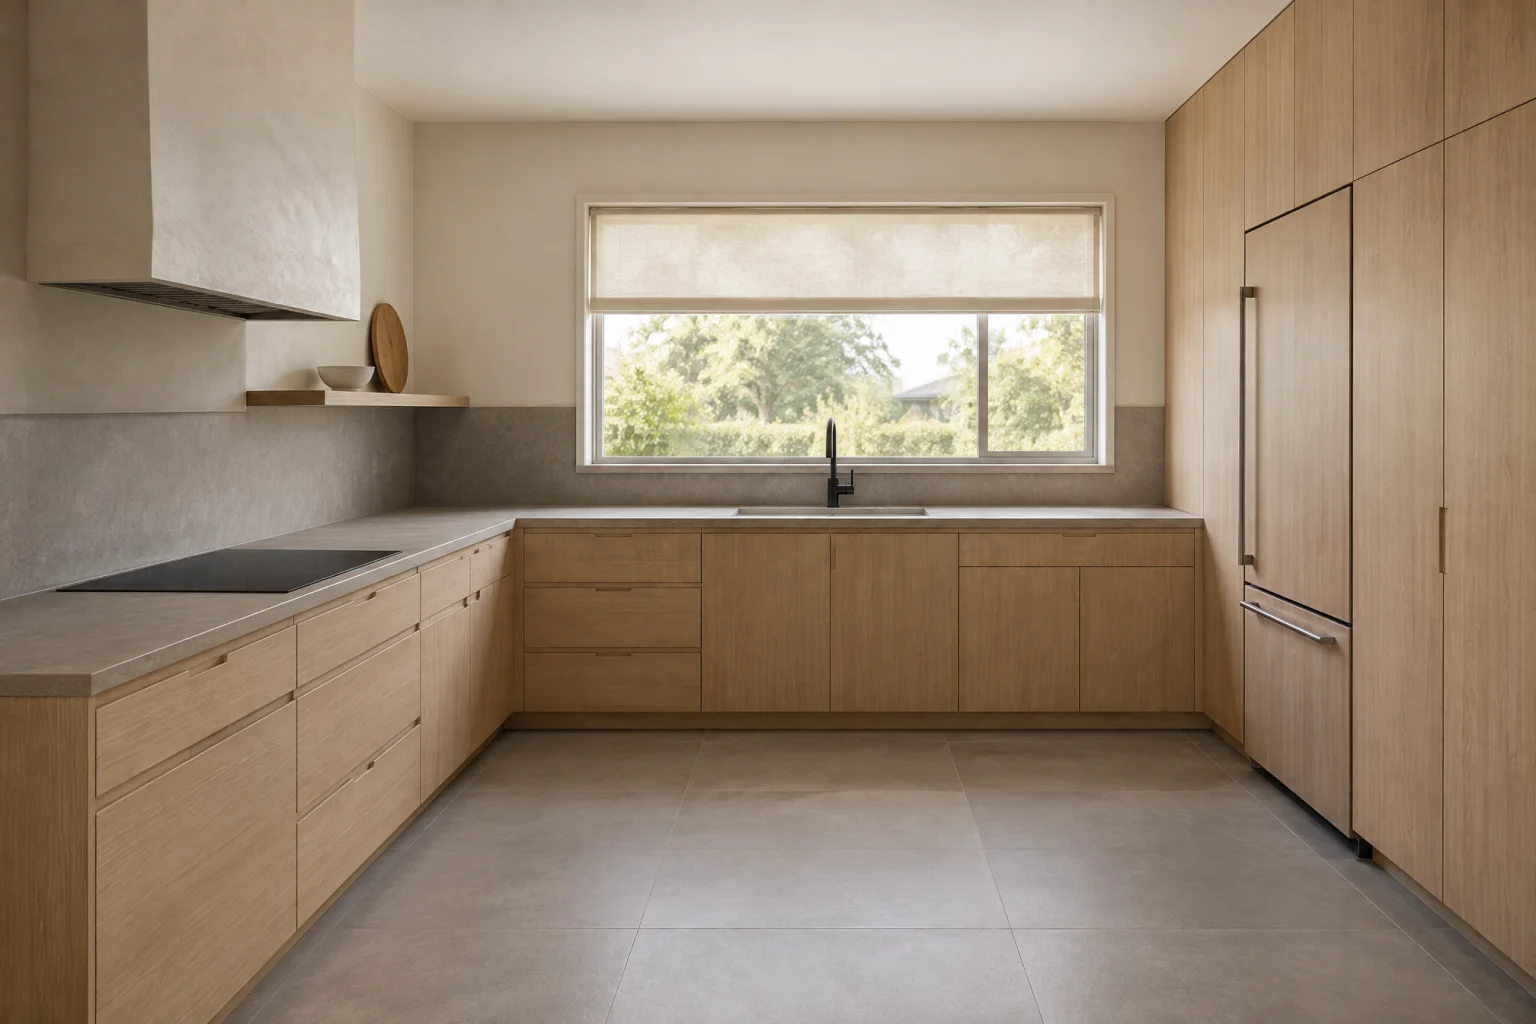 ↗
↗ Complete remodels · Japandi
Pale oak, matte porcelain, plaster, and nothing on the counters. An L-shaped kitchen with no upper cabinets on the window wall, one tall storage wall that hides everything, and a black faucet as the only hard line in the room.
Pale oak lowers · No upper cabinets · Porcelain slab counter · Plaster hood · Tall storage wall
Explore this kitchen →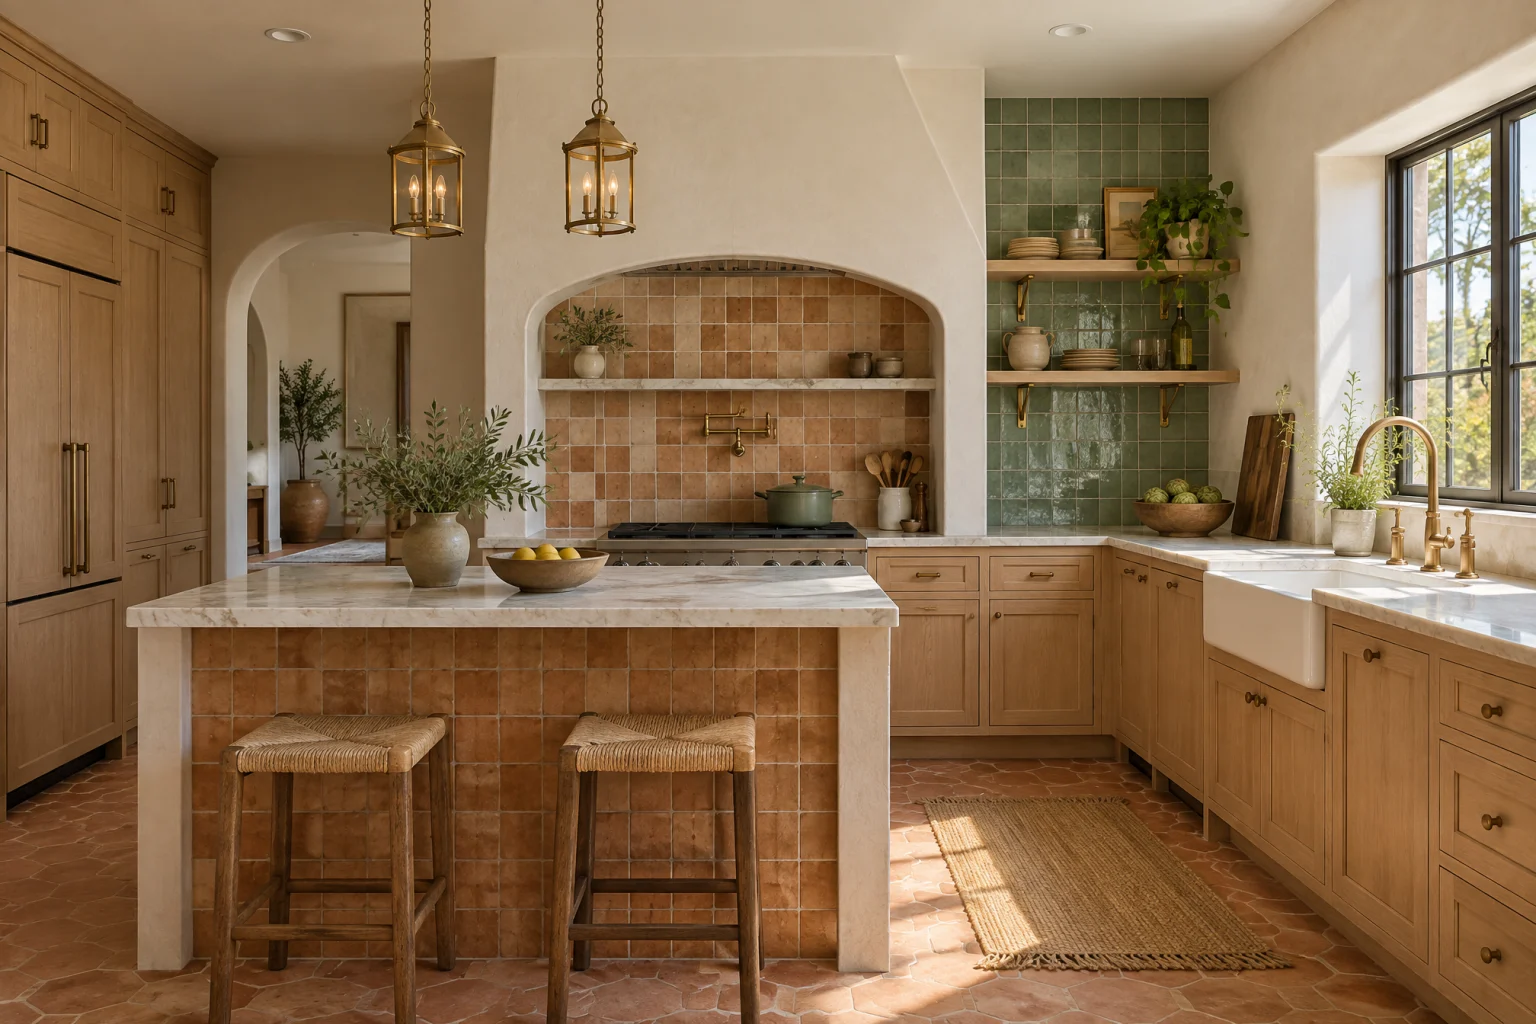 ↗
↗ Custom kitchens · Mediterranean
A kitchen that feels like a sunlit farmhouse near the coast: an arched plaster hood over a range alcove lined with glazed terracotta, sea-green zellige behind open oak shelves, honed marble counters, and brass that darkens in the light.
Arched plaster hood · Terracotta range alcove · Sea-green zellige · Open oak shelves · Tiled peninsula
Explore this kitchen →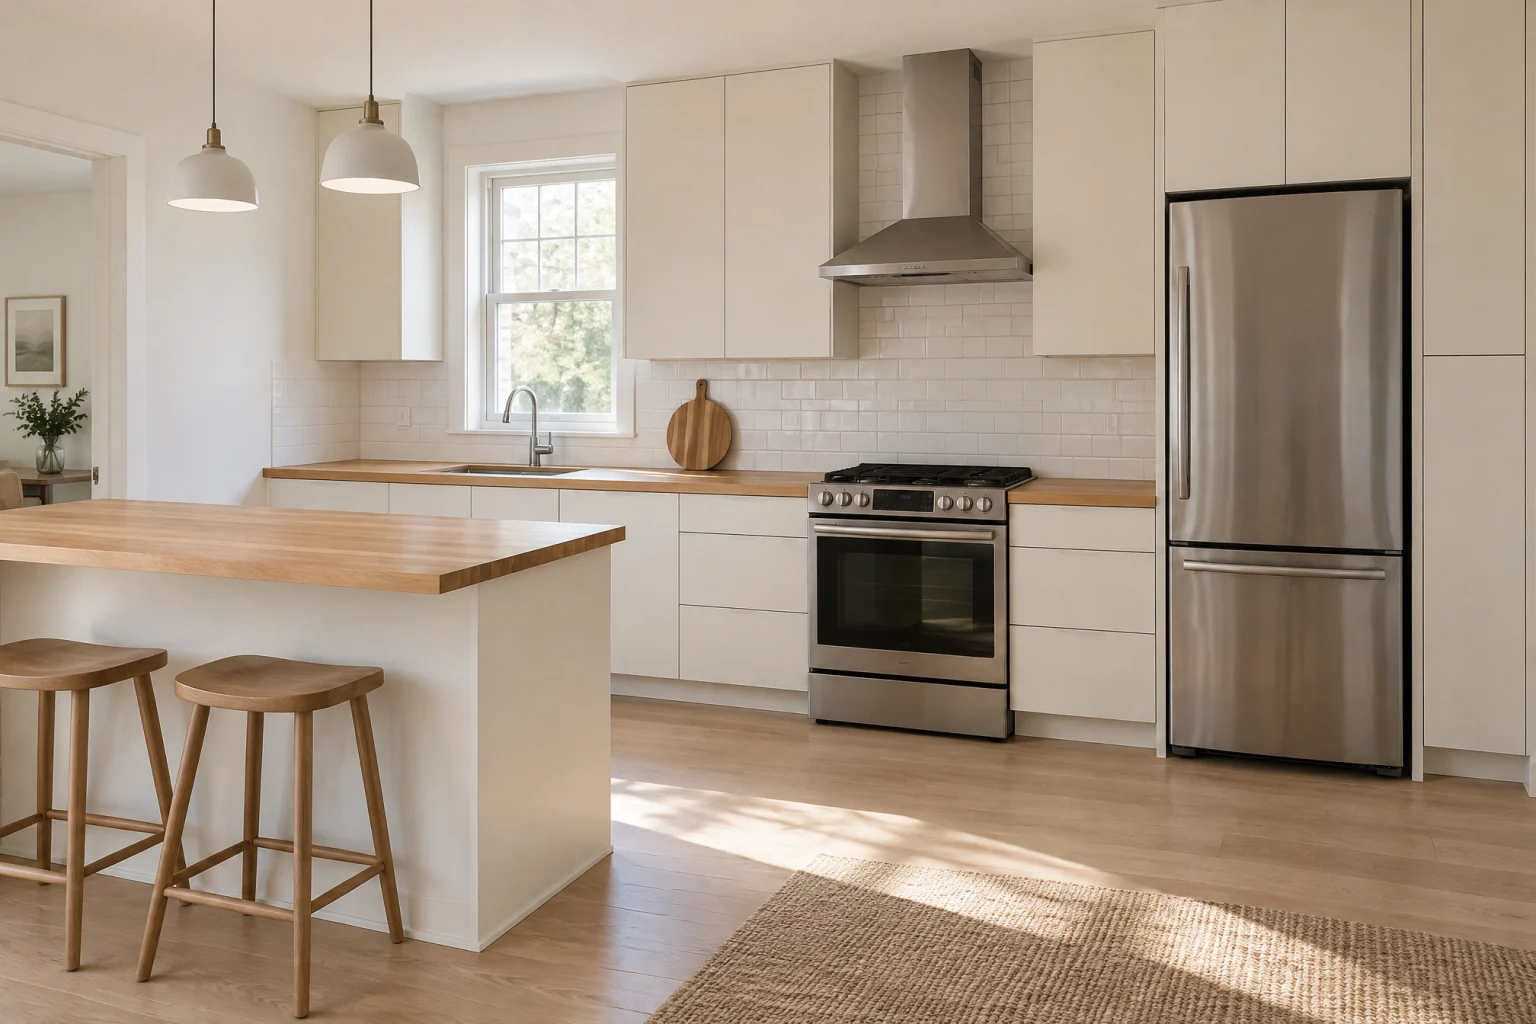 ↗
↗ Simple updates · Scandinavian minimal
A single-wall kitchen with a short peninsula, pale flat doors with no hardware, a butcher block counter, and white subway tile. Nothing on the counters and nothing to explain; the plainest kitchen here, and one of the warmest.
Pale flat-panel doors · Butcher block counter · White subway tile · Stainless appliances · Pale oak floor
Explore this kitchen →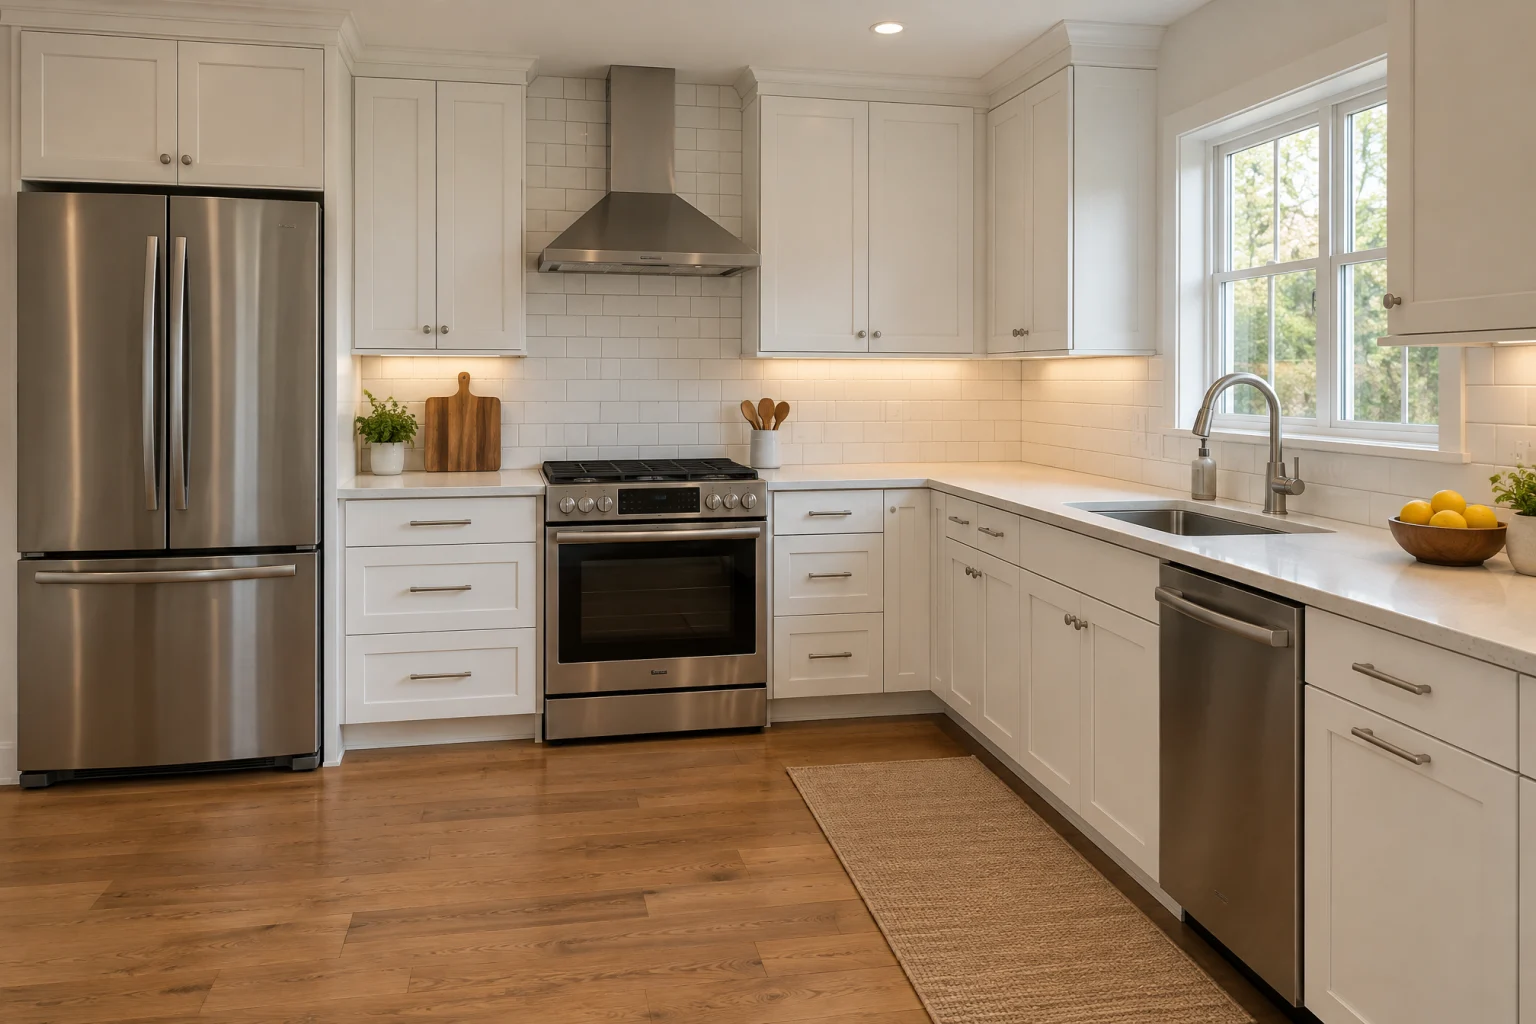 ↗
↗ Simple updates · Classic white
White shaker doors, white quartz, white subway tile, and stainless appliances, in the layout the kitchen already has. It is the kitchen that sells a house and the one nobody tires of.
White shaker doors · White quartz · Subway tile · Stainless appliances · Warm under-cabinet light
Explore this kitchen →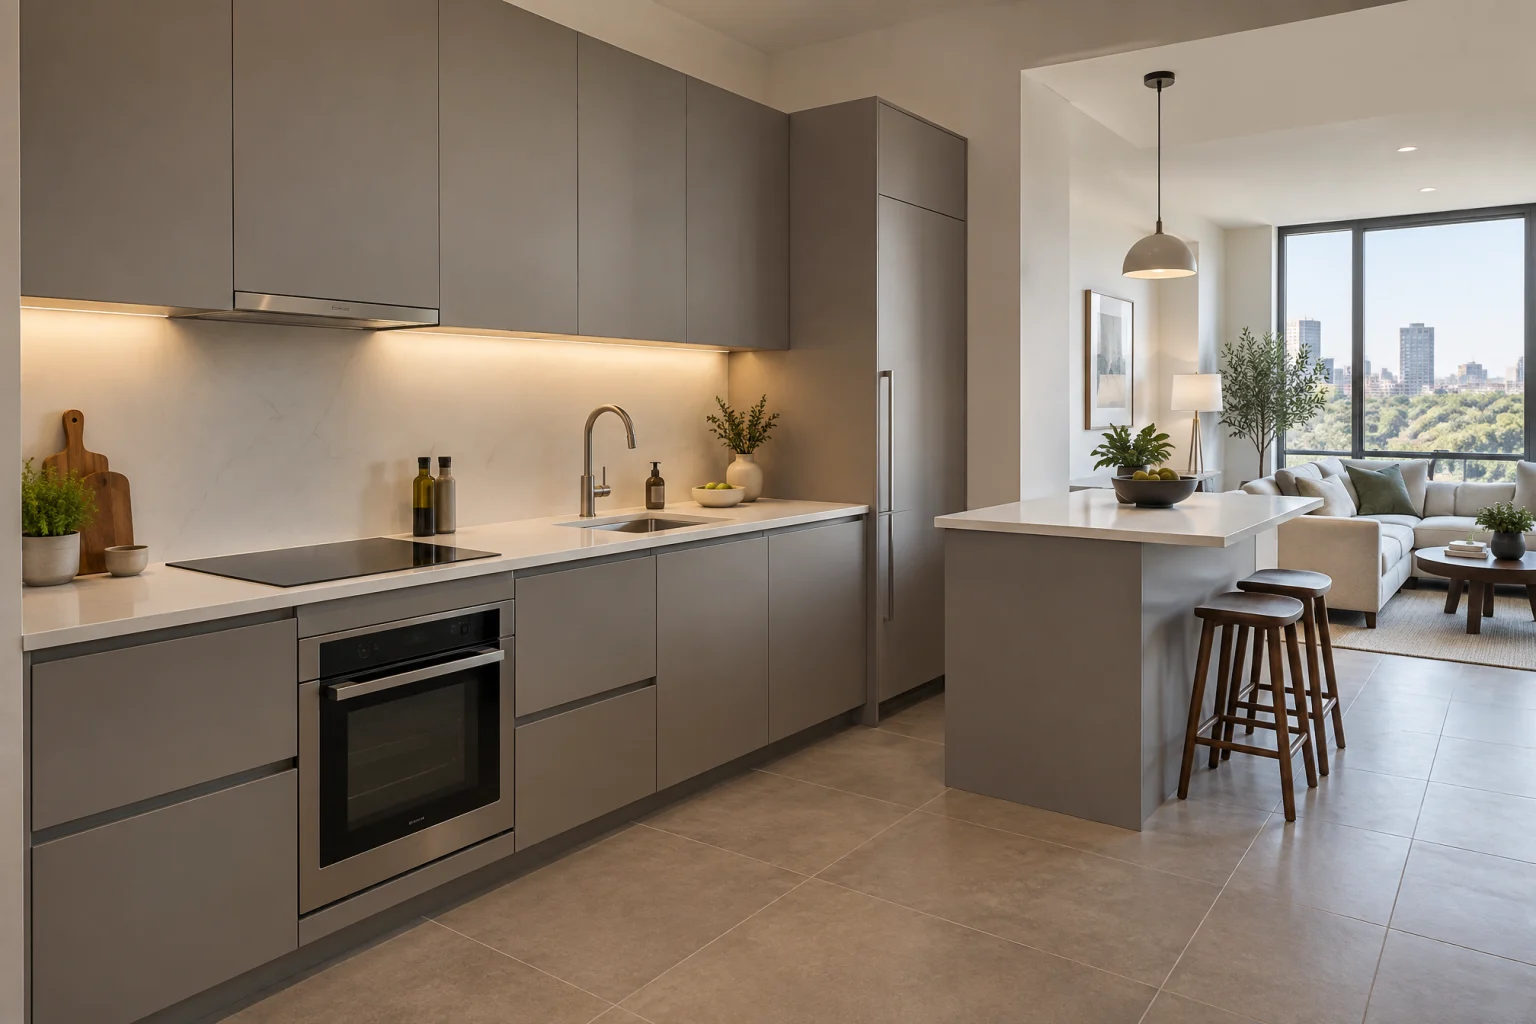 ↗
↗ Complete remodels · Urban compact
One wall of warm grey flat-panel cabinets, a white quartz counter that turns up the wall as its own backsplash, and a short peninsula with two stools. A kitchen that respects the building and still feels like a real one.
Single wall · Short peninsula · Flat-panel grey doors · Quartz slab backsplash · Induction and recirculating hood
Explore this kitchen →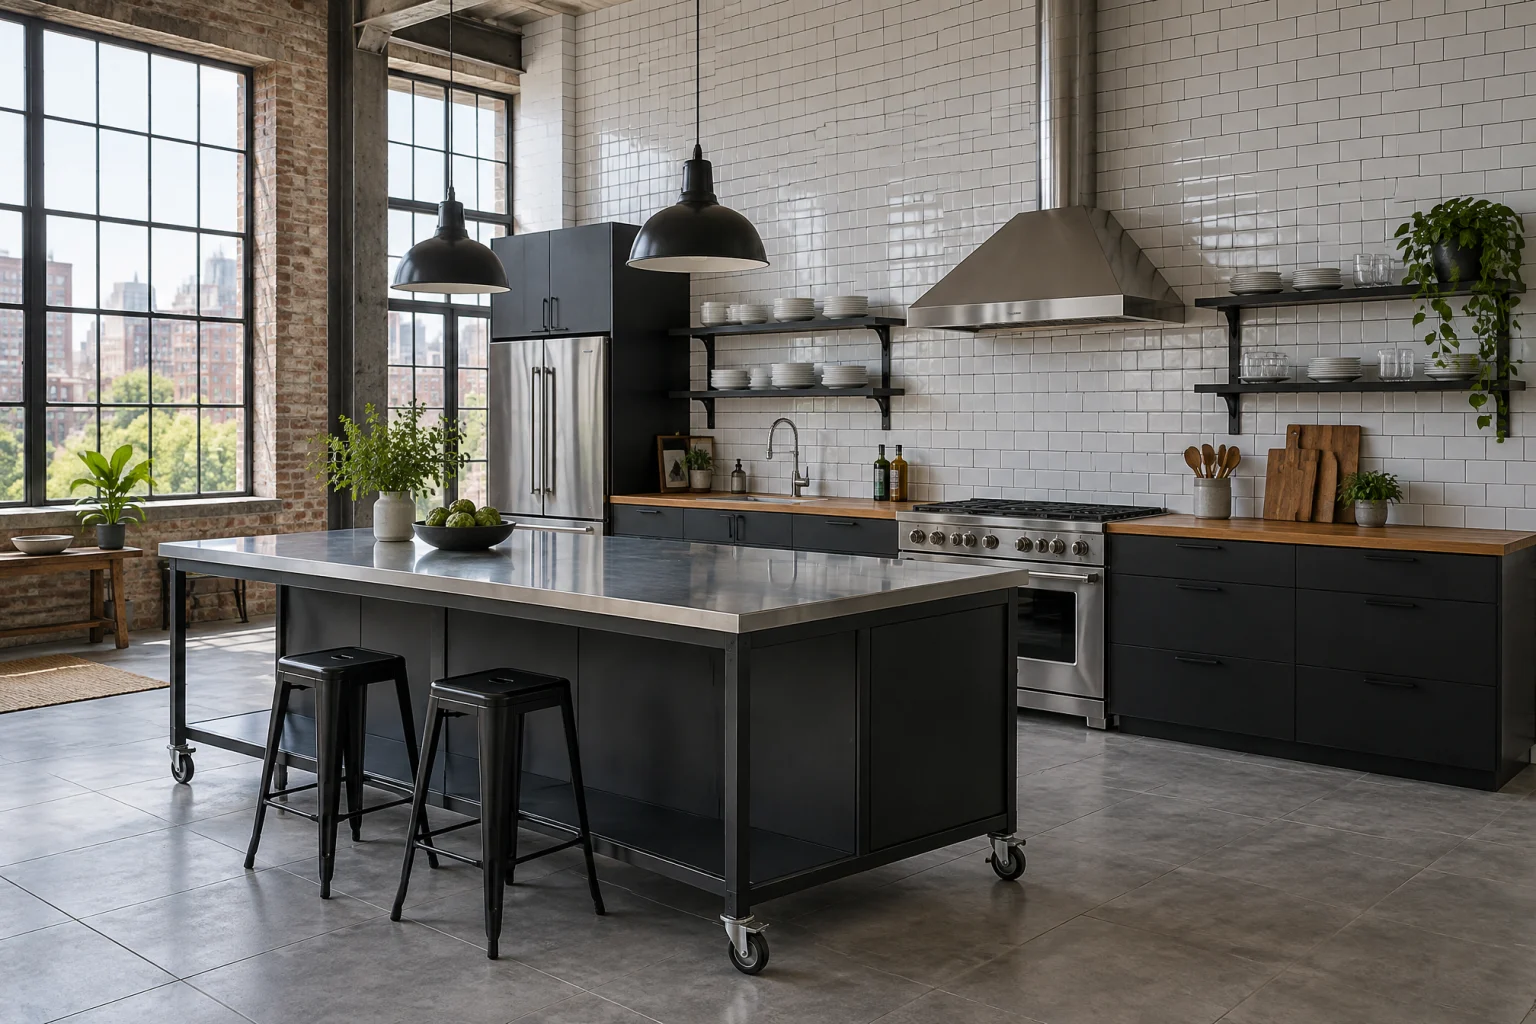 ↗
↗ Complete remodels · Industrial
A stainless-topped island, black flat-panel lowers, butcher block on the prep run, and open steel shelves on a white subway wall. The look of a restaurant kitchen, tidied up for a home.
Stainless island · Black flat-panel lowers · Butcher block prep run · Open steel shelving · Factory pendants
Explore this kitchen →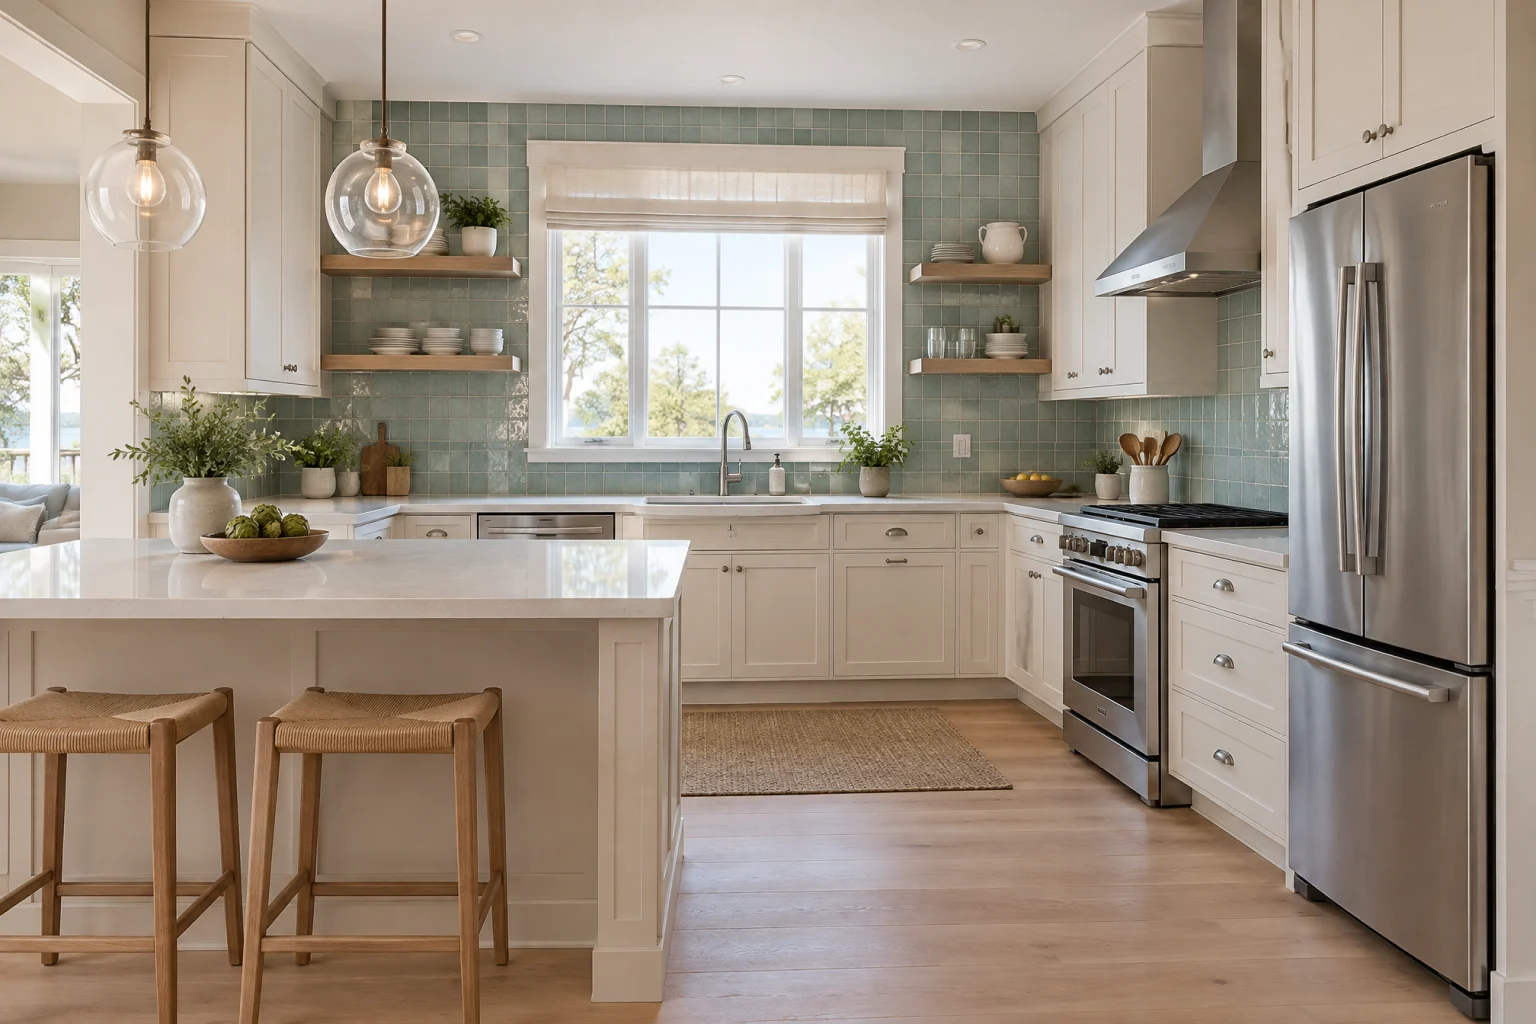 ↗
↗ Simple updates · Coastal
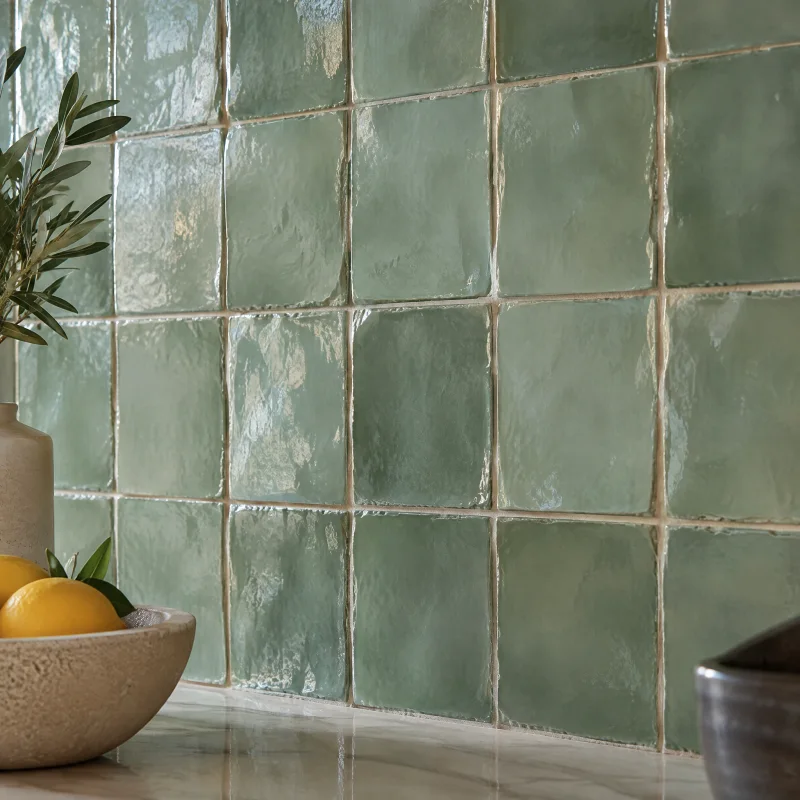
Soft white shaker cabinets, white quartz, and a pale sea-green zellige backsplash that shifts with the light, with white oak shelves and stools. Coastal in its light, not in its decorations.
Soft white shaker · Sea-green zellige · White oak shelves · Short peninsula · Big sink window
Explore this kitchen →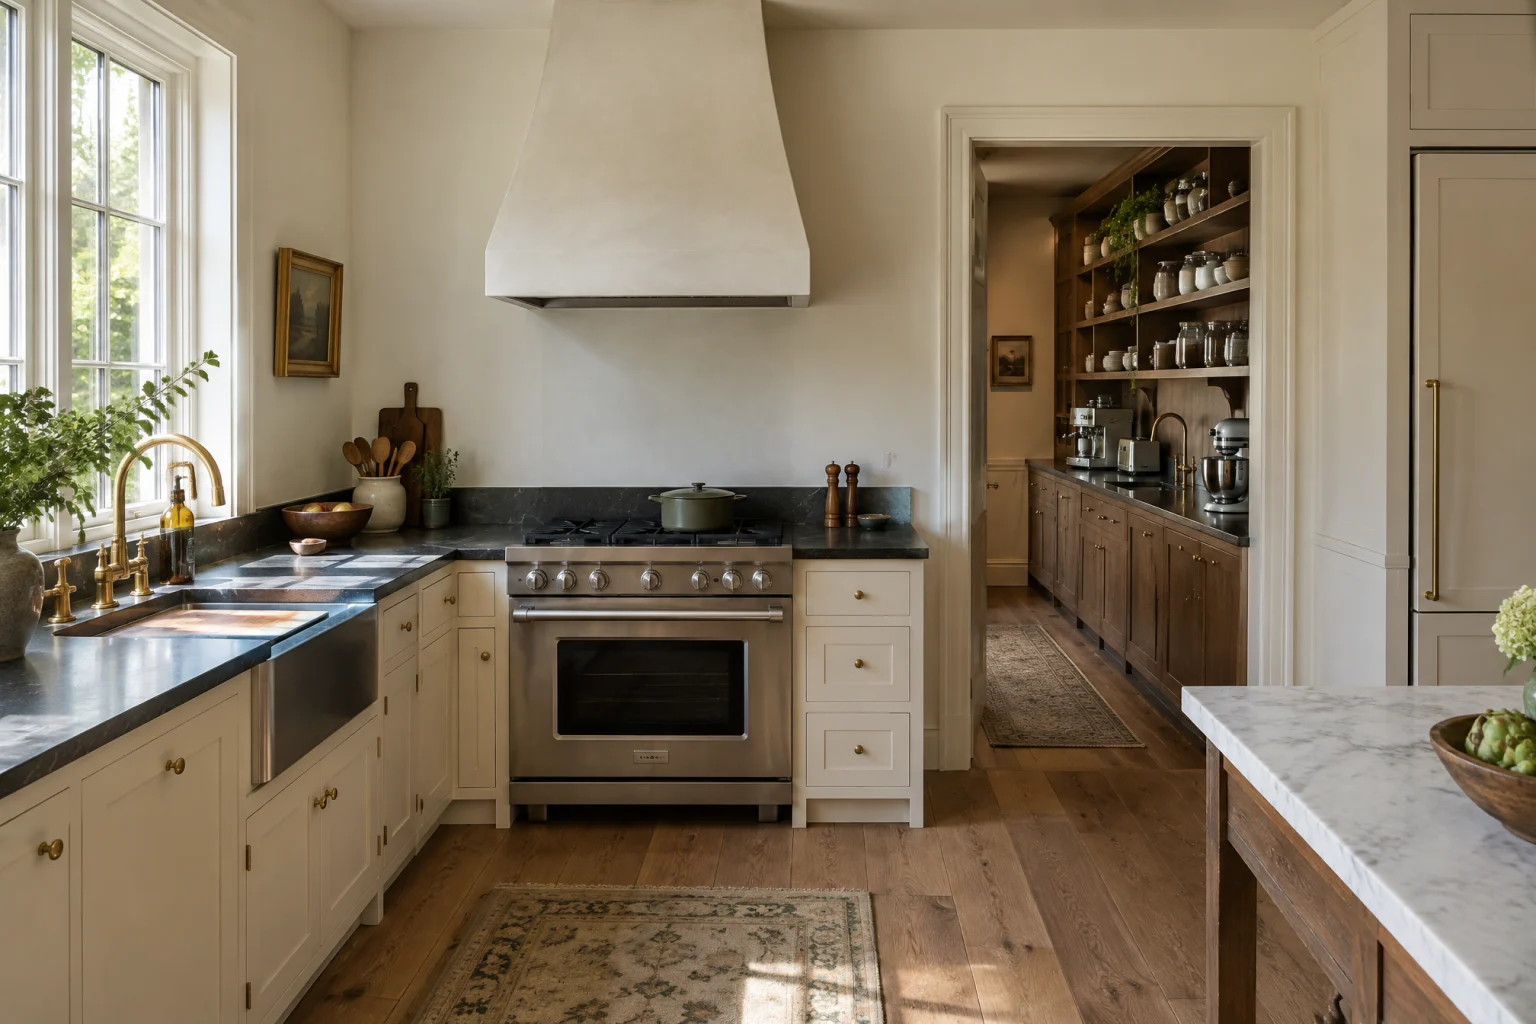 ↗
↗ Custom kitchens · Pantry-led
The wall cabinets are gone and the storage has moved into a walk-in pantry next door, with its own counter, sink, and the small appliances. The kitchen itself is calm, cream, soapstone, and brass.
Walk-in pantry · No wall cabinets · Cream inset cabinets · Soapstone counters · Walnut pantry shelving
Explore this kitchen →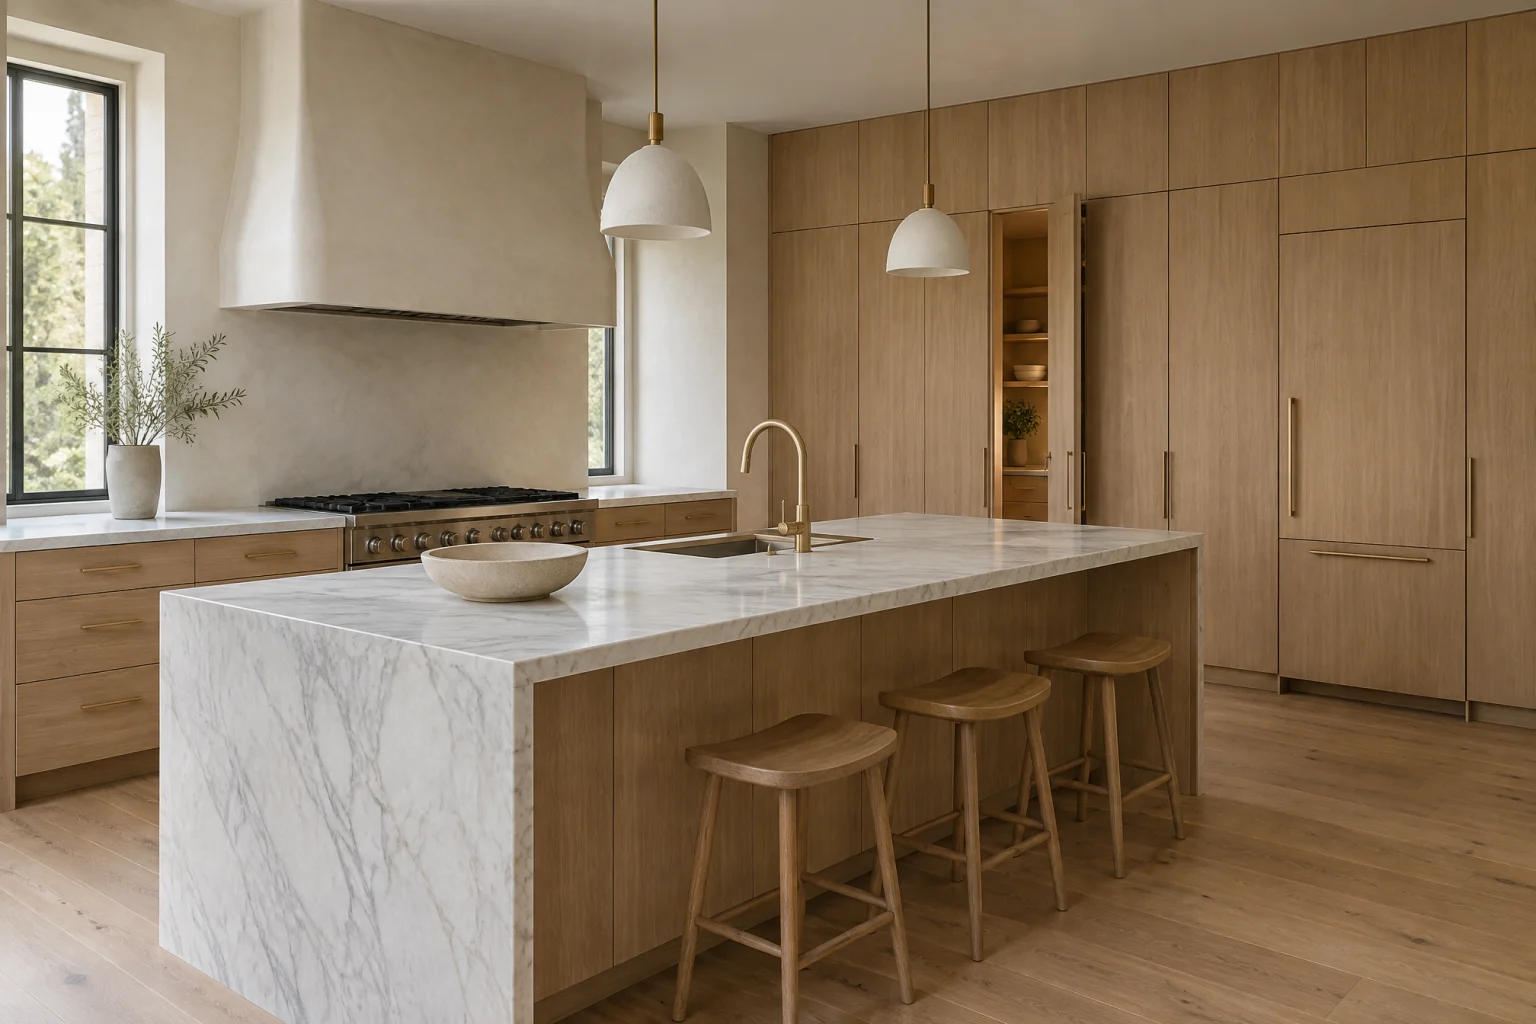 ↗
↗ Custom kitchens · Quiet luxury
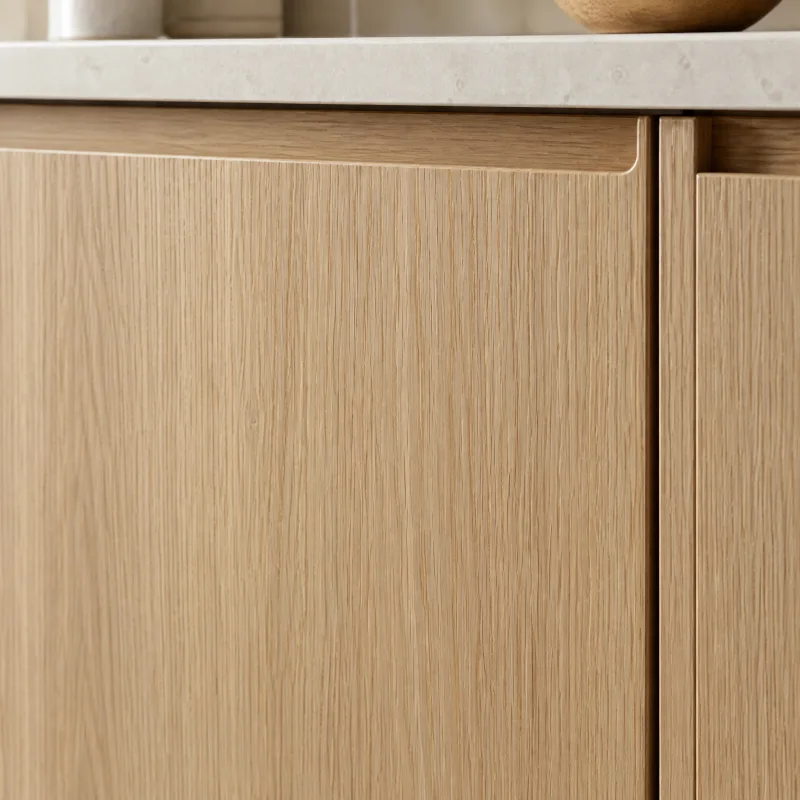
A marble-topped island, a full-height wall of white oak that hides the appliances and the door to a back kitchen, a plaster hood, and brass that will age. Nothing on the counters. Nothing shouting.
Honed marble island · White oak wall · Hidden back kitchen · Plaster hood · Bare counters
Explore this kitchen →