Storage that reaches
Take the wall cabinets to the ceiling, replace lower doors with deep drawers, and use the toe kick, the corner, and the end of a run. A tall pantry cabinet can replace a row of wall cabinets and hold more.
Small & galley kitchens
Good design belongs in everyday kitchens. Make a galley, an apartment kitchen, or a compact family kitchen feel more considered, with changes that make the most of its size.
Call to discuss your project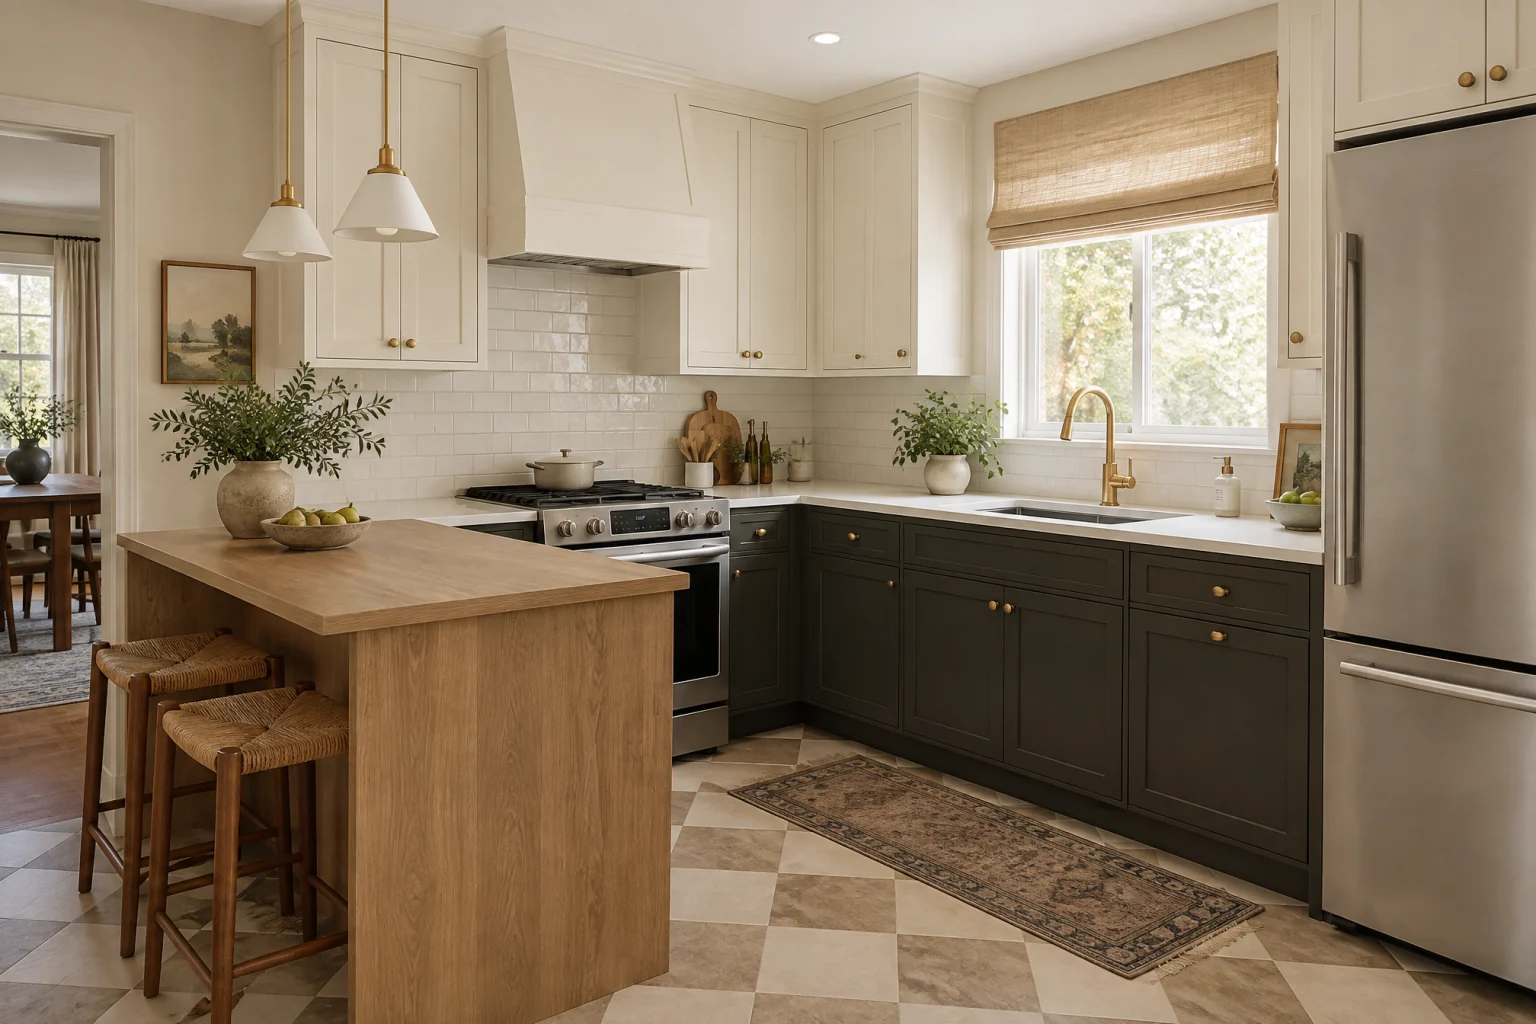
Your kitchen, considered
A small kitchen doesn’t always need a bigger footprint. Cabinets to the ceiling, drawers instead of doors, a counter-depth refrigerator, lighting under the wall cabinets, and a palette that stays quiet can add more working room than knocking out a wall. When a wall does come out, the clearances matter more, not less.
Take the wall cabinets to the ceiling, replace lower doors with deep drawers, and use the toe kick, the corner, and the end of a run. A tall pantry cabinet can replace a row of wall cabinets and hold more.
A galley needs room for two people to pass and for the oven and dishwasher doors to open at once. Appliance sizes are decided first because they set every dimension; a counter-depth fridge alone can give back the aisle.
Lighting under the wall cabinets, a pale counter, a backsplash that runs to the ceiling, and one open shelf where a cabinet would crowd the window can make a compact room feel twice as open.
Picture the possibilities
Find the colors, materials, and details you’re drawn to. Use our kitchen inspiration gallery to start a conversation about your own space.
Explore kitchen ideasAI-created design inspiration. Not a completed Valmere project.
Before you begin
Yes. Refacing or repainting the cabinets, new counters, better lighting, and drawer storage in place of shelves can make a significant difference while keeping the plumbing, gas, and electrical where they are.
Only when there is clearance on every side for people, doors, and drawers; most galleys do not have it. A peninsula, a rolling cart, or a wider counter on one side often does the same job. If an island does fit, it usually needs its own electrical circuit.
Building rules, shared plumbing stacks, and work-hour limits shape what can change. The sink and dishwasher usually stay near the stack, and venting a range hood outside may not be allowed. A consultation looks at the building as well as the room.
Your next chapter starts here
New cabinet doors or a whole new room.
Bring your ideas. We’ll start there.
A conversation is a lovely place to start.