Simple updates · Coastal
Coastal
light.
Soft white shaker cabinets, white quartz, and a pale sea-green zellige backsplash that shifts with the light, with white oak shelves and stools. Coastal in its light, not in its decorations.
The New England and Pacific beach-house kitchen, without the rope and the anchors
Call about a kitchen like this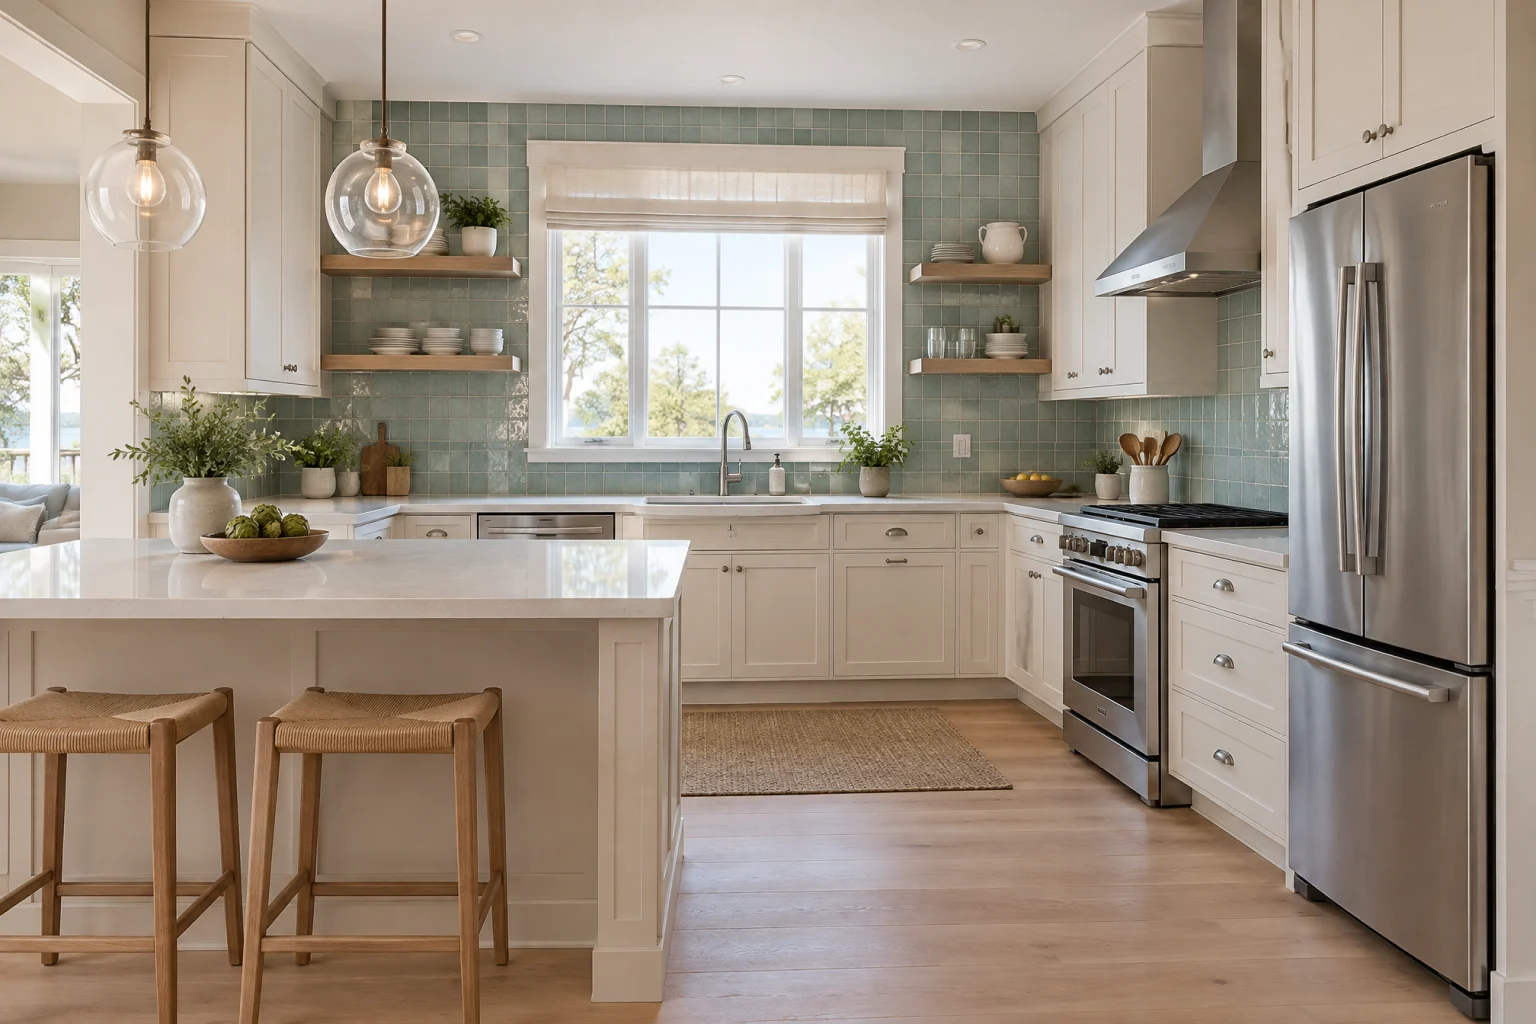
The look
Where it comes from,
and why it works.
The coastal kitchen is really about one thing: light. A big window over the sink, pale surfaces to bounce it around, and one color, somewhere between blue and green, that changes through the day the way water does. Everything else is white, oak, and air.
The look comes from the summer houses of the New England shore and the beach towns of the Pacific coast, where kitchens were painted white to stay cool and bright and the cabinets were plain because the carpenter was local. The modern version keeps the white and the plainness and drops the nautical props.
It works because the color lives on the backsplash and nowhere else. Hand-glazed zellige in a pale blue-green gives the wall depth and movement, and the white oak shelves and stools bring in the warmth of driftwood without saying so. The rest of the room is quiet enough that the window is the decoration.
Palette
The colors
doing the work.
A handful of tones carry the room. Everything else is texture.
- Soft white#f5f3ee
- Sea-green glaze#a9c4b8
- Quartz white#edebe5
- Pale oak#d2b78f
- Stainless#aab0b3
Materials
What it’s
made of.
Cabinetry
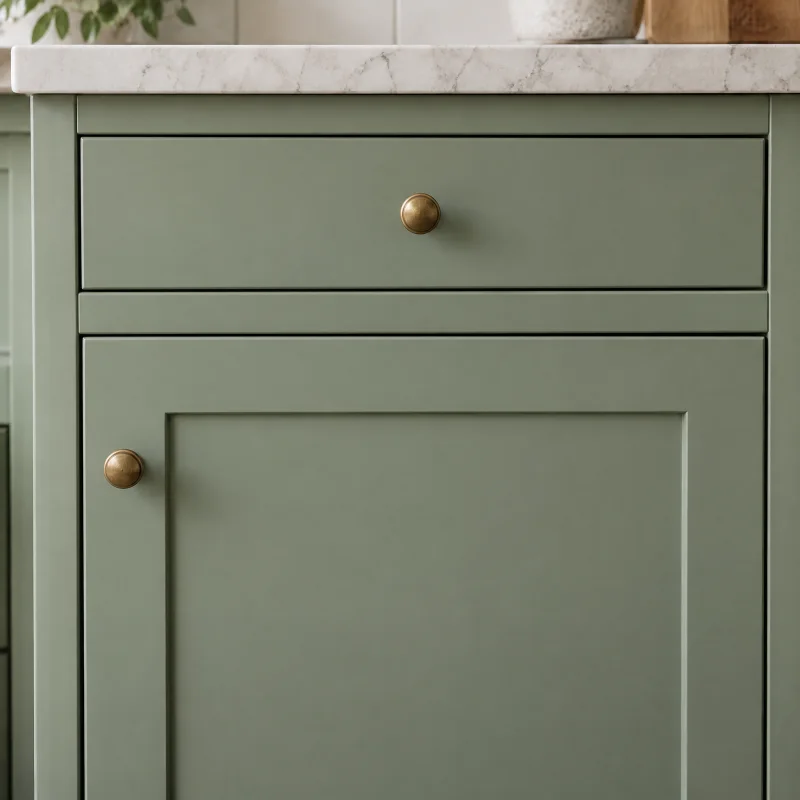
Painted shaker cabinets
The most adaptable cabinet there is. In white it disappears; in green, navy, or charcoal it becomes the room. A slim frame reads modern, a wide one reads traditional.
Countertops
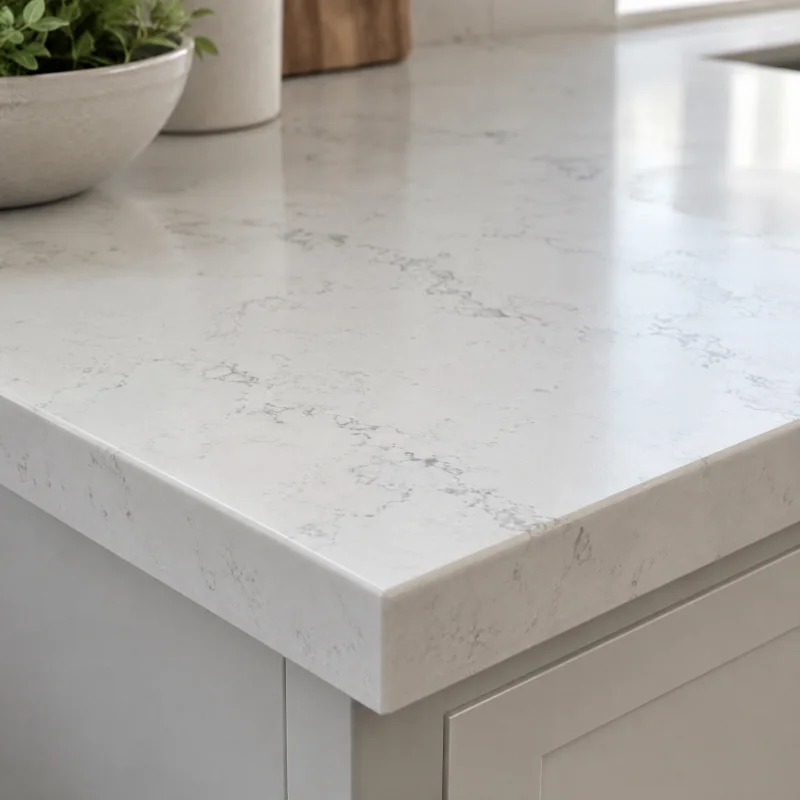
Engineered quartz
Consistent and controlled. The veining repeats from slab to slab, which is the giveaway and also the reassurance: what you see in the showroom is what arrives.
Backsplash
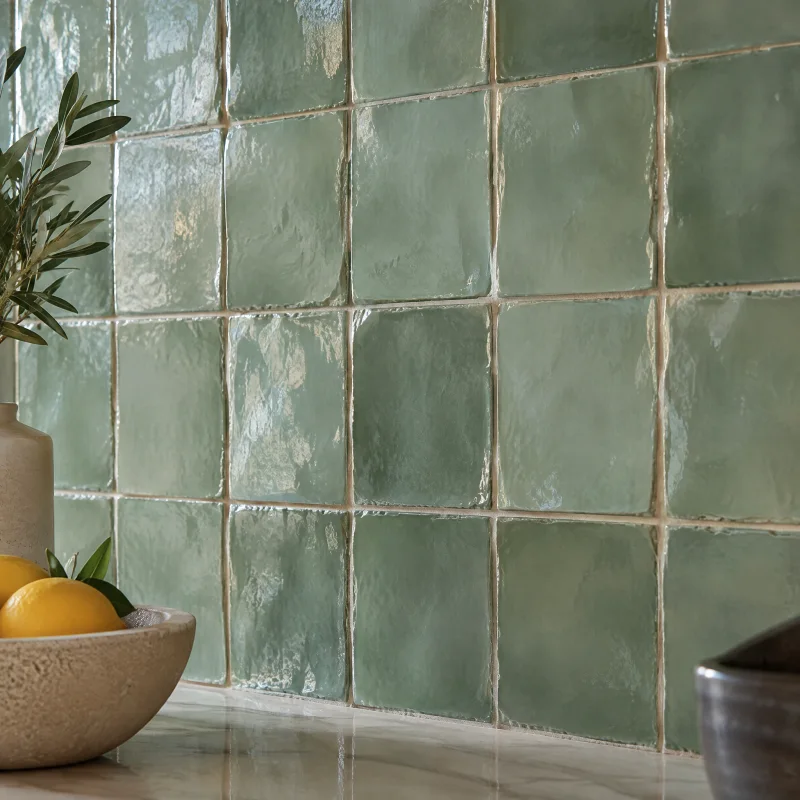
Zellige tile
Catches light differently on every tile, so a wall reads as one shimmering color with depth. Irregular edges mean irregular grout lines, which is the point.
Metal finishes
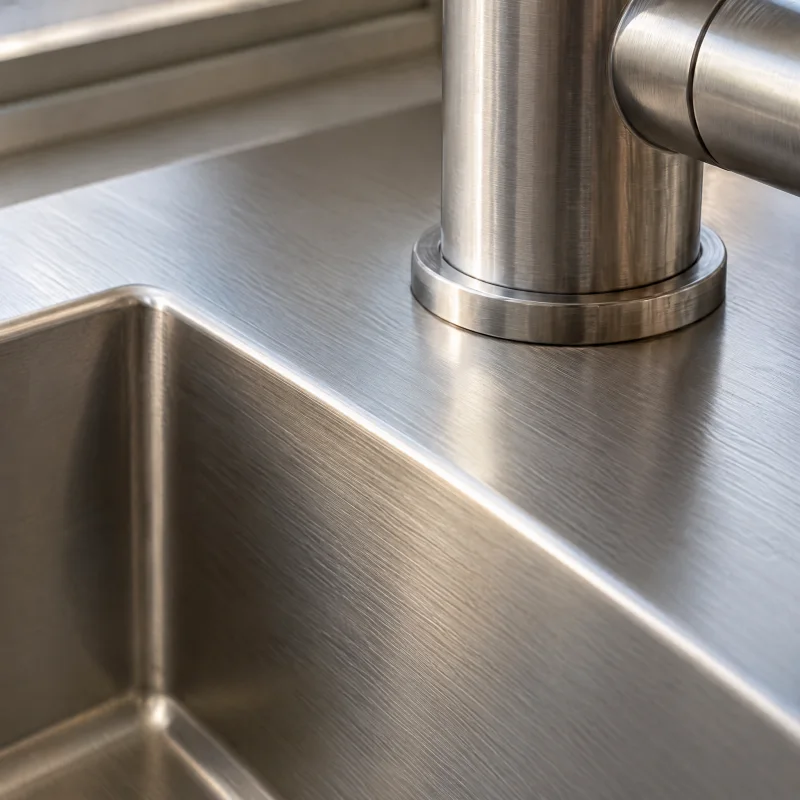
Stainless steel
Professional and neutral. It matches the appliances by default, and in a cook’s kitchen a stainless counter beside the range is the honest choice.
Cabinetry
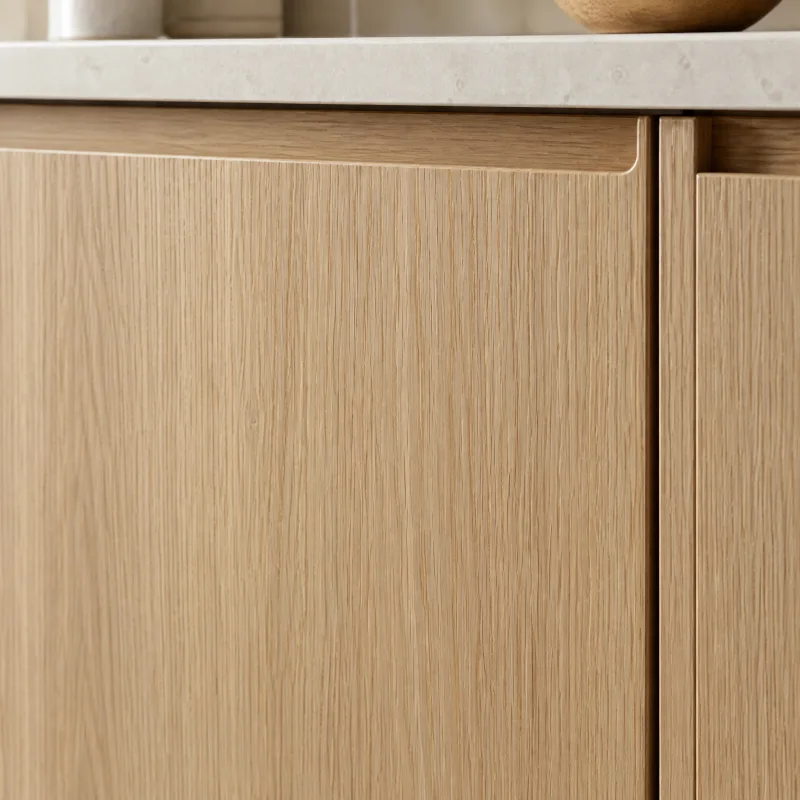
White oak cabinets
Warm without being orange, and calm because the grain runs straight. Flat oak slabs feel modern; a fluted or slatted island panel adds shadow lines.
Flooring
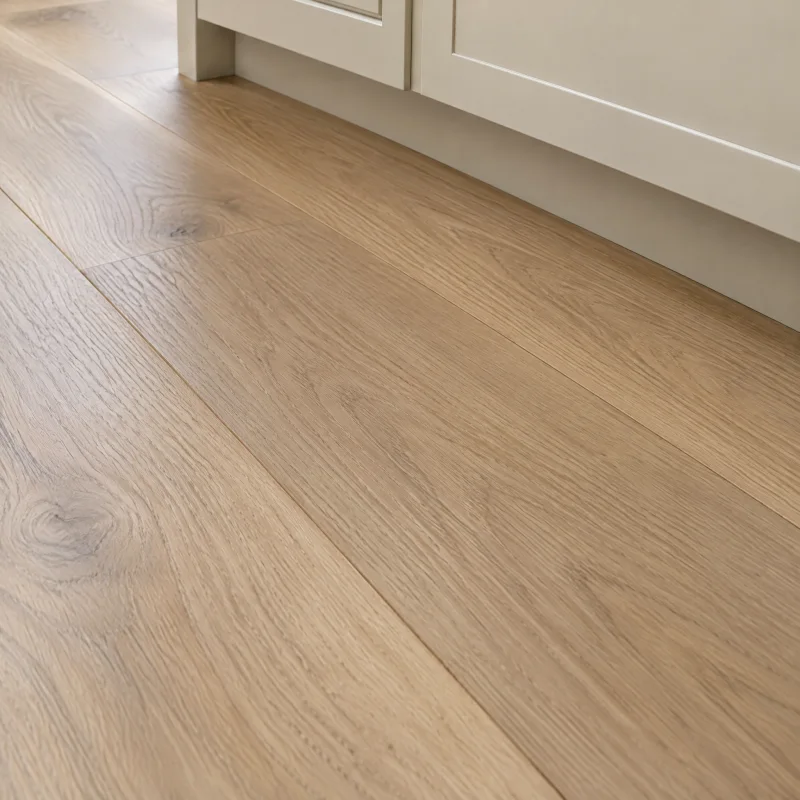
Hardwood floor
The floor that makes an open plan one room. A matte natural finish reads current; a warm stain reads traditional.
Fixtures & appliances
The pieces
you’ll use every day.
- Soft white shaker cabinets
- A warm white with a slim frame, with drawers below and doors above, and the wall cabinets stopping short of the window to let the light in.
- White quartz counters
- A plain white or faintly veined quartz with a square edge, running under the window and along the peninsula.
- Sea-green zellige backsplash
- Hand-glazed squares from the counter to the wall cabinets, and to the ceiling on either side of the window where the shelves hang.
- White oak open shelves
- Two thick oak shelves flanking the window, holding glasses and the everyday plates.
- Stainless single-bowl sink and pull-down faucet
- Under the window, where it always was, in a finish that shrugs off water spots.
- Two white oak stools at the peninsula
- Low backs, pale finish, tucked under a twelve-inch overhang.
Layout
The move
it depends on.
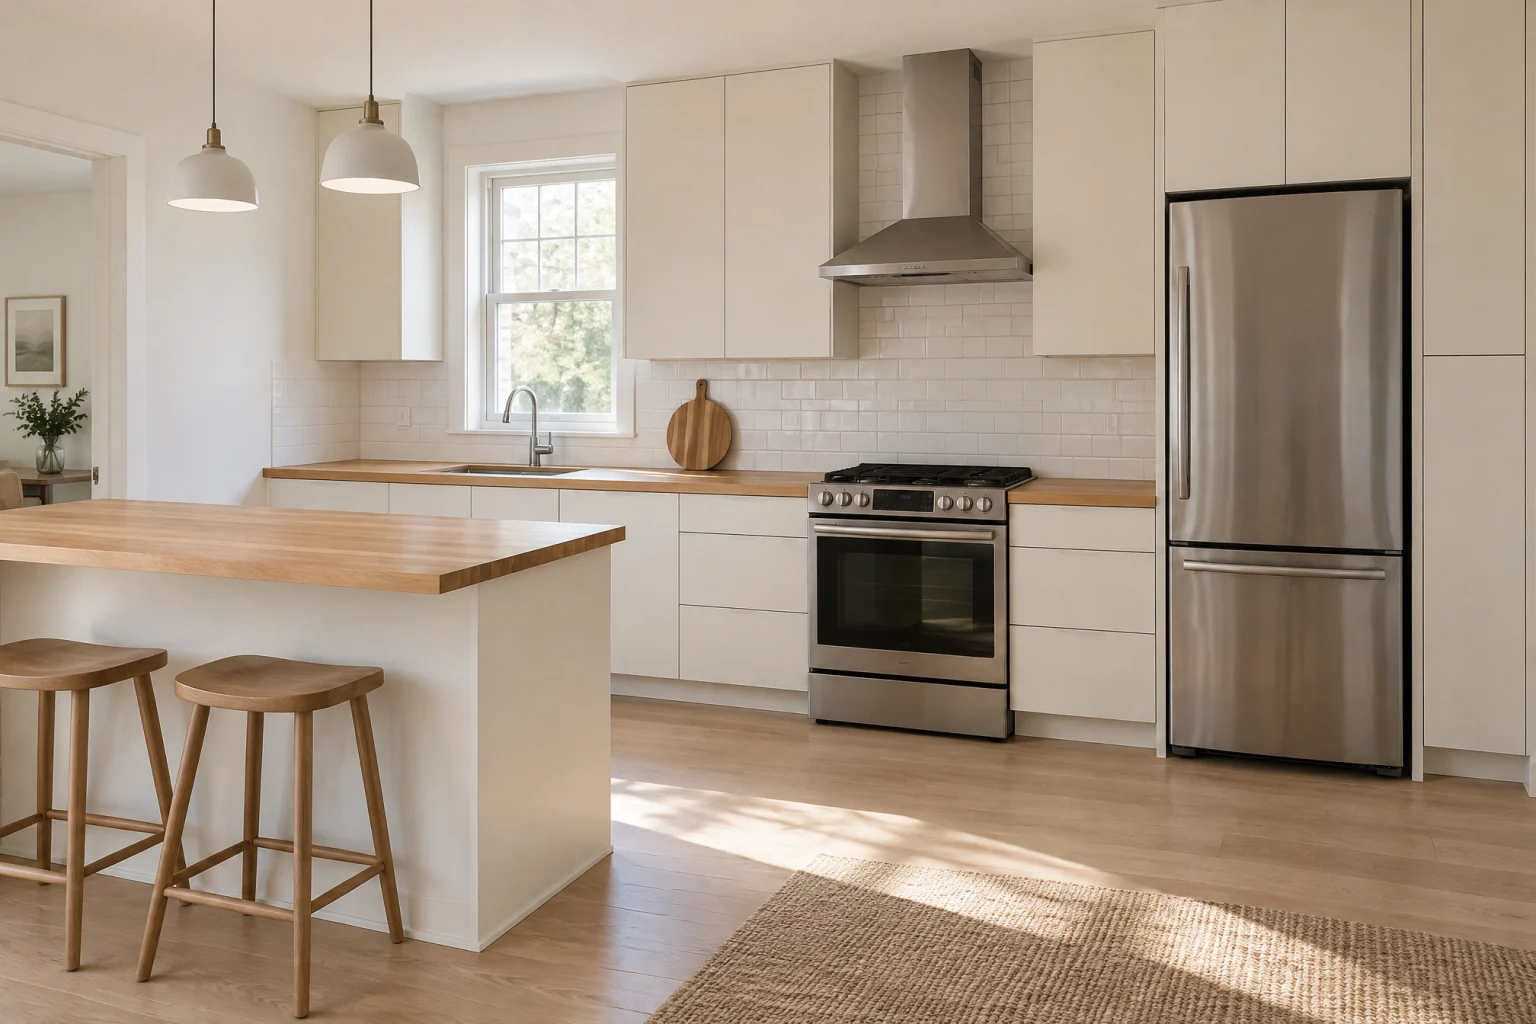
The layout is kept: an L with the sink under the window on the long wall, the range on the short wall, and the refrigerator at the end. A short peninsula turns out from the end of the long wall to give two stools and a serving counter toward the living space, without any plumbing in it. Nothing moves in the walls, which is what keeps this a simple update in spite of how different the room looks.
Light
Daylight
and evening.
The sink window is the main light and is kept as bare as possible: a linen roman shade that rolls up out of the way, no wall cabinet crowding it, shelves instead. In the evening, under-cabinet strips light the zellige so the glaze keeps moving, small recessed lights cover the counters, and one pale pendant or a pair of glass ones over the peninsula.
Is it for you
Best for.
A kitchen with a good window and a tired look, in a beach town or nowhere near one. Suits a household that wants a color without committing to a colored cabinet, and anyone whose kitchen opens to a living room where the light should carry through.
What it takes
A simple update. Plumbing, gas, and electrical stay where they are; the sink and range keep their connections and the peninsula carries no water, so it only needs an outlet on its end. The work is new doors or new cabinets in the same footprint, a new counter, the tile wall, the shelves, and lighting. Cabinets are the longest lead time and the largest line item, so the appliances are chosen first so the openings are drawn to fit them. If the window is being enlarged, that is the one item that changes the scope, since it involves the exterior wall and a header.
Talk through your version of it- 01
Lay the zellige out dry on the floor and blend the boxes before it goes on the wall; the green varies more than the sample.
- 02
Keep the grout a shade darker than the glaze so the irregular edges read as texture rather than gaps.
- 03
Choose the oak for the shelves and the stools from the same finish sample so they read as one wood.
- 04
Give the peninsula an outlet on its end; code usually asks for it and the toaster will thank you.
- 05
Let the wall cabinets stop a foot short of the window on each side and fill the gap with shelves; the light matters more than two more cupboards.
Questions about this look
Good questions.
Honest answers.
Will a green backsplash date the kitchen?
A pale blue-green in a hand-glazed tile is closer to a neutral than a color, and it has been a coastal kitchen wall for a century. Keeping the cabinets white means the tile could be changed later without touching anything else.
Do open shelves work near the sink?
Yes, as long as they hold the things you use and wash daily. Steam from the sink is not the problem; dust on things you never touch is. Keep them at glasses and plates and they stay clean by use.
Can I add the peninsula without a remodel?
Often. A peninsula with no sink is a cabinet run and a counter, fastened to the floor and the end of the existing run, plus an outlet. The counter is templated to match the rest, so it is best done when the counters are replaced anyway.
If you like this
Related
kitchens.
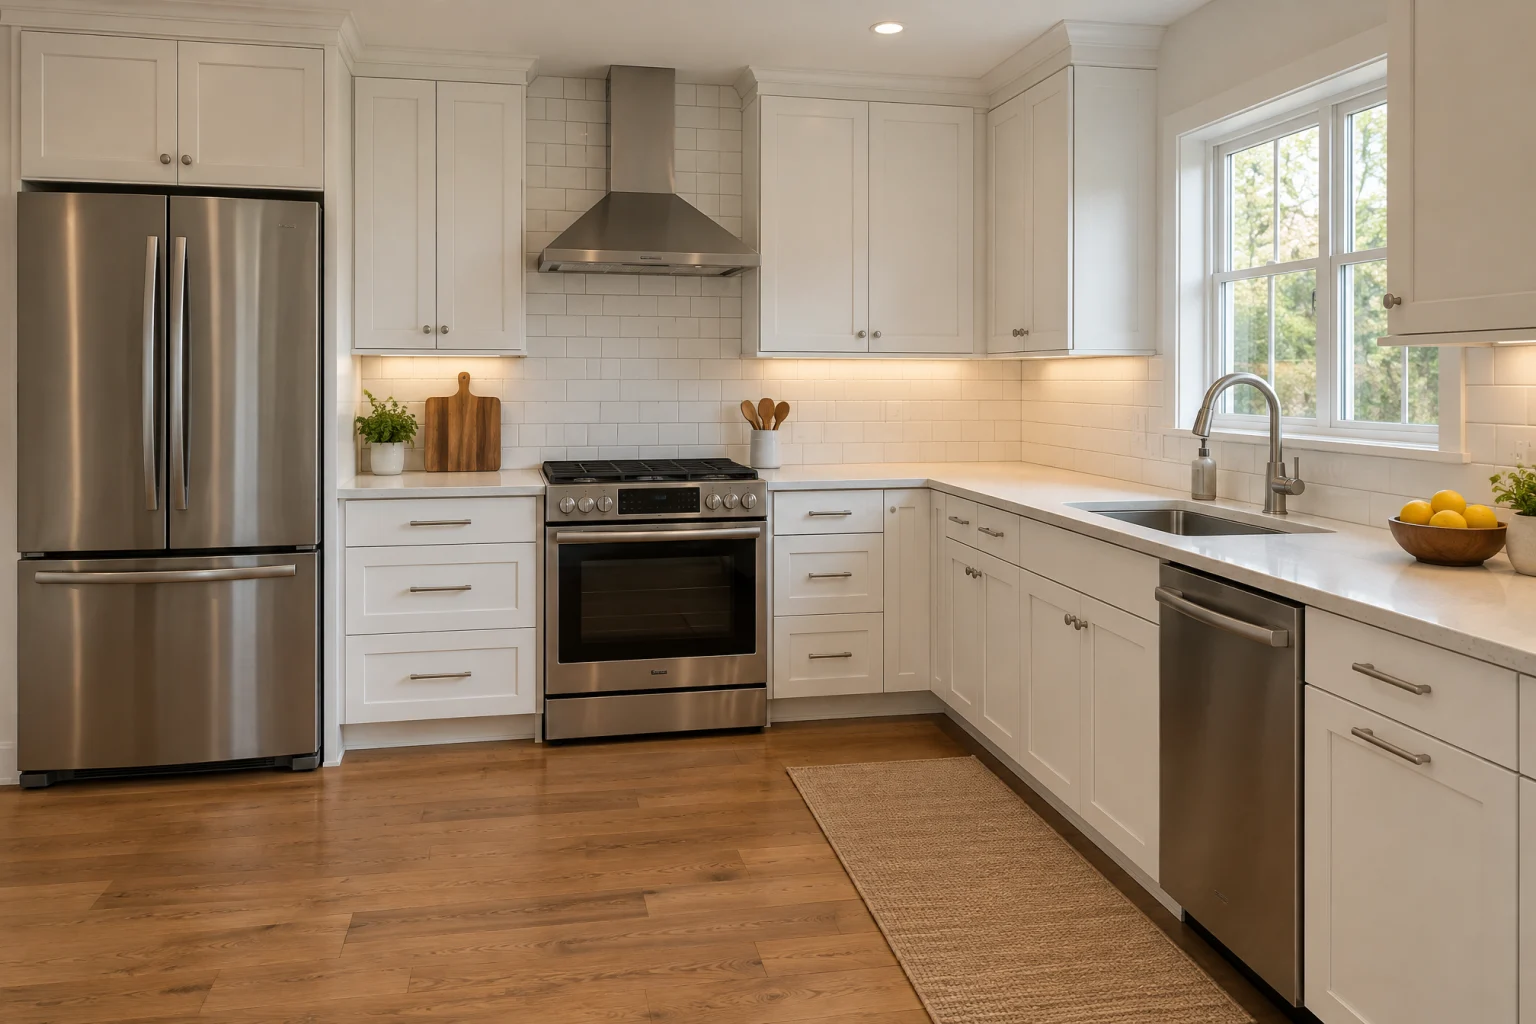
AI-created design inspiration, not completed Valmere projects. Materials and layouts are starting points to discuss for your home.
Your next chapter starts here
Let’s talk about a coastal kitchen.
Bring this page.
A consultation starts with what you’re drawn to. This style, your room, your priorities; we’ll take it from there.
Call for a kitchen consultation