Simple updates · Classic white
Fresh &
timeless.
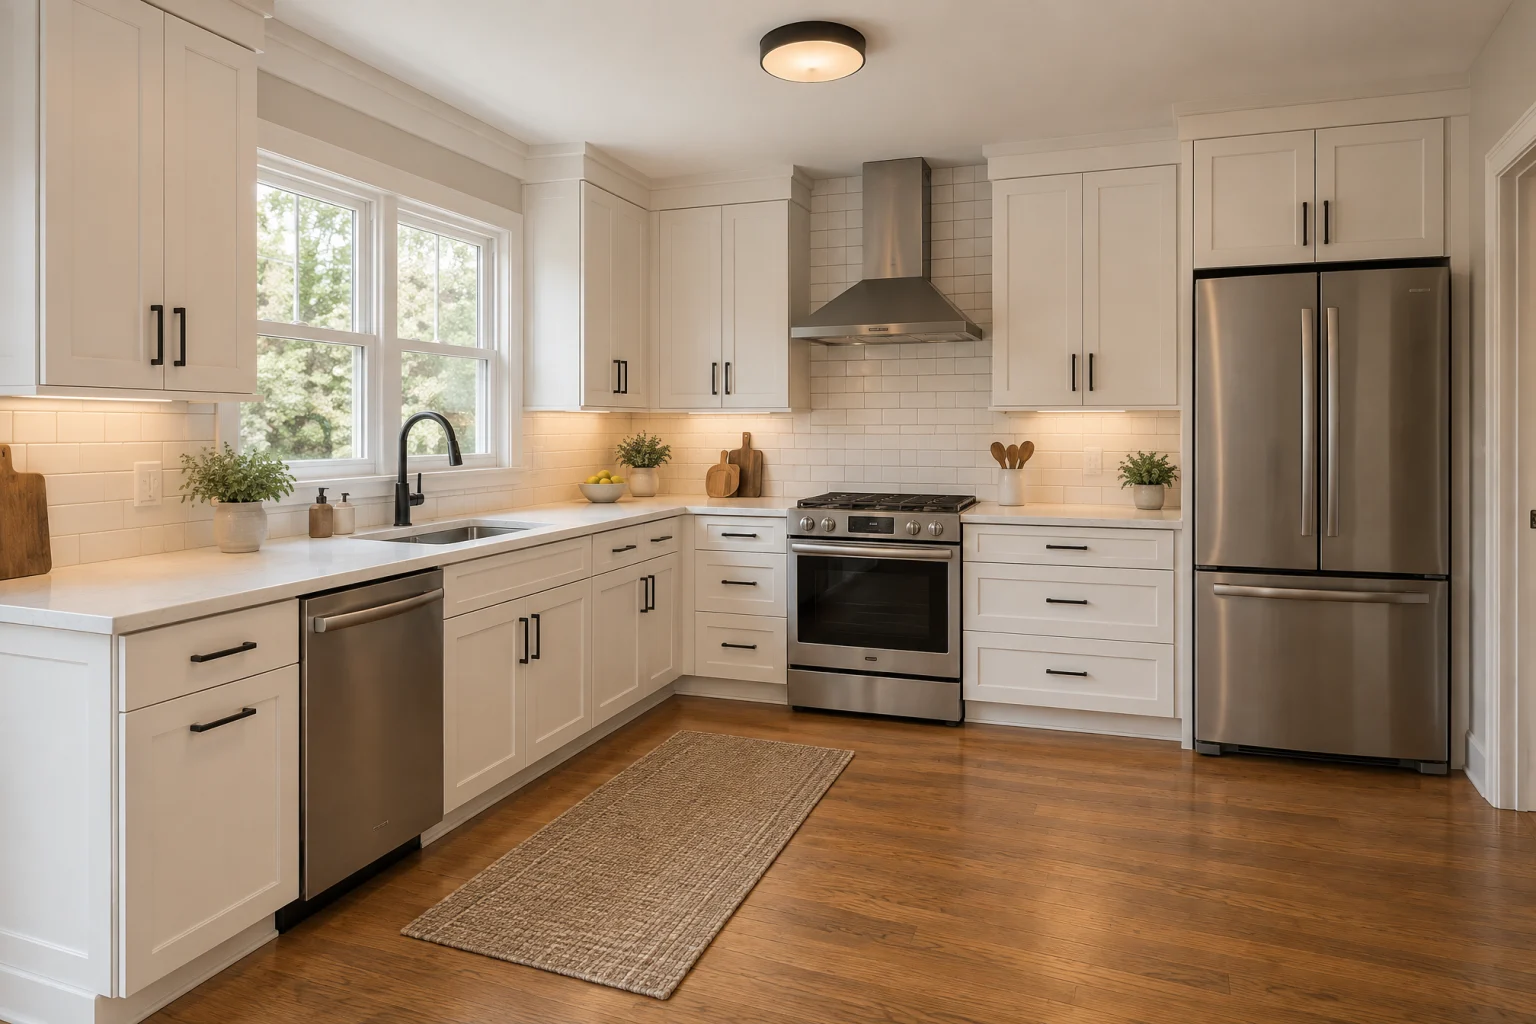
White shaker doors, white quartz, white subway tile, and stainless appliances, in the layout the kitchen already has. It is the kitchen that sells a house and the one nobody tires of.
The white American kitchen of the last thirty years, edited down to what has lasted
Call about a kitchen like this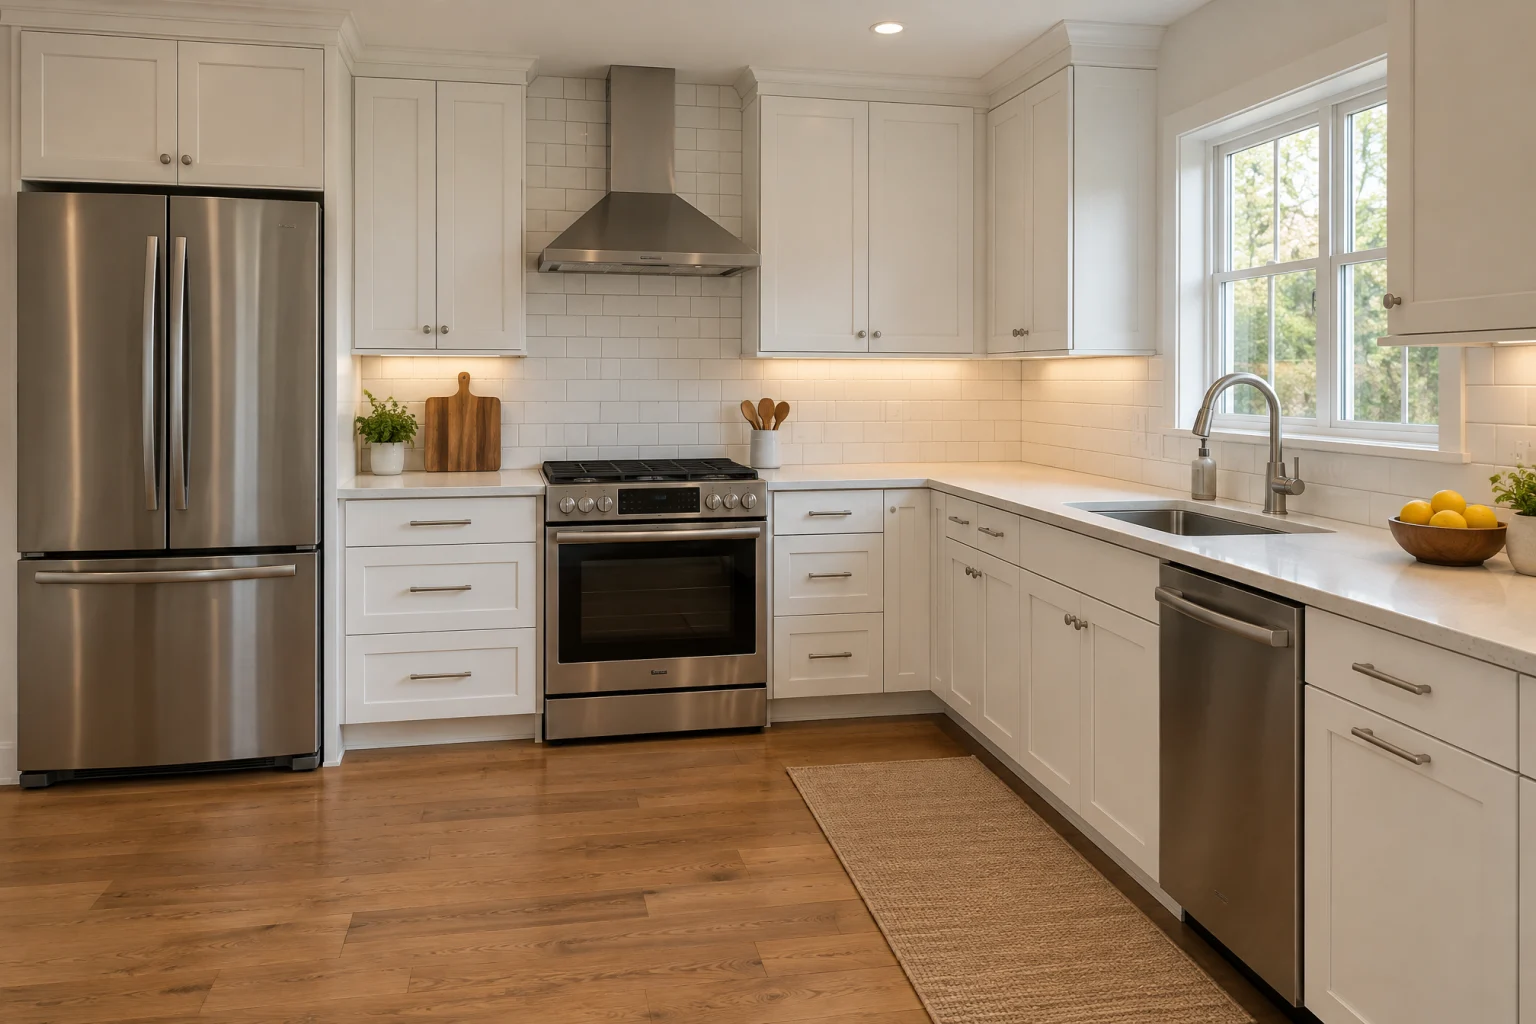
The look
Where it comes from,
and why it works.
Some kitchens chase a look. This one settles an argument. White shaker doors, a white quartz counter, white subway tile with a whisper of grey in the grout, and appliances in stainless: every piece has been tried in millions of American kitchens and none of it has gone out of fashion.
The shaker door comes from the plain, well-joined furniture of the Shaker communities of the nineteenth century, and subway tile from the tiled stations of the early twentieth. Both were designed to be clean, easy to keep, and unremarkable. That is exactly why they still work.
It works because nothing competes. The oak floor is the only warm color, the stainless is the only shine, and the grout line is the only pattern. In a room that will hold a mess most days, the calm of an all-white background is not a compromise; it is the point.
Palette
The colors
doing the work.
A handful of tones carry the room. Everything else is texture.
- Cabinet white#f4f2ed
- Quartz white#eceae4
- Soft grey grout#b9b7b1
- Stainless#a9adb0
- Oak floor#c4a071
Materials
What it’s
made of.
Cabinetry
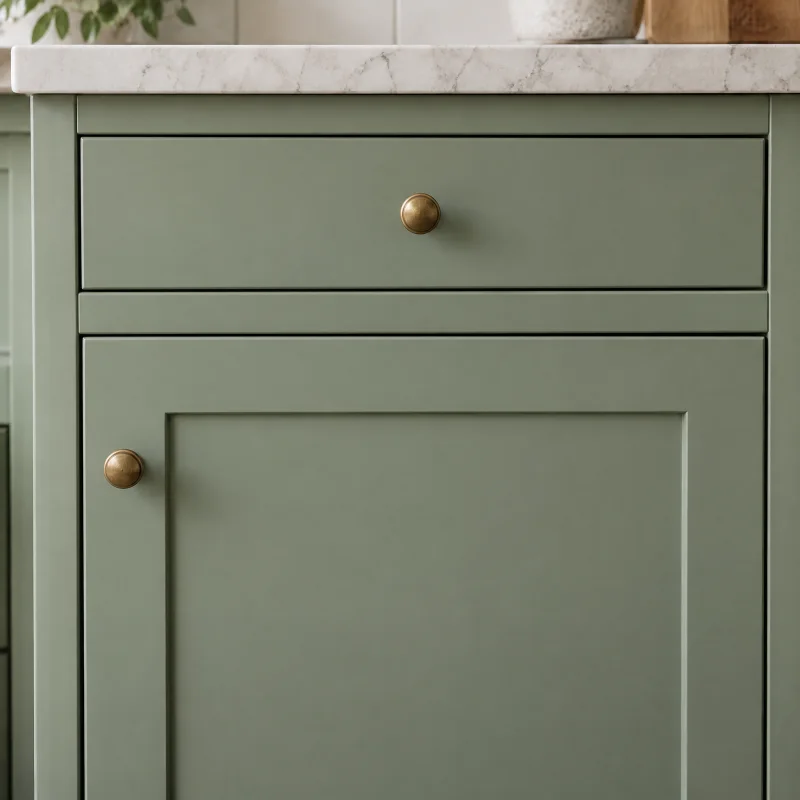
Painted shaker cabinets
The most adaptable cabinet there is. In white it disappears; in green, navy, or charcoal it becomes the room. A slim frame reads modern, a wide one reads traditional.
Countertops
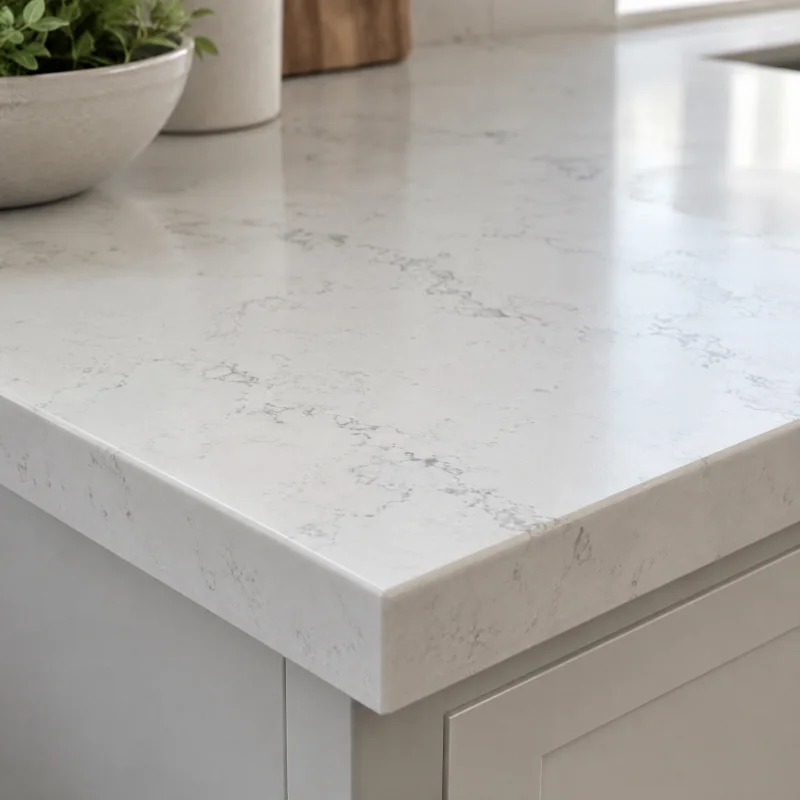
Engineered quartz
Consistent and controlled. The veining repeats from slab to slab, which is the giveaway and also the reassurance: what you see in the showroom is what arrives.
Backsplash
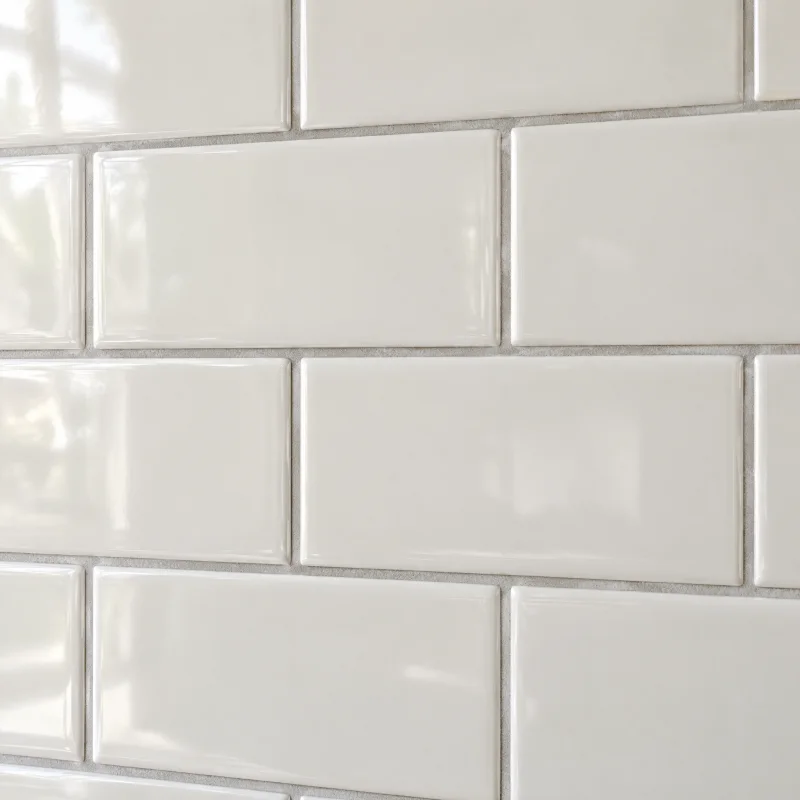
Subway tile
Clean and timeless. Grout is the design decision: white grout disappears, grey or charcoal grout draws the grid, and a handmade-look glaze softens it.
Metal finishes
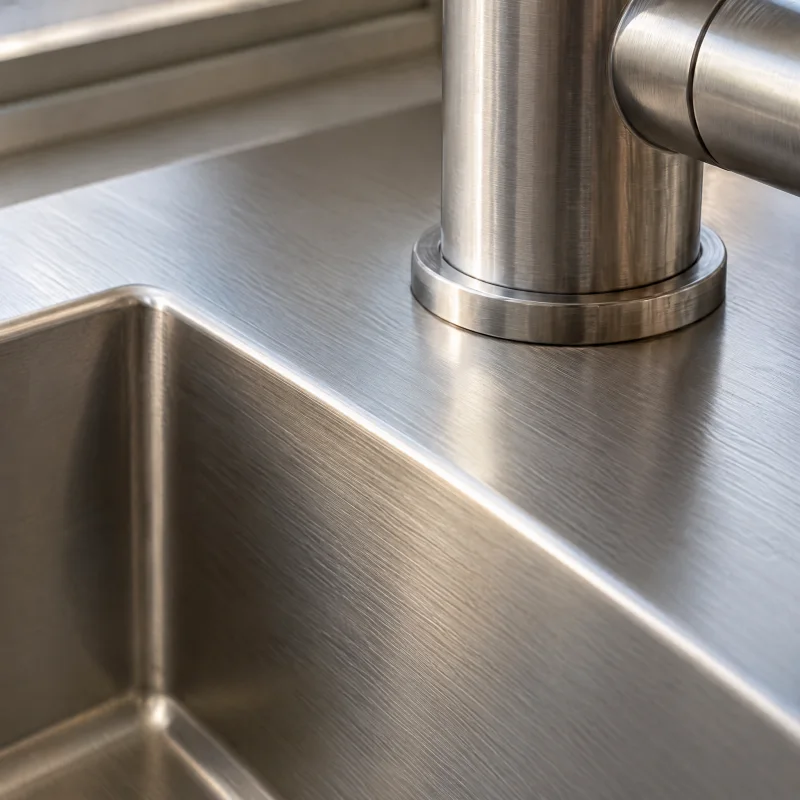
Stainless steel
Professional and neutral. It matches the appliances by default, and in a cook’s kitchen a stainless counter beside the range is the honest choice.
Flooring
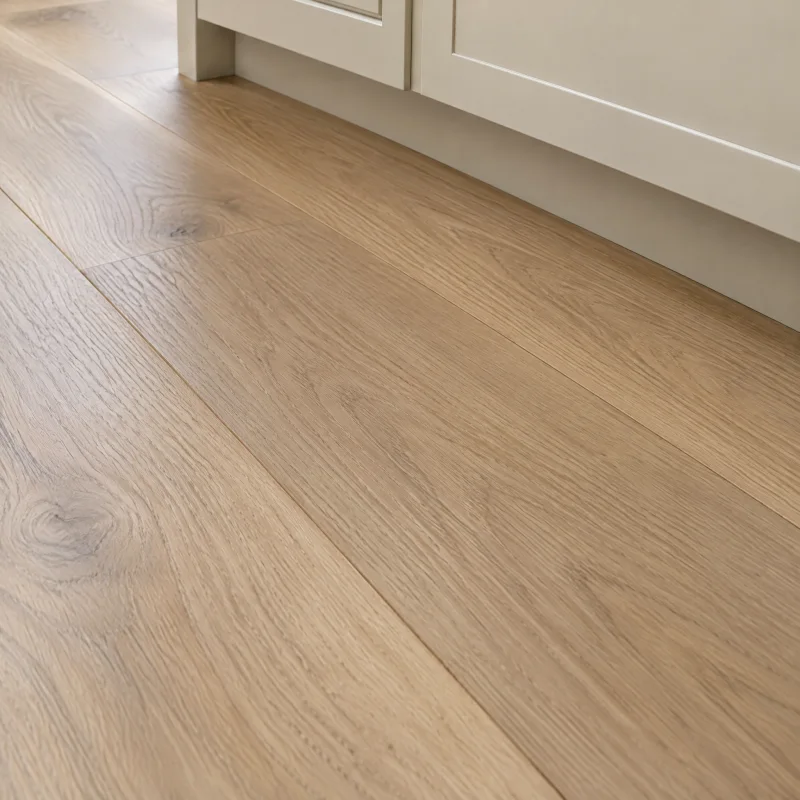
Hardwood floor
The floor that makes an open plan one room. A matte natural finish reads current; a warm stain reads traditional.
Sinks, hoods & lighting
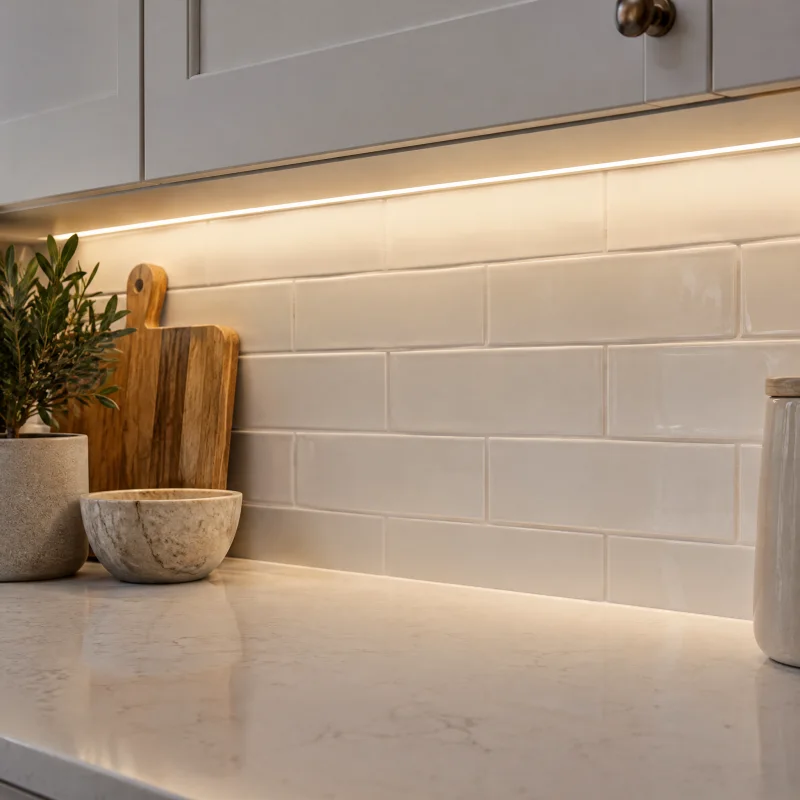
Under-cabinet lighting
The light that makes the counters glow and the backsplash come alive at night. In a galley or a refaced kitchen it is the single biggest upgrade for the effort.
Fixtures & appliances
The pieces
you’ll use every day.
- White shaker doors and drawer fronts
- A medium-width frame in a soft white with a hint of warmth, not a blue-white; sprayed in the factory so the finish is even.
- White quartz counters
- A plain or faintly veined slab with an eased edge, and a four-inch upstand skipped in favor of tile straight to the counter.
- Stainless range and slim hood
- A thirty-inch freestanding range in the spot the old one held, with a low-profile stainless hood vented outside.
- Stainless pull-down faucet
- A single-hole faucet in brushed stainless over an undermount stainless sink, so nothing shows fingerprints.
- Brushed stainless bar pulls
- Simple bars on the drawers and small knobs on the doors, all in one finish.
- Under-cabinet light bars
- Warm strips hidden behind a small lip under every wall cabinet, on their own dimmer.
Layout
The move
it depends on.
The layout is kept. The sink stays under the window, the range stays on its wall, the refrigerator stays at the end of the run, and the triangle between them stays as it was. What changes is every surface: doors, counters, backsplash, appliances, lighting, and hardware. Because nothing moves, the plumbing and gas connections are reused, and the work is mostly ordering well and installing carefully.
Light
Daylight
and evening.
Daylight from the sink window is enough for the working side of the room in the daytime. At night, recessed lights over the counters do the work and the under-cabinet strips make the quartz and tile glow; the two together let the ceiling lights stay low. Warm bulbs, around 2700K, keep white cabinets from reading blue after dark.
Is it for you
Best for.
A house that will be sold within ten years, a rental you want to be proud of, or any household that wants a kitchen it can stop thinking about. Also the right answer when the layout already works and only the surfaces are tired.
What it takes
A simple update in scope, though not a small one. Plumbing, gas, and electrical stay where they are; the biggest single item and the longest wait is the cabinet order, so the appliances are chosen first so the cabinets are drawn around their exact widths. Counters are templated after the cabinets are in, which means a short stretch with base cabinets and no counter; plan to wash dishes in a laundry sink for that period.
Talk through your version of it- 01
Choose the white by holding samples against the quartz and the tile together; a cabinet white that is bluer than the counter will look dirty next to it.
- 02
Use a soft grey grout, not white. It hides everything and draws the grid just enough to give the tile some life.
- 03
Order the range and refrigerator before the cabinets are drawn; the cabinet maker needs the exact widths and the refrigerator depth.
- 04
Run the tile from the counter to the underside of the wall cabinets, and to the hood behind the range, so there is no painted strip to scrub.
- 05
Put the under-cabinet lighting in during the cabinet install so the wiring hides in the cabinets rather than on the wall.
Questions about this look
Good questions.
Honest answers.
Will an all-white kitchen look cold?
Not if the whites are warm and the floor is wood. A soft white with a touch of cream, oak underfoot, and warm bulbs read welcoming; a blue-white with a grey tile floor is where the coldness comes from.
Is white hard to keep clean?
White shows spills, which means you wipe them, which is why white kitchens stay clean. Quartz does not stain, glazed tile wipes, and a factory-sprayed door finish takes years of damp cloths. The wear point is the door edges by the sink and the trash.
Can I get the look by only replacing the doors?
Often. If the boxes are square and solid, new shaker doors, a new counter, tile, and lighting give almost all of this room without touching the cabinet layout. See the refaced kitchen for that version.
If you like this
Related
kitchens.
Simple updates
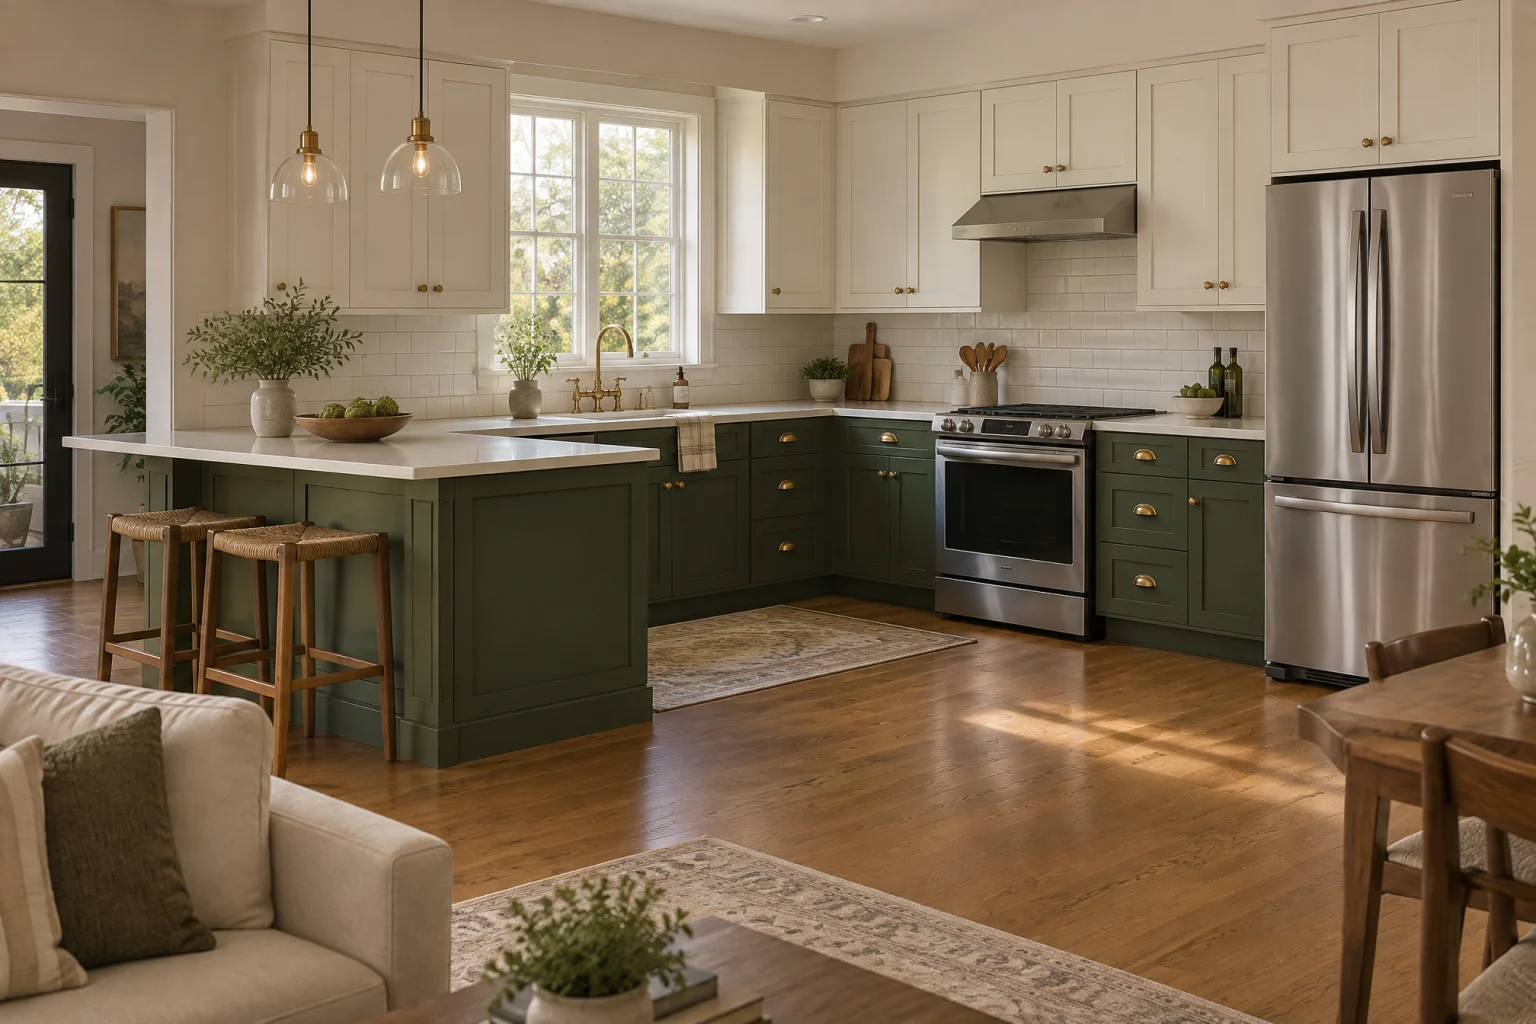
Two-tone & brass
Simple updates
The refaced kitchen
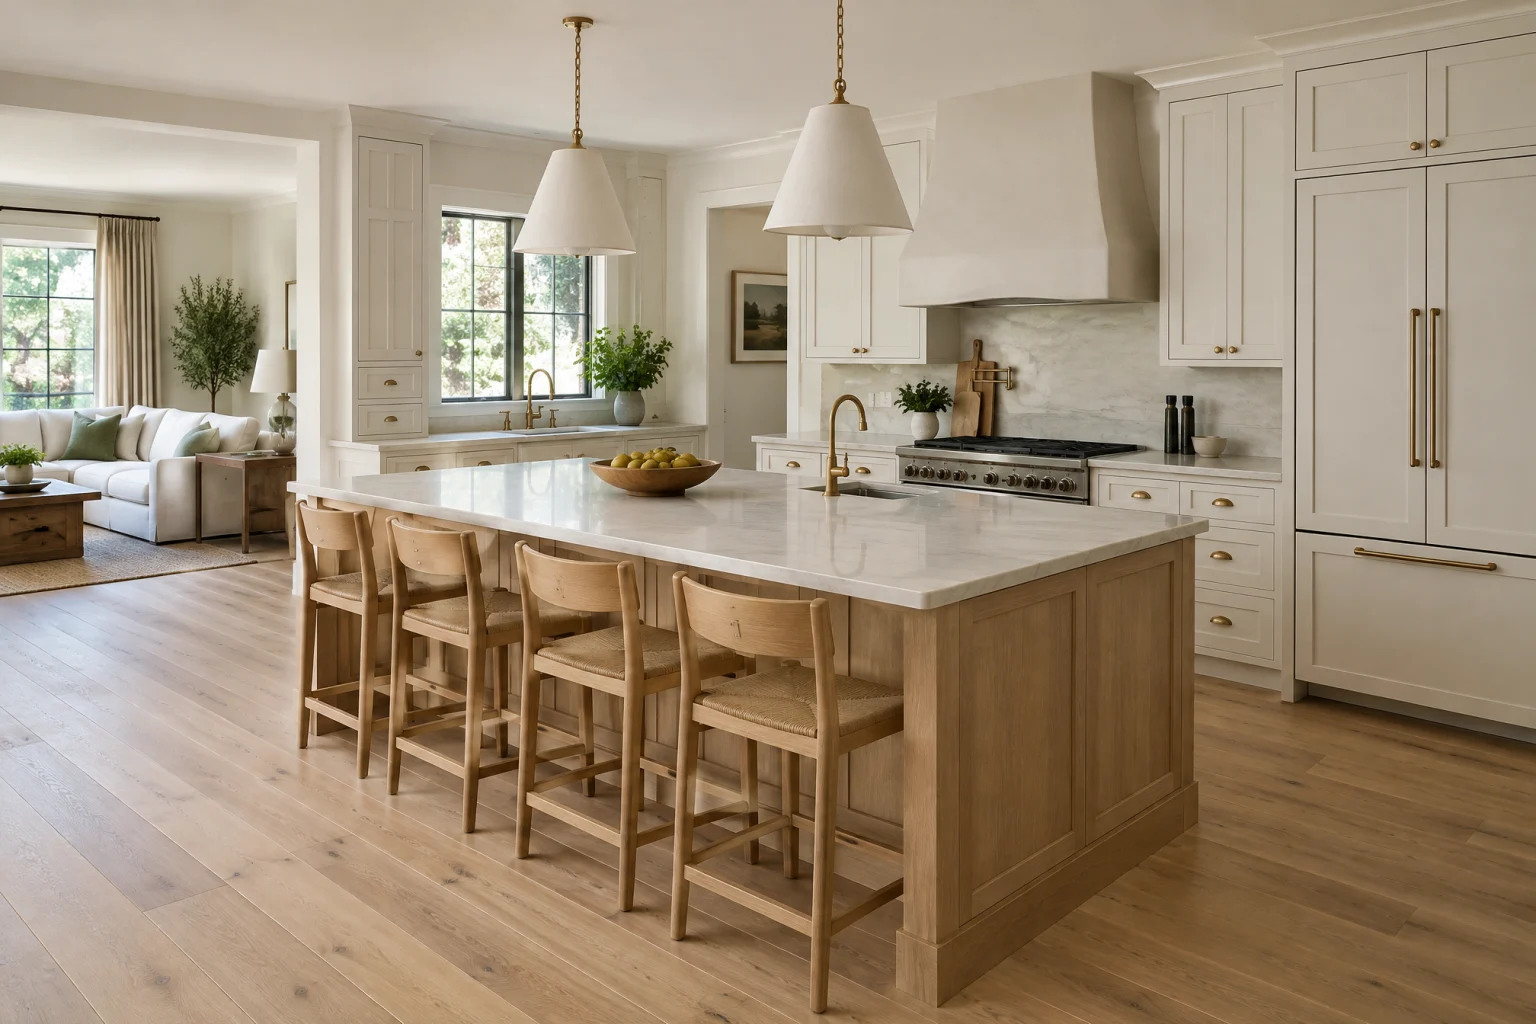
Complete remodels
The gathering kitchen
AI-created design inspiration, not completed Valmere projects. Materials and layouts are starting points to discuss for your home.
Your next chapter starts here
Let’s talk about a classic white kitchen.
Bring this page.
A consultation starts with what you’re drawn to. This style, your room, your priorities; we’ll take it from there.
Call for a kitchen consultation