Simple updates · Scandinavian minimal
Pale &
plain.
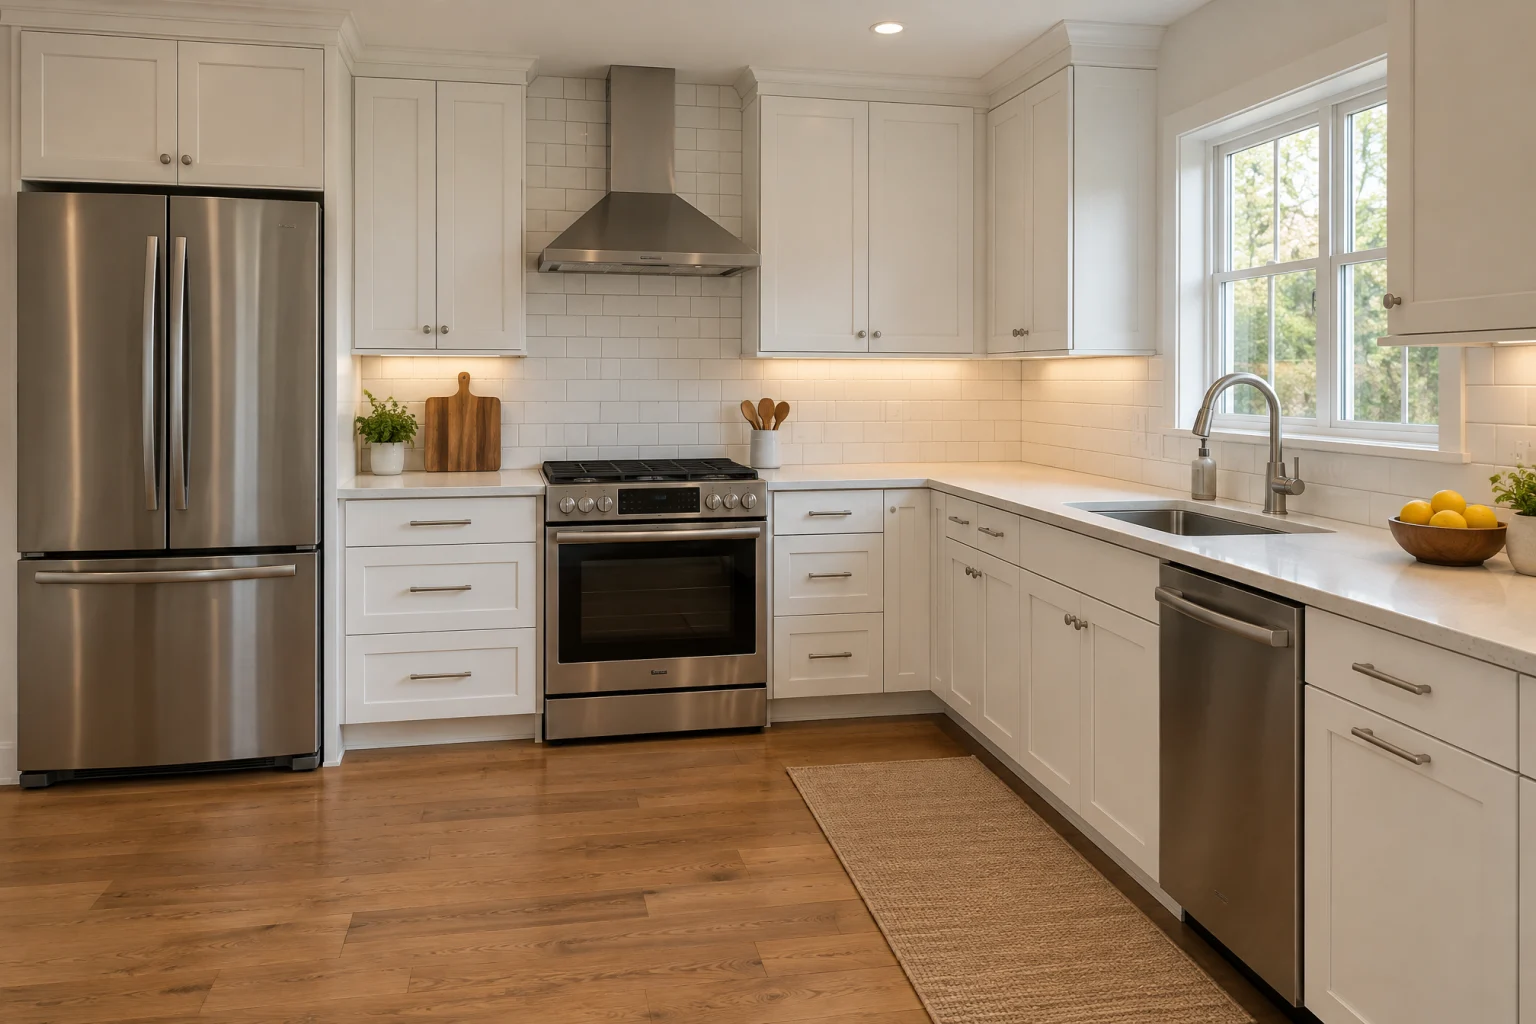
A single-wall kitchen with a short peninsula, pale flat doors with no hardware, a butcher block counter, and white subway tile. Nothing on the counters and nothing to explain; the plainest kitchen here, and one of the warmest.
The everyday Scandinavian apartment kitchen: white, wood, and nothing extra
Call about a kitchen like this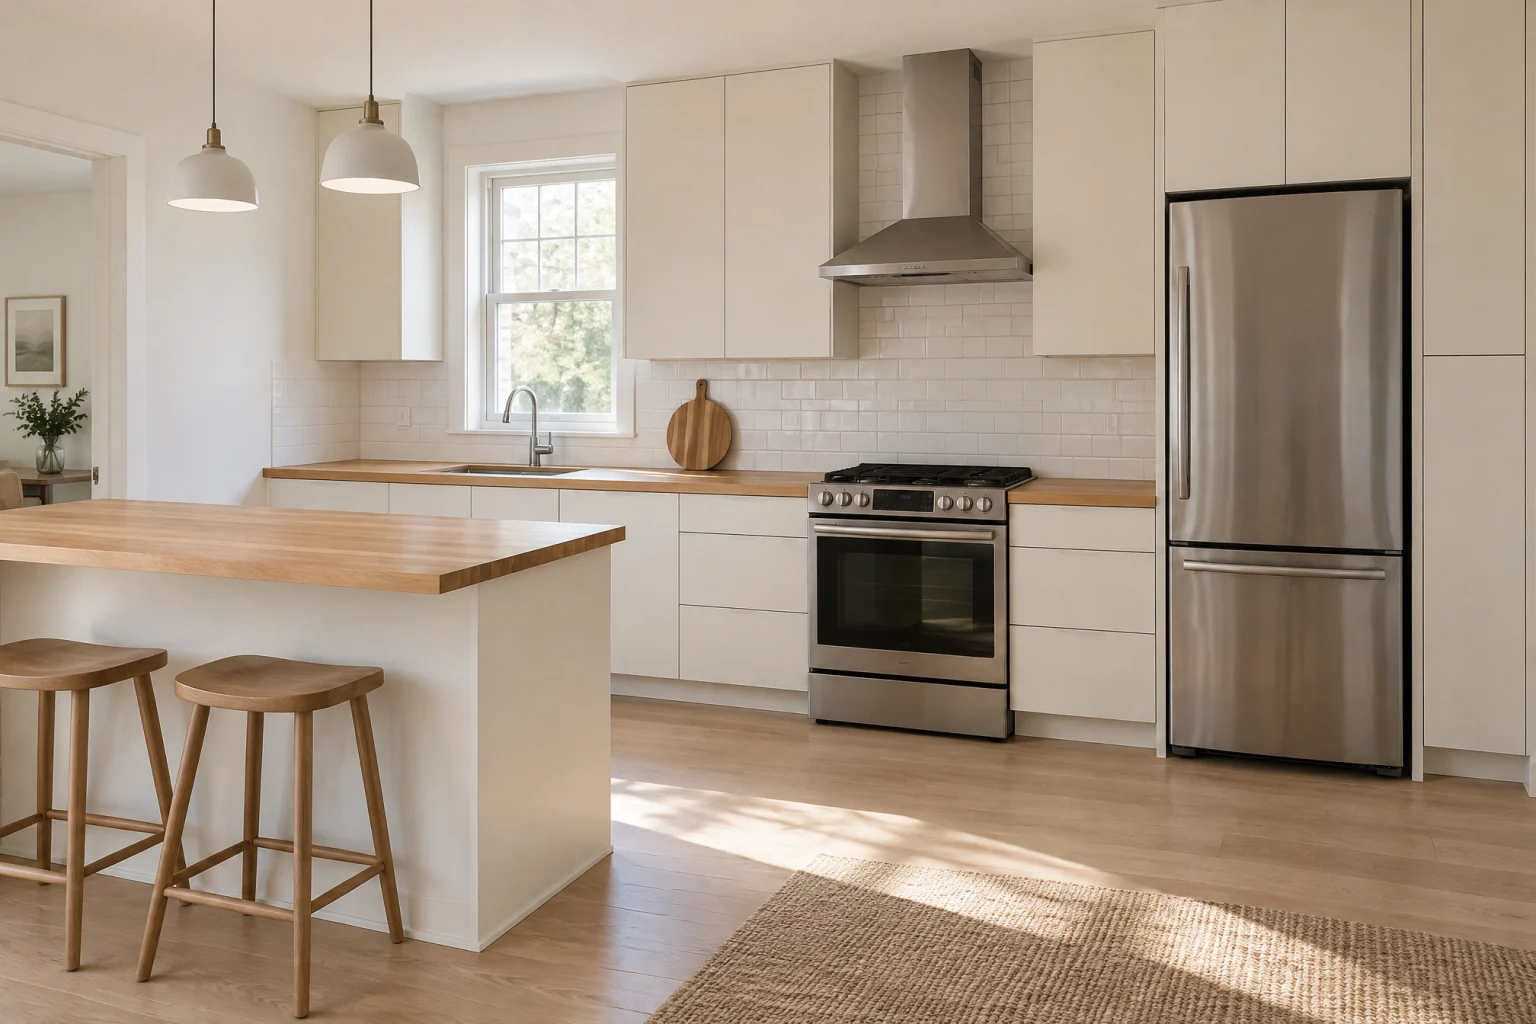
The look
Where it comes from,
and why it works.
This is the kitchen most Scandinavian apartments have and most American kitchens could have. One wall of pale, handle-less doors, a wood counter, white tile, a stainless range and sink, and a short peninsula for two stools. The whole design fits in a sentence, which is the point.
The look comes from a culture where kitchens are small, daylight is precious, and a room that is easy to keep is a room that stays calm. White or warm-white slab doors bounce the light, maple butcher block adds the one warm surface, and subway tile with white grout gives the wall texture without a pattern.
It works because it is honest about what a kitchen is for. No upper-cabinet crown, no decorative range hood, no feature wall. The wood counter gets used and oiled and used again, the tile wipes clean, and the empty counter becomes the room’s only luxury.
Palette
The colors
doing the work.
A handful of tones carry the room. Everything else is texture.
- Warm white#f4f1ea
- Maple#d8b98a
- Pale oak floor#d2b892
- Stainless#b9bbba
- Soft grey#bdbab3
Materials
What it’s
made of.
Cabinetry
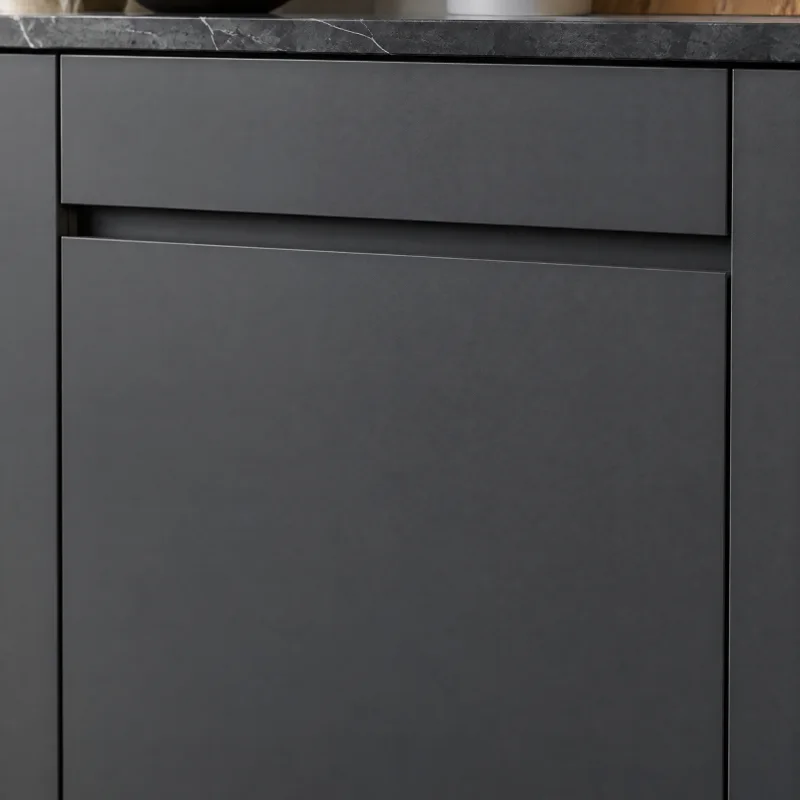
Flat-panel cabinets
Quiet by design. The kitchen becomes a set of planes rather than a set of doors, which suits modern, Japandi, and condo rooms.
Countertops
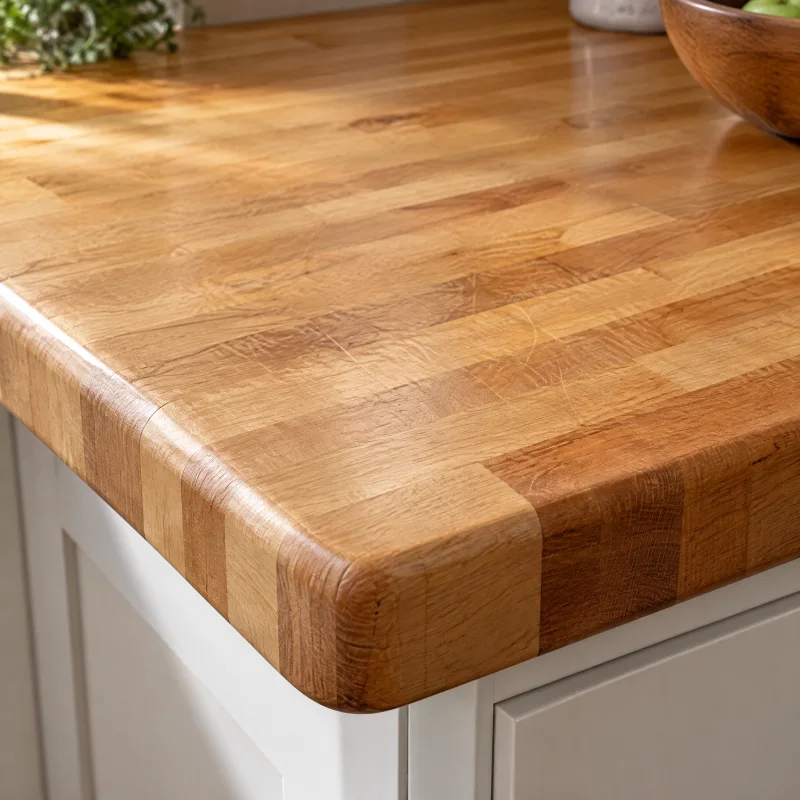
Butcher block
Warm underhand and forgiving to look at. It softens a white or pale kitchen instantly and reads as a workbench, which suits plain and industrial rooms.
Backsplash
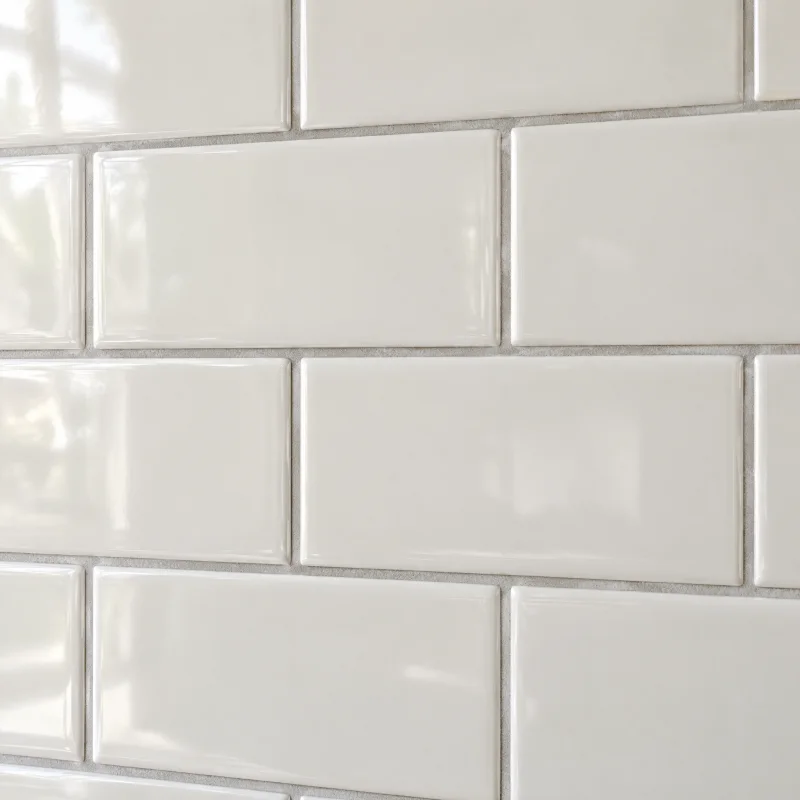
Subway tile
Clean and timeless. Grout is the design decision: white grout disappears, grey or charcoal grout draws the grid, and a handmade-look glaze softens it.
Metal finishes
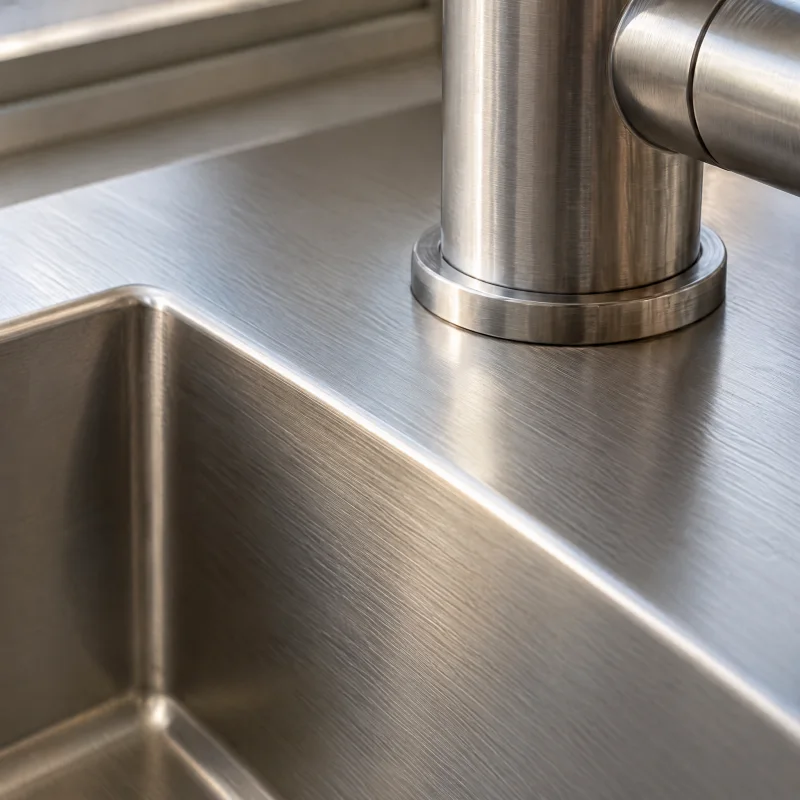
Stainless steel
Professional and neutral. It matches the appliances by default, and in a cook’s kitchen a stainless counter beside the range is the honest choice.
Flooring
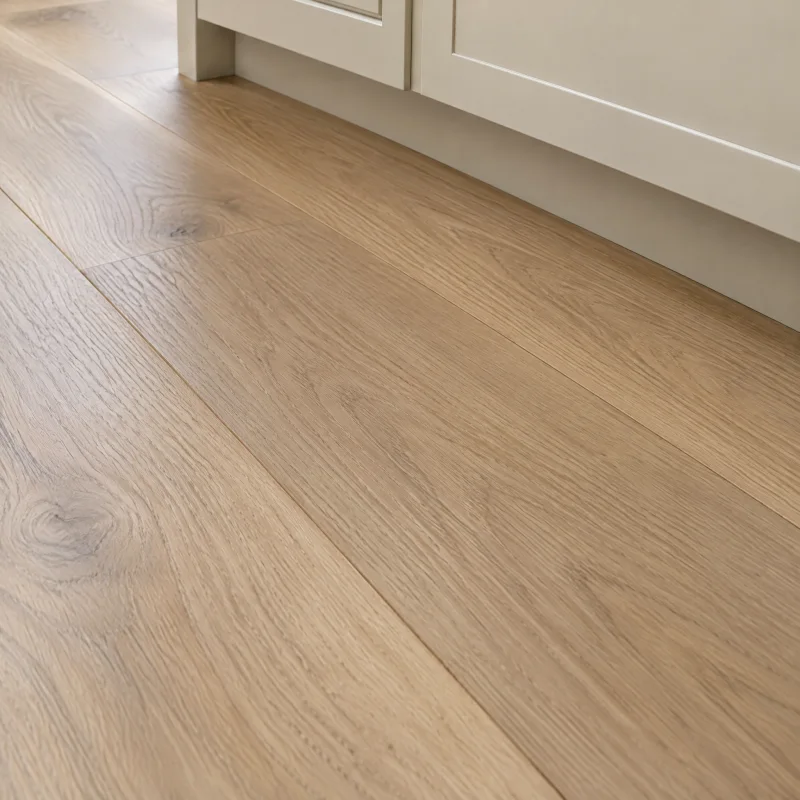
Hardwood floor
The floor that makes an open plan one room. A matte natural finish reads current; a warm stain reads traditional.
Fixtures & appliances
The pieces
you’ll use every day.
- Handle-less flat-panel doors
- Warm-white slab fronts with a routed finger pull along the top edge, so the wall reads as one pale plane.
- Maple butcher block counter
- Edge-grain maple with a rounded front edge and an oil finish, running the length of the wall and over the peninsula; a stainless section beside the sink is the practical alternative.
- Stainless freestanding range and slim hood
- A thirty-inch range and a flat, low-profile hood ducted through the wall, both stainless and both ordinary on purpose.
- Stainless undermount sink and single-lever faucet
- Under the window in the middle of the run, with the dishwasher to one side so the door opens clear of the peninsula stools.
- Two white pendants
- Simple enamel or paper shades over the peninsula, hung low.
- Refrigerator at the end of the wall
- A counter-depth stainless model at the far end, next to the tall pantry cabinet, so the run reads sink, range, storage.
Layout
The move
it depends on.
The layout stays. A single-wall kitchen, or an L, keeps its sink under the window and its range on the same run, and the only addition is a short peninsula off the end for two stools and a landing spot for groceries. Everything that was tall stays tall; everything that was a door becomes a drawer where it can. The plan work is in the drawer fronts and the peninsula, not the plumbing.
Light
Daylight
and evening.
The window over the sink is left bare or hung with a plain roller shade, and the pale doors throw the daylight back across the room. In the evening a warm strip under the upper cabinets, the two pendants over the peninsula, and a small flush ceiling light for cleaning. Warm bulbs everywhere; cool white on pale cabinets turns the room clinical.
Is it for you
Best for.
A small kitchen, a first apartment, a rental the owner will keep, or anyone who finds most kitchens busy. Suits a mid-century house or a newer one with a good window.
What it takes
A simple update. Plumbing, gas, and electrical stay where they are; the peninsula takes one new outlet circuit and the hood may take a new duct through the wall if the old one recirculated. New doors on the existing boxes, or new stock cabinets in the same footprint, are the largest line item and the only real lead time; the butcher block is cut on site and oiled, and the subway tile is quick work. The range and refrigerator are chosen first so the cabinet run is drawn to their widths. The kitchen can usually keep working through most of it.
Talk through your version of it- 01
Choose warm white for the doors and white grout for the tile; a cool white on both is the difference between calm and cold.
- 02
Keep the butcher block away from the sink edge or add a stainless section there; standing water is the only thing that ruins a wood counter.
- 03
Oil the block once a month for the first season and then when it looks dry; the marks that stay are the point.
- 04
Put the dishwasher on the side of the sink away from the peninsula so its door and the stools are never in each other’s way.
- 05
Give the peninsula fifteen inches of overhang for knees and thirty-six inches of aisle behind the stools.
Questions about this look
Good questions.
Honest answers.
Is a wood counter sensible in a real kitchen?
Yes, if it is oiled and kept dry at the sink. Knife marks, rings, and small burns all sand out, which no stone can say. A stainless section by the sink or a stone top on the peninsula takes the hardest wear if you would rather not think about it.
Does handle-less mean special cabinets?
A routed finger pull on the top edge of a slab door is a standard option from most cabinet lines, and a new set of slab doors can go on existing boxes. The cost is in the doors, not the boxes, which is why this look suits a refacing as well as a new kitchen.
Will white and wood look unfinished?
Only if the room is cluttered. The look depends on clear counters and one or two objects, a board and a bowl, left out on purpose. If everything lives on the counter, choose a busier kitchen that can hide it.
If you like this
Related
kitchens.
Complete remodels
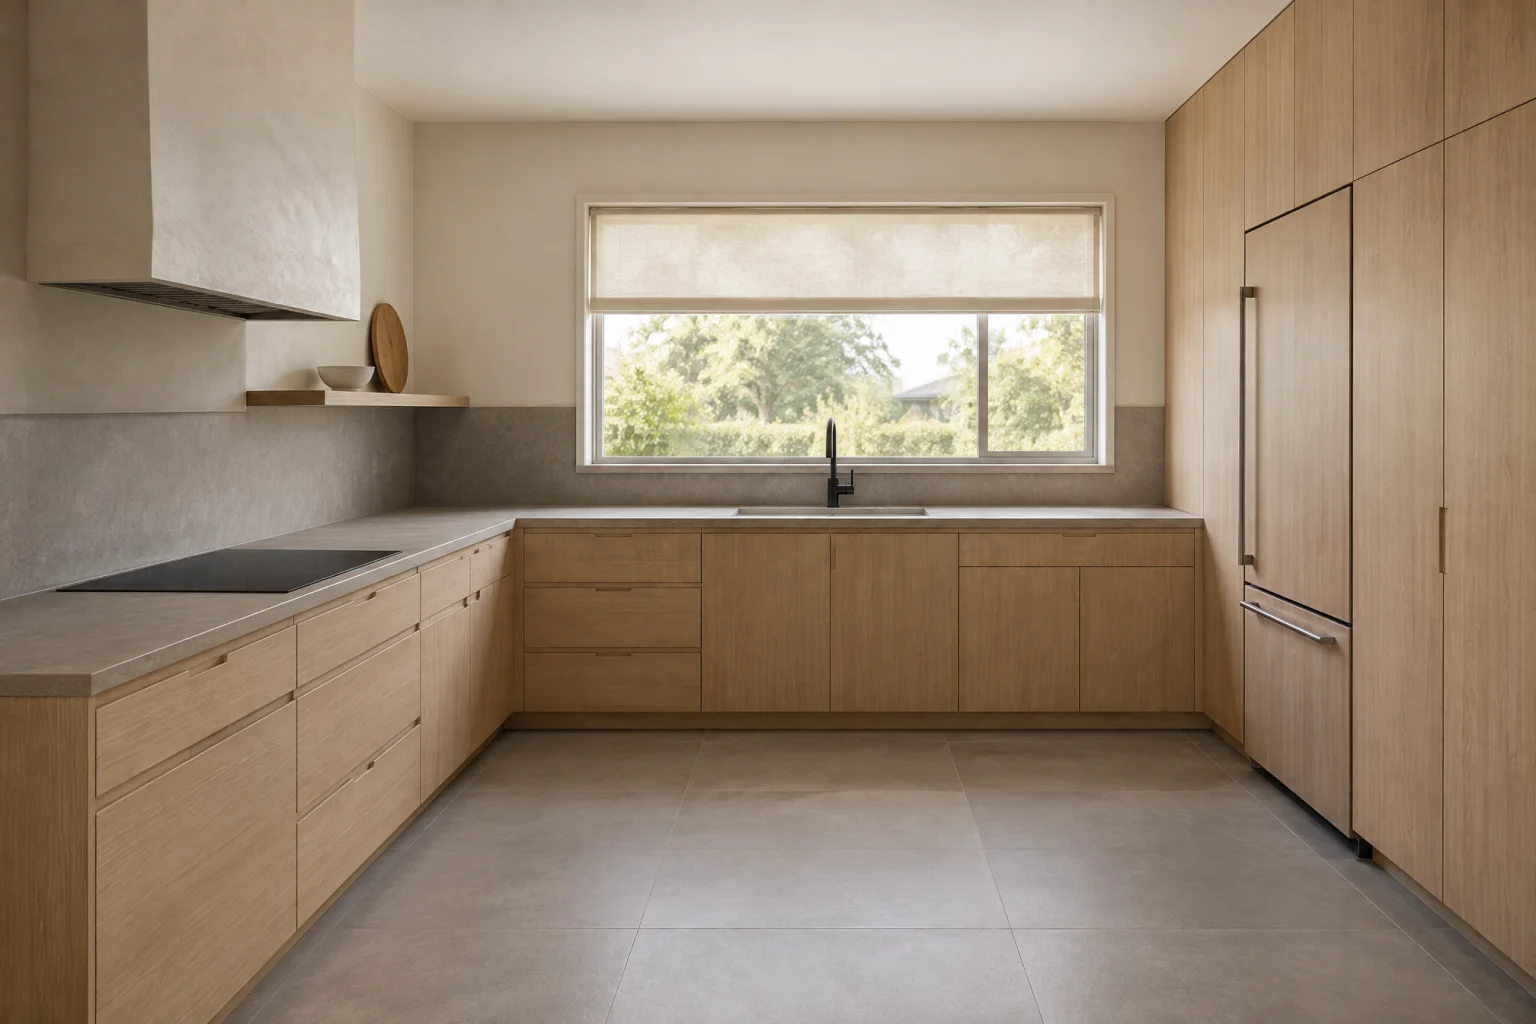
Japandi calm
Simple updates
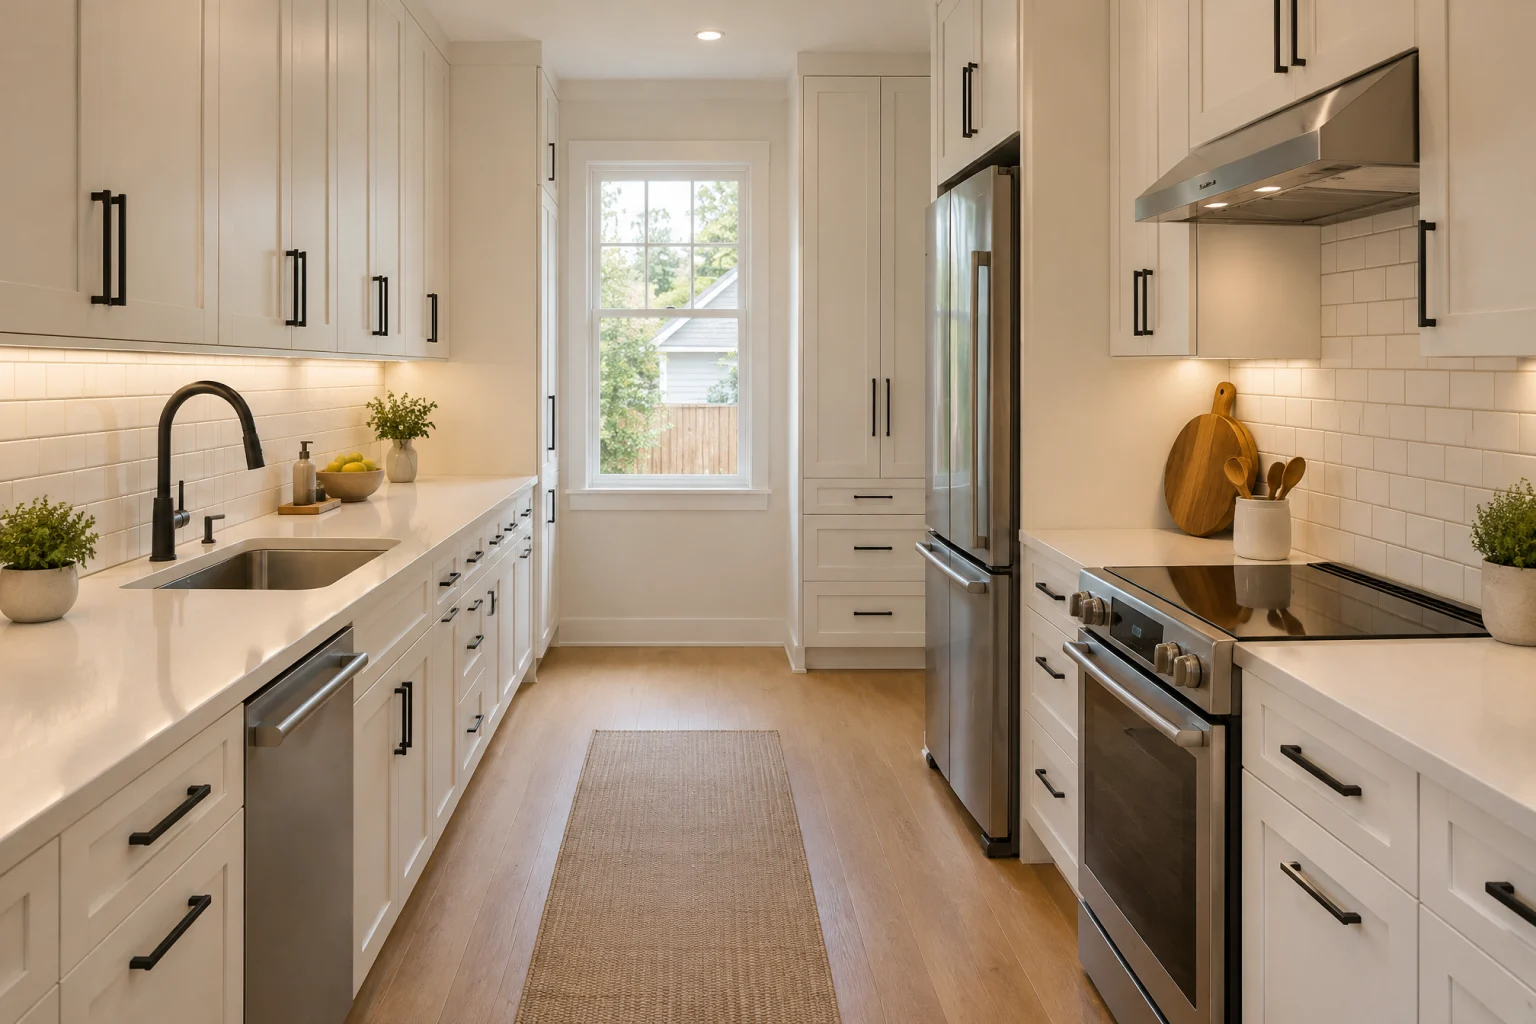
The galley, done right
Simple updates
Fresh & timeless
AI-created design inspiration, not completed Valmere projects. Materials and layouts are starting points to discuss for your home.
Your next chapter starts here
Let’s talk about a scandinavian minimal kitchen.
Bring this page.
A consultation starts with what you’re drawn to. This style, your room, your priorities; we’ll take it from there.
Call for a kitchen consultation