Complete remodels · Open-plan family
The open
plan.
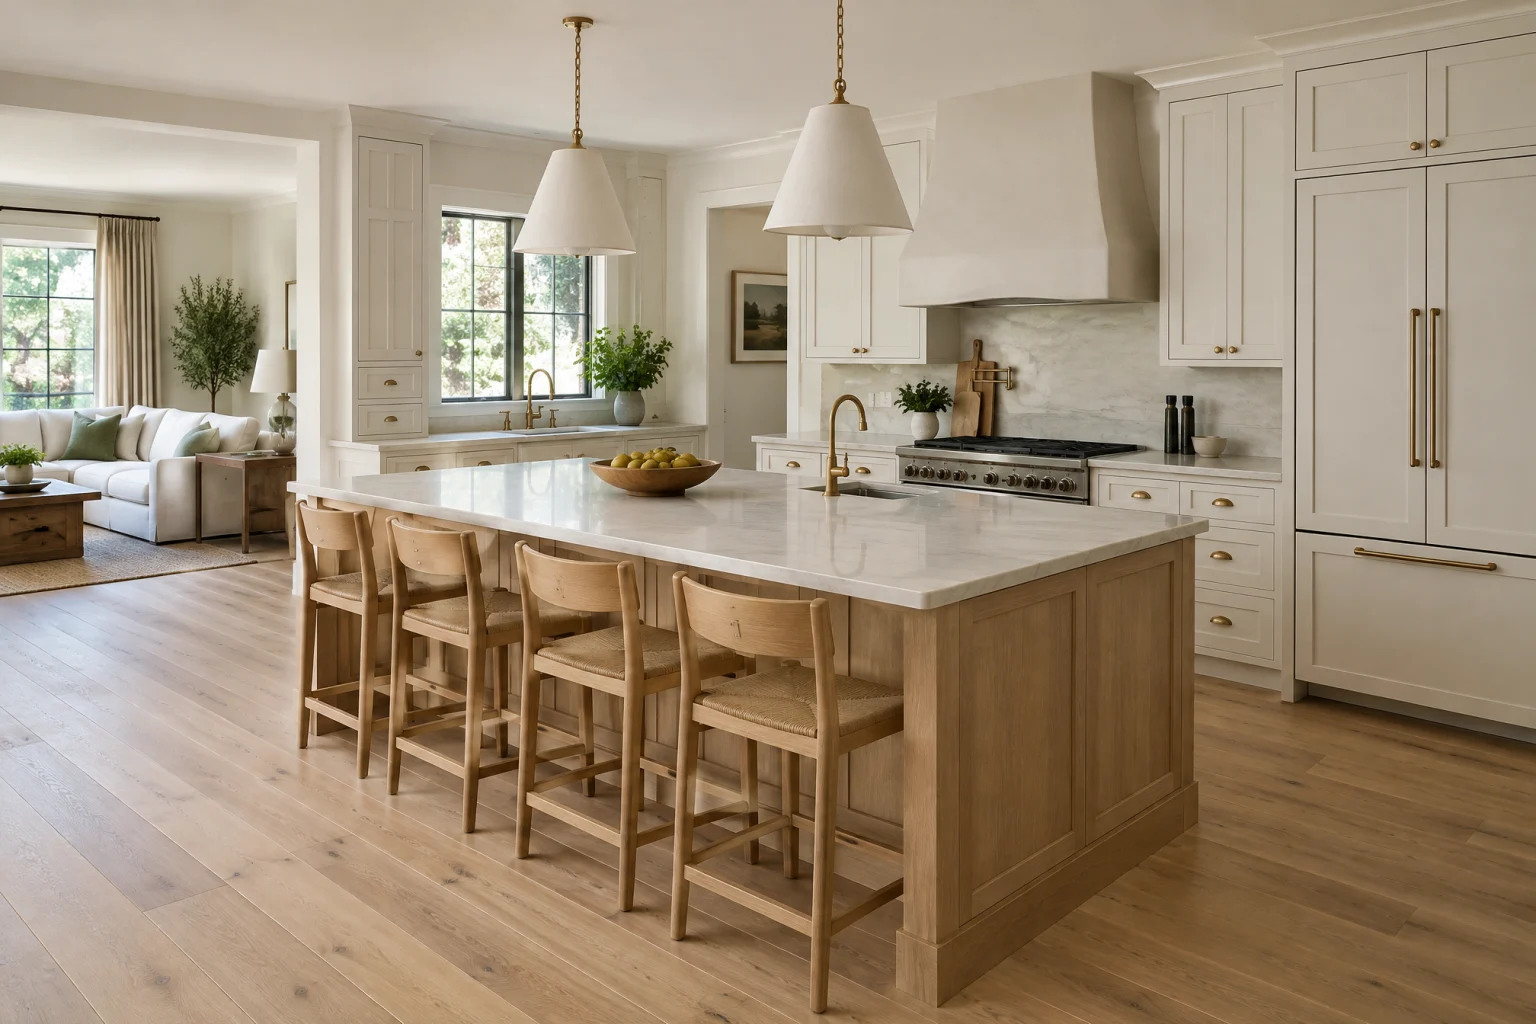
A closed kitchen and the living room beside it joined into one room. The wall comes out, a beam goes in, and a white oak island faces the sofa so the cook is part of whatever is happening.
The great room of the American suburban house, opened up from a closed kitchen
Call about a kitchen like this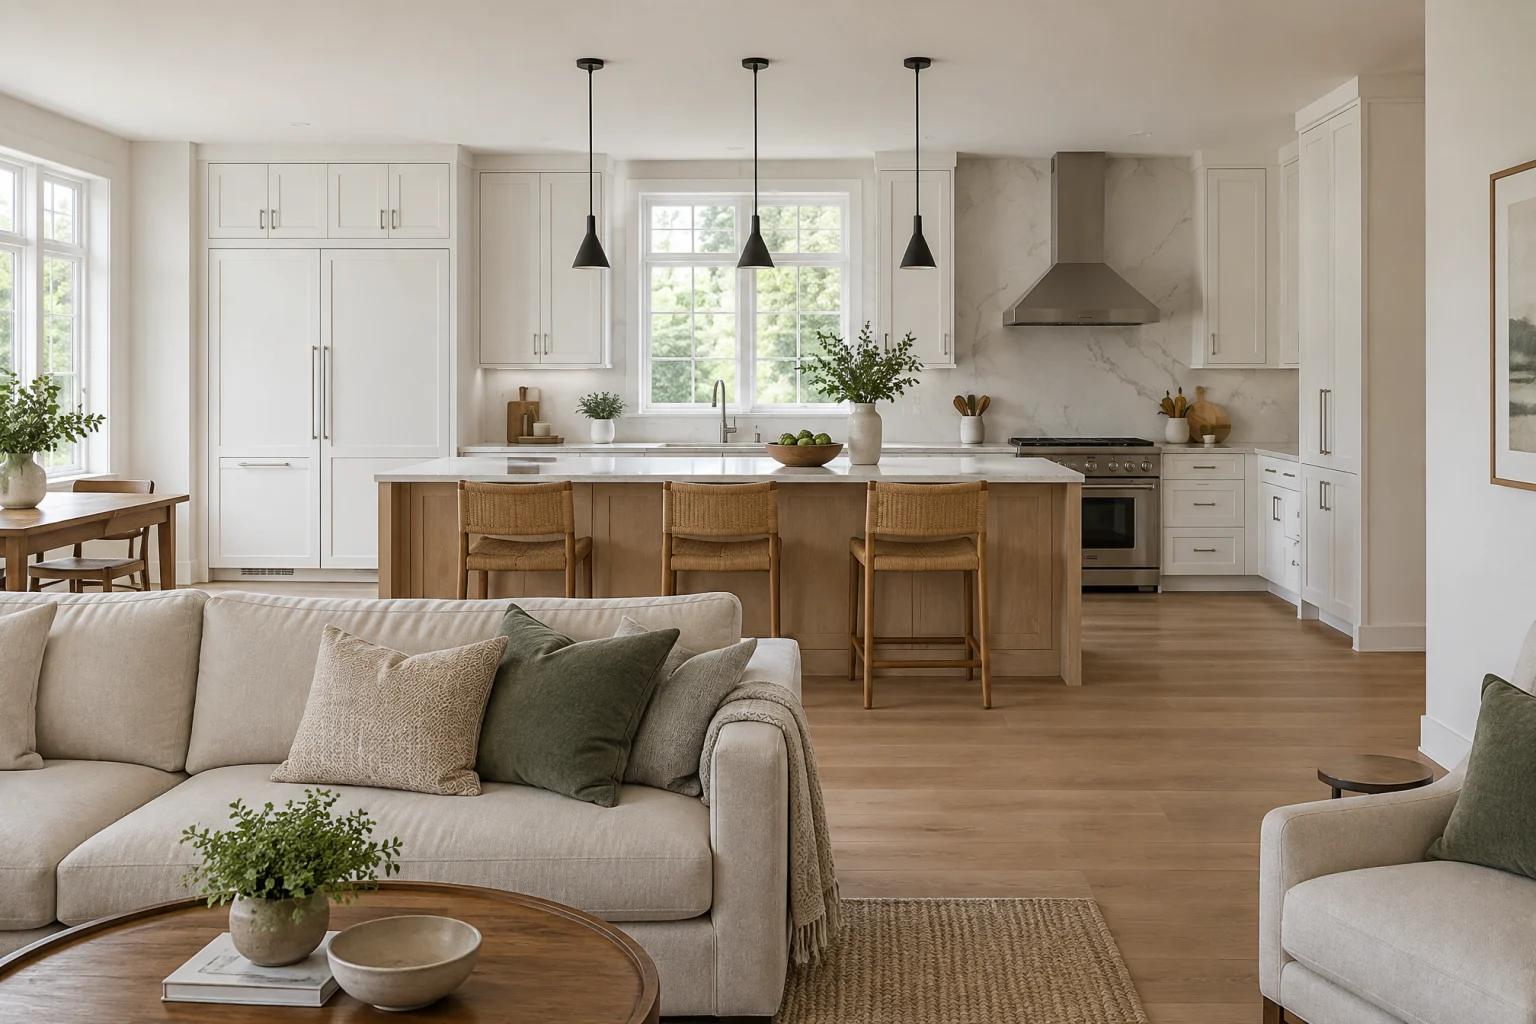
The look
Where it comes from,
and why it works.
Almost every house built between the 1960s and the 1990s has a kitchen behind a wall and a family room in front of it. Take the wall out and the two rooms become one long space with daylight from both ends. The kitchen goes to one side, the island sits where the wall was, and the sofa faces it.
The look is the family great room, done with restraint. White shaker cabinets keep the kitchen quiet so it does not shout across the living room, the counter material runs up the wall as one slab so there is no busy grid behind the range, and the same oak floor carries through so the eye never finds the seam where the wall stood.
It works because the island is a piece of furniture on the living-room side and a working counter on the kitchen side. Stools face the room. The cook faces the family. And the trade-off everyone should know about, that the kitchen noise and the kitchen smells are now in the living room, is answered by a real range hood and a quiet dishwasher.
Palette
The colors
doing the work.
A handful of tones carry the room. Everything else is texture.
- White#f5f3ee
- White oak#c8a97e
- Quartz#e9e6e0
- Stainless#b9bbba
- Charcoal#33342f
Materials
What it’s
made of.
Cabinetry
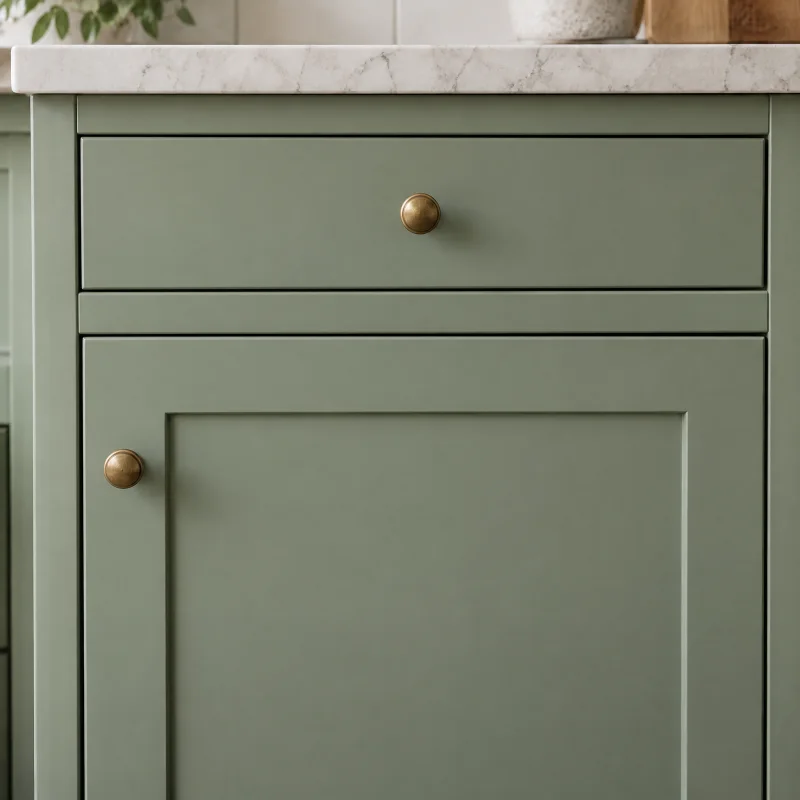
Painted shaker cabinets
The most adaptable cabinet there is. In white it disappears; in green, navy, or charcoal it becomes the room. A slim frame reads modern, a wide one reads traditional.
Countertops
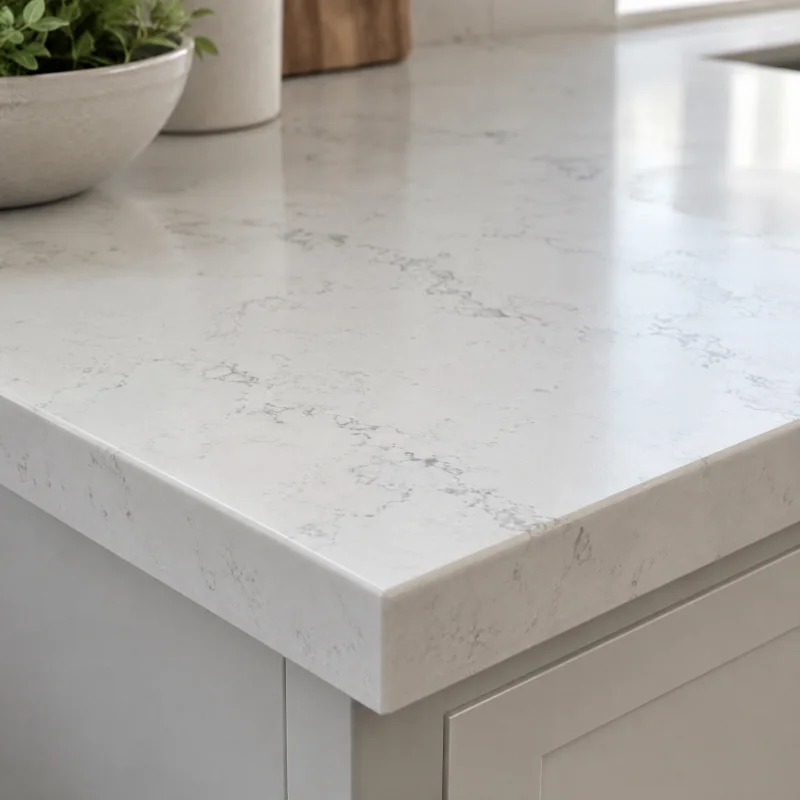
Engineered quartz
Consistent and controlled. The veining repeats from slab to slab, which is the giveaway and also the reassurance: what you see in the showroom is what arrives.
Cabinetry
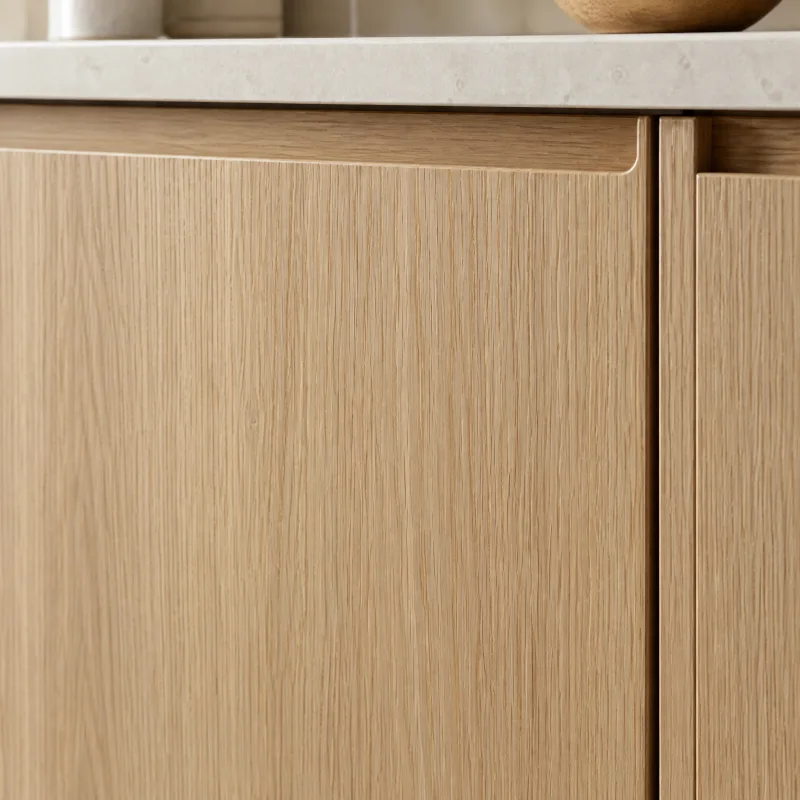
White oak cabinets
Warm without being orange, and calm because the grain runs straight. Flat oak slabs feel modern; a fluted or slatted island panel adds shadow lines.
Metal finishes
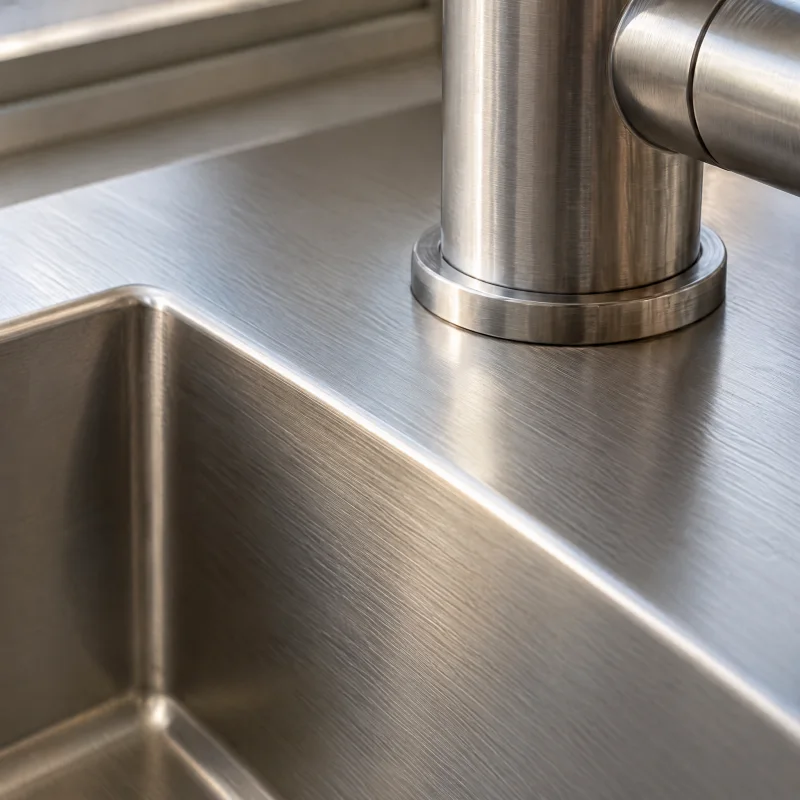
Stainless steel
Professional and neutral. It matches the appliances by default, and in a cook’s kitchen a stainless counter beside the range is the honest choice.
Flooring
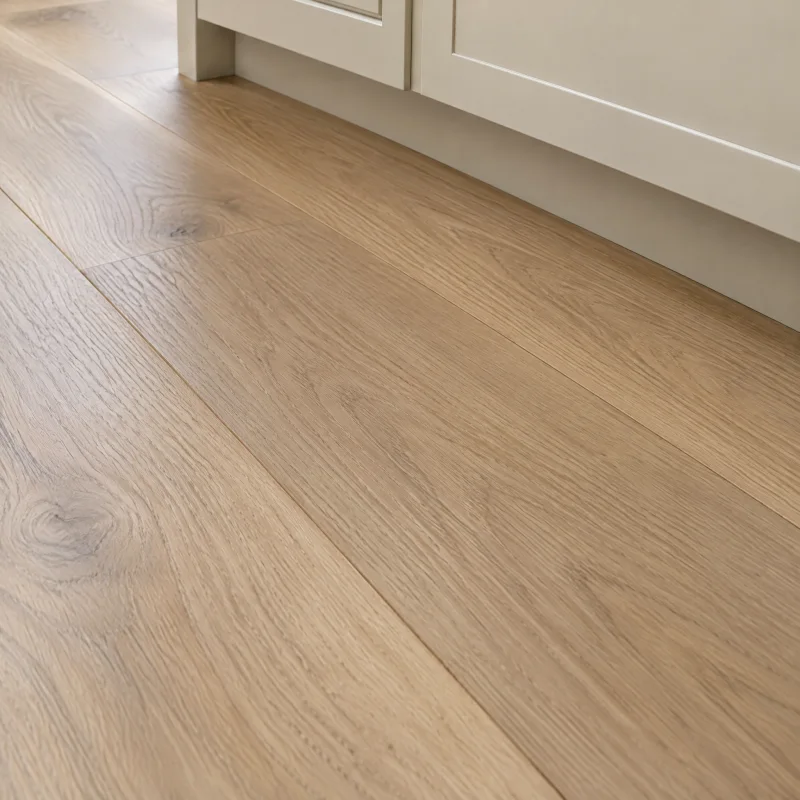
Hardwood floor
The floor that makes an open plan one room. A matte natural finish reads current; a warm stain reads traditional.
Backsplash
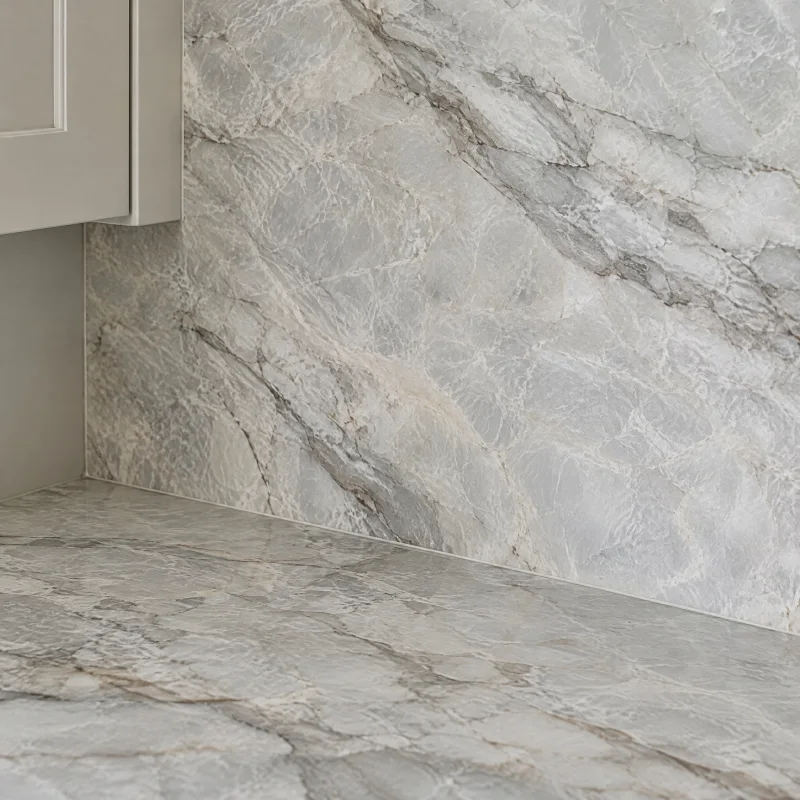
Slab backsplash
No grout, no grid, one surface. It makes a quiet kitchen quieter and a veined stone kitchen dramatic.
Fixtures & appliances
The pieces
you’ll use every day.
- White oak island with seating
- Rift-sawn oak on the living-room side, drawers on the working side, a quartz top with a fifteen-inch overhang for stools; it sits roughly where the old wall was, on its own circuit.
- Flush ceiling beam
- A steel or engineered beam sized by an engineer, set up into the ceiling so the two rooms share one flat plane; posts hide inside the end cabinets.
- Stainless range and vented hood
- A hood ducted to the outside, sized to the range and quieter than the one it replaces, because the cooking is now in the living room.
- Quiet dishwasher beside the sink
- A model rated for a low hum, placed so its open door does not block the aisle to the island.
- Slab backsplash
- The quartz run up the wall behind the range and sink to the upper cabinets, so the wall you see from the sofa is one calm surface.
- Three black pendants
- Spaced evenly over the island, hung so their bottoms clear the sightline from the sofa to the window.
Layout
The move
it depends on.
The move is the wall. It comes out, a beam takes its load, and the kitchen keeps its two outside walls with the sink under the window and the range on the return. The island is placed where the wall stood, which gives the cook a working counter and the living room a piece of furniture at once. The refrigerator goes at the end of the run nearest the garage or the hall, and the old kitchen doorway becomes a pantry or the coat closet.
Light
Daylight
and evening.
Daylight now comes from both ends of the room, and the trick is to keep the kitchen from looking like a bright appliance in a softer living room. Recessed lights over the perimeter counters on one dimmer, the island pendants on another, under-cabinet strips on a third, and the living room on its own so the kitchen can go dim after dinner while the sofa end stays lit.
Is it for you
Best for.
A suburban house with a closed kitchen and a family room on the other side of a plain wall, and a household that cooks while the rest of the family is in the room. Best where the ceiling heights match on both sides.
What it takes
A complete remodel with structure. The wall is almost always load-bearing, so an engineer sizes the beam and the posts, and the ceiling is opened to set it; any duct, wire, or drain inside the wall has to be rerouted. The island takes a new electrical circuit, the hood takes a duct to the outside, and the floor is patched or replaced across the whole space so the seam disappears. Cabinets are the longest lead time and the largest line item; the range and refrigerator are chosen first so the runs are drawn to their widths. Expect a stretch without a kitchen, longer than a kept-footprint remodel because of the structural work.
Talk through your version of it- 01
Have the wall assessed before any drawing is done; what is inside it, and what it carries, decides the whole schedule.
- 02
Match the ceiling heights and the floor levels across the two rooms before you fall for a plan; a step or a soffit at the old wall line will always look like a patch.
- 03
Spend on the range hood. In an open plan the hood is what keeps the sofa from smelling like Tuesday’s dinner.
- 04
Face the island toward the room and keep the tall cabinets and the refrigerator on the far wall, so the view from the sofa is oak and stone, not appliances.
- 05
Choose a dishwasher by its noise rating; you will hear it during the film.
Questions about this look
Good questions.
Honest answers.
How do I know if the wall is load-bearing?
Look at which way the ceiling joists run: a wall that runs across them usually carries them. But the only answer worth acting on comes from a structural engineer, who will also size the beam and tell you whether the posts can hide in the cabinets or need their own footing.
Will the kitchen mess be on show all the time?
Some of it, yes. A tall island top with a raised bar hides the sink from the sofa but dates the room; a better answer is a working side that keeps the sink and dishwasher on the kitchen face, a pantry for the clutter, and the habit of clearing the counter.
Can I keep part of the wall?
Yes. A half wall or a wide cased opening with a shorter beam keeps some separation, costs less structurally, and gives the living room a wall to put a sofa against. Many open plans are better for a bit of wall left standing.
If you like this
Related
kitchens.
Complete remodels
The gathering kitchen
Simple updates
Coastal light
Complete remodels
Walnut & white
AI-created design inspiration, not completed Valmere projects. Materials and layouts are starting points to discuss for your home.
Your next chapter starts here
Let’s talk about a open-plan family kitchen.
Bring this page.
A consultation starts with what you’re drawn to. This style, your room, your priorities; we’ll take it from there.
Call for a kitchen consultation