Custom kitchens · English country
English
country.
A kitchen built like a set of furniture rather than a run of cabinets: cream inset doors, a deep green worktable island under honed marble, and a range tucked into a chimney-breast alcove. It looks as if it has always been there, which is the whole idea.
The unfitted kitchens of English country houses, revived by London cabinetmakers in the 1980s
Call about a kitchen like this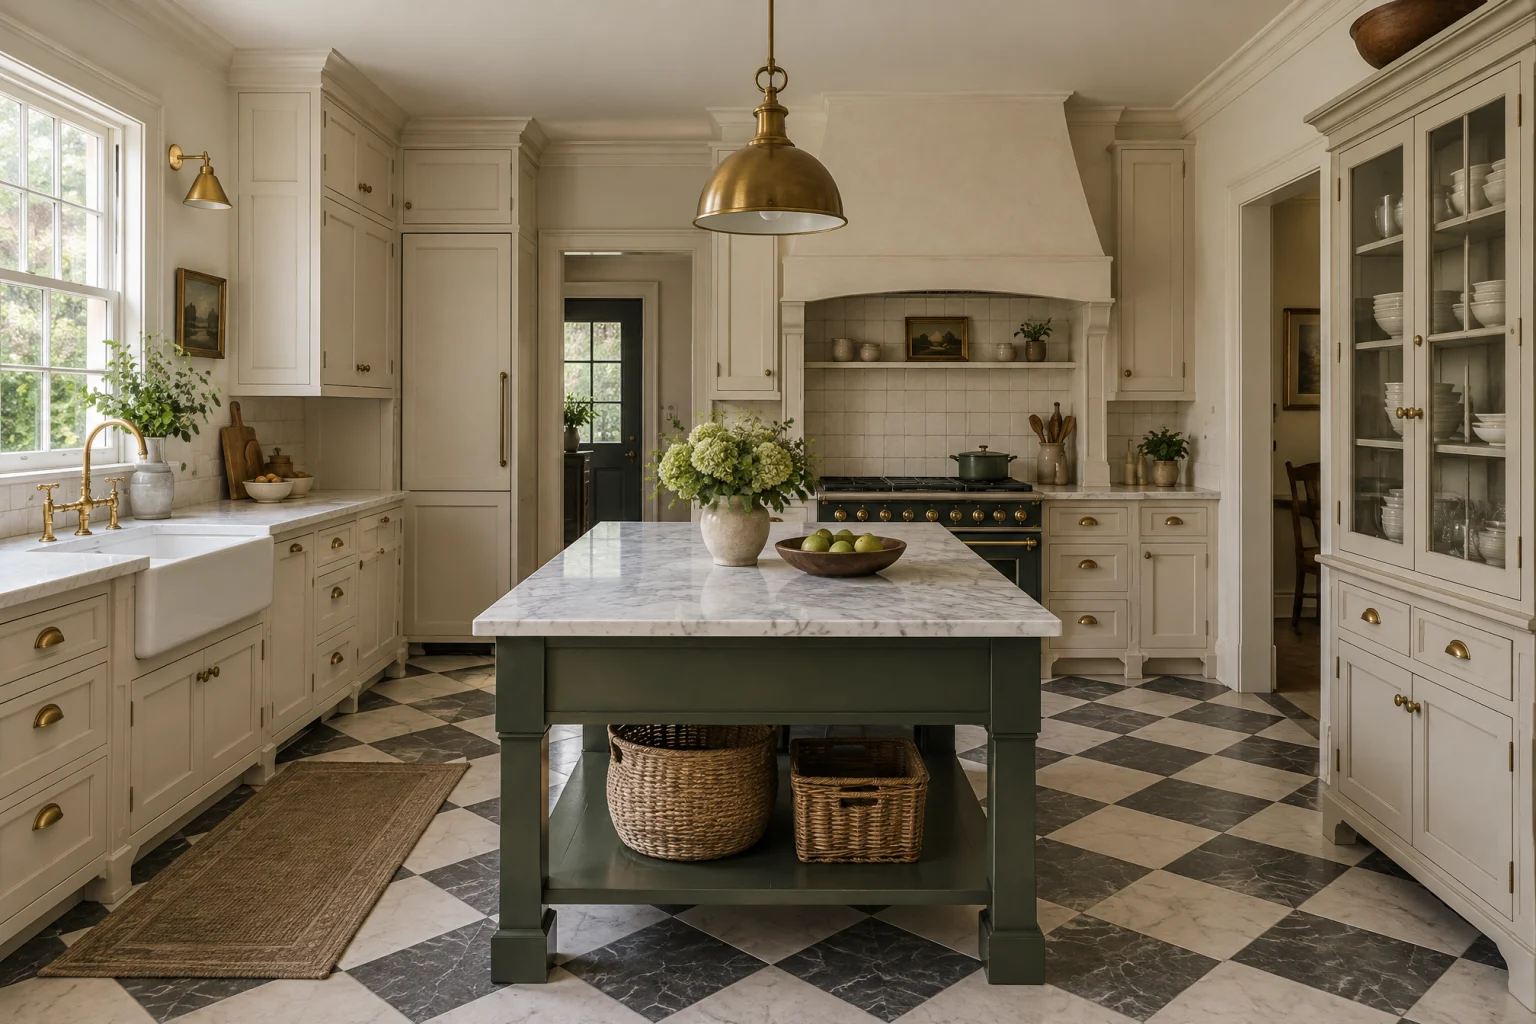
The look
Where it comes from,
and why it works.
The English country kitchen pretends it was never designed. A dresser stands against one wall, a worktable sits in the middle of the room, and the range lives in the alcove where the old hearth used to be. Each piece looks as if it could be carried out the door, even though every one of them is built in.
The look comes from the big kitchens of English country houses, where furniture accumulated over generations, and from the cabinetmakers who revived it in the 1980s as an answer to the fitted kitchen. Cream paint, inset doors with visible hinges, marble that is allowed to stain, and brass that is allowed to darken are its signatures.
It works because the room has a hierarchy. The range alcove is the hearth and the focus. The island is a table, not a block, so the room feels furnished rather than fitted. And the cream perimeter keeps everything else quiet so the green and the brass and the checkerboard have room to be charming without being busy.
Palette
The colors
doing the work.
A handful of tones carry the room. Everything else is texture.
- Cream#efe8d8
- Deep green#2f4a3f
- Honed marble#e8e6e1
- Aged brass#a08653
- Charcoal checker#3a3a38
Materials
What it’s
made of.
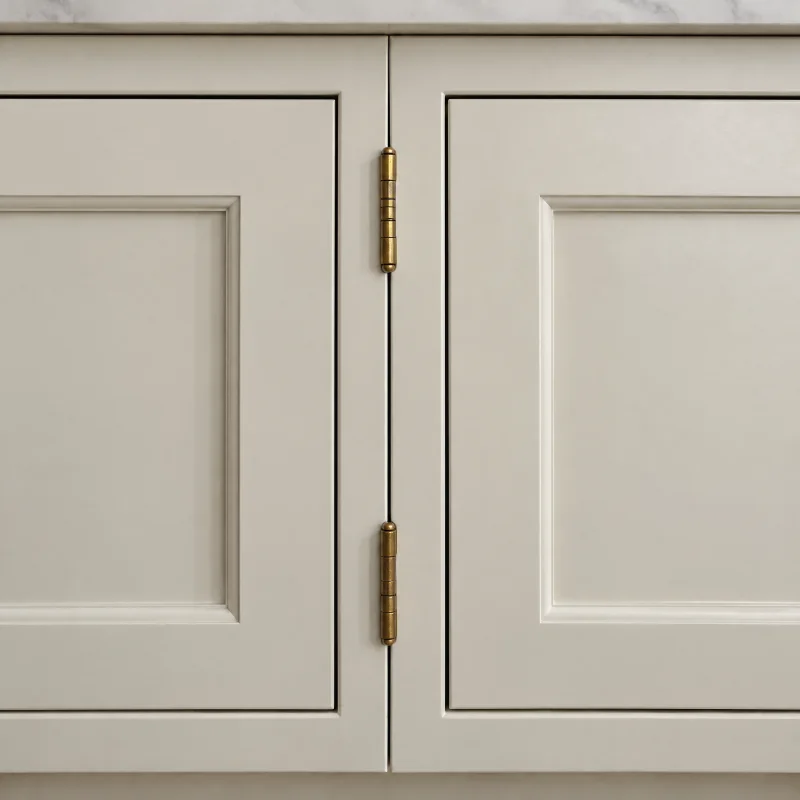
Cabinetry
Inset cabinetry
Crisp shadow lines around every door. It is the detail that makes an English or period kitchen look like it has always been there.
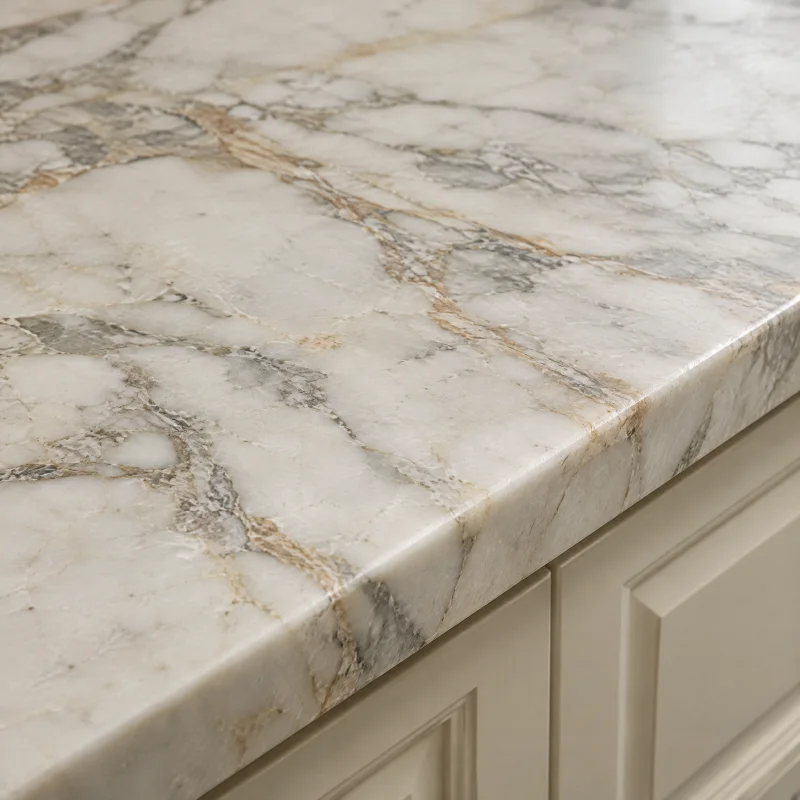
Countertops
Marble
Luminous and unrepeatable. A honed slab glows in daylight and every vein is a one-off; a bookmatched pair turns an island into a composition.
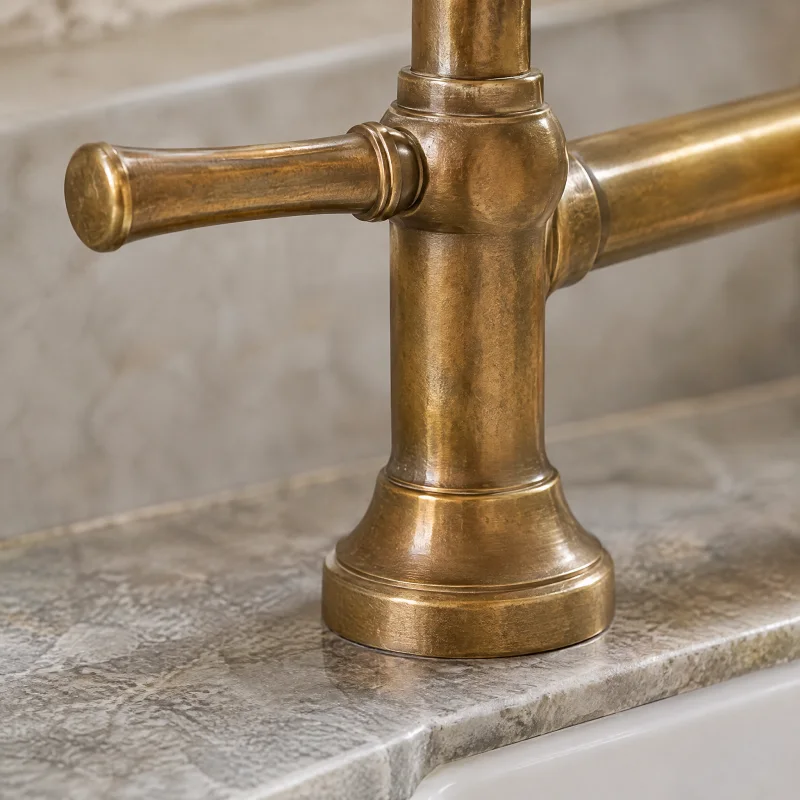
Metal finishes
Unlacquered brass
A living finish that records the household. Bright at first, then a deep old-gold patina, brighter where hands land.
Flooring
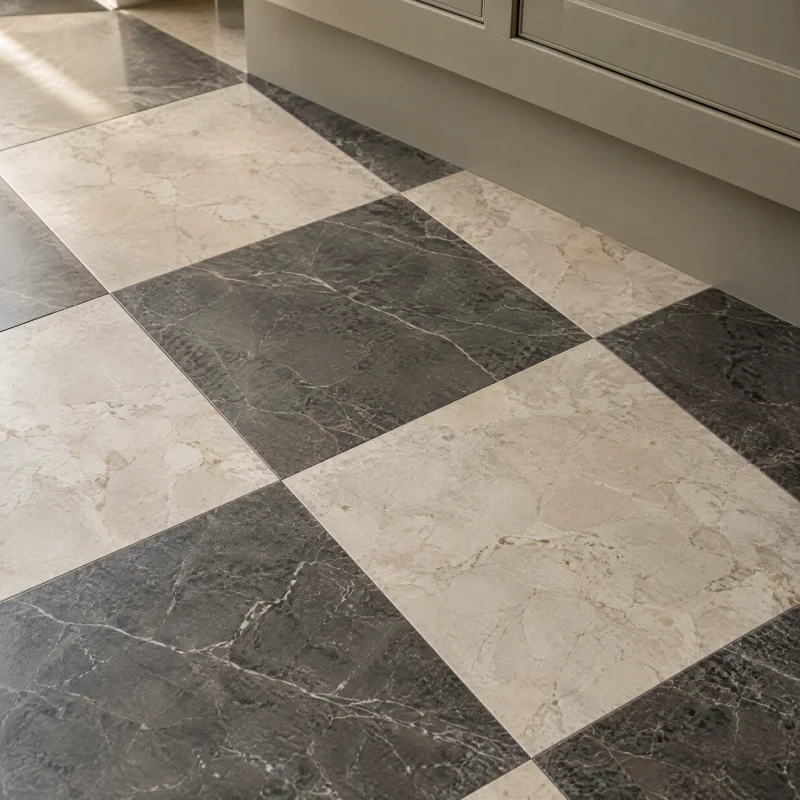
Checkerboard floor
Instant period character. Right in a pre-war house and cheerfully bold in a modern one; cream and soft grey read gentler than black and white.
Sinks, hoods & lighting
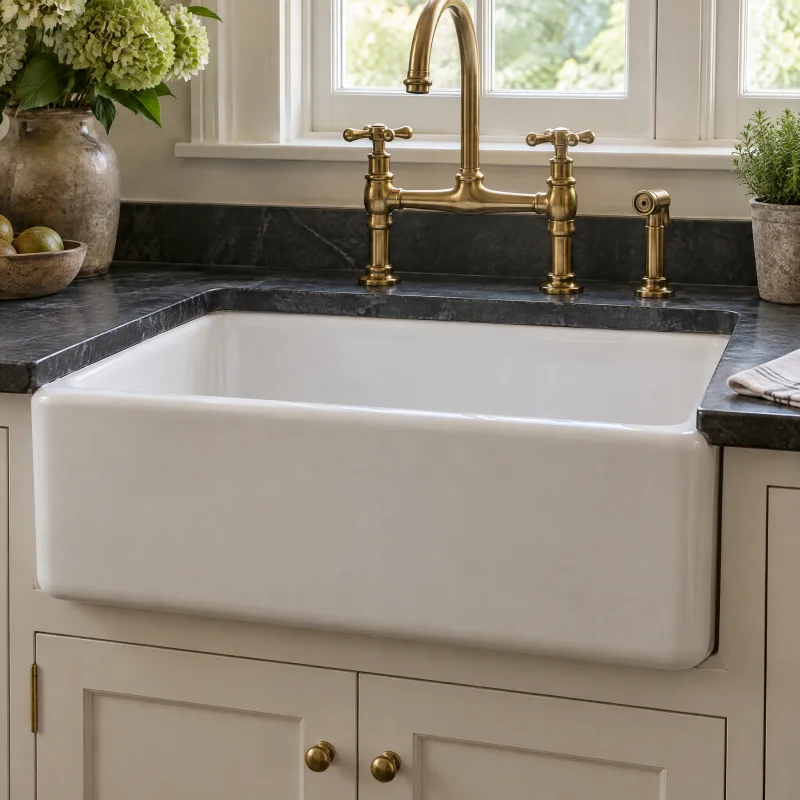
Farmhouse sink
The sink you notice. A white fireclay apron front anchors an English or old-house kitchen; stainless or black versions suit modern rooms.
Sinks, hoods & lighting
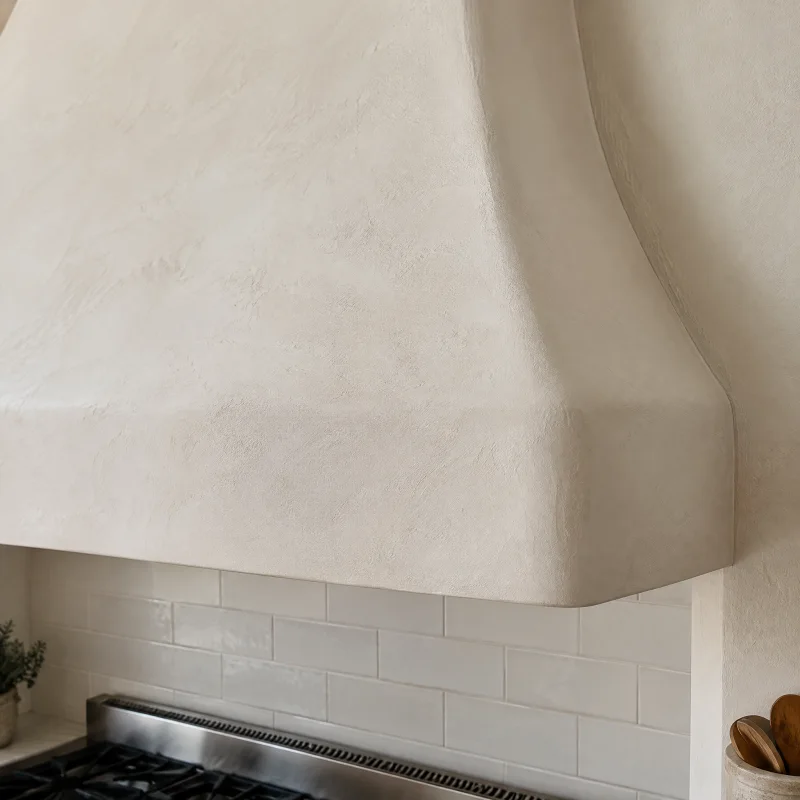
Plaster range hood
Sculptural and quiet. It makes the range wall a single soft shape rather than a stainless box, in warm white to match the walls.
Fixtures & appliances
The pieces
you’ll use every day.
- Range in a chimney-breast alcove
- A wide range set back into a framed recess under a plaster hood, with tile behind it and a narrow shelf at the top for salt and oil; the alcove is built to the range width chosen at the start.
- Worktable island
- Painted deep green on turned or square legs, open at the ends, with a honed marble top that will etch and be forgiven; drawers on one side, a shelf below for baskets and pots.
- Fireclay farmhouse sink
- A single deep basin with an exposed apron, under the window, in a sink base built to carry its weight.
- Unlacquered brass bridge faucet
- Two handles and a high arc, with a separate brass rinse spray; it will darken to match the cup pulls within a season.
- Glass-fronted dresser
- A tall cabinet with glazed doors above and drawers below, built in but with feet and a cornice so it reads as a piece of furniture.
- Rise-and-fall pendant
- A single brass pendant on a counterweight over the worktable, low for a meal and lifted for cooking.
Layout
The move
it depends on.
The move is the range alcove. Where a kitchen has an old chimney breast, the range goes into it and the room instantly has a center; where it does not, a shallow framed recess with a plaster hood does the same job. Cabinets stay on two walls, the sink under the window and the range opposite, with the worktable island between them and a walk-in pantry through a door at the end. This is usually a kept footprint, with the wall cabinets thinned out so a dresser and open shelves can take their place.
Light
Daylight
and evening.
A sash window over the sink and daylight from the garden door if there is one; the cream paint bounces it around the room. In the evening the rise-and-fall pendant over the worktable, a pair of brass sconces on the alcove face, and small warm lights on the dresser shelves. Recessed ceiling lights only where the work happens, and all of it on dimmers.
Is it for you
Best for.
An older house with a large kitchen or a kitchen and breakfast room that can be joined, and a household that likes patina. Suits people who cook slowly and keep things out on the counter.
What it takes
A custom kitchen. The alcove is framed and vented, so the hood duct, the gas line or range circuit, and often a wall are all touched. The farmhouse sink needs a new sink base and usually a moved drain, and the island takes an electrical circuit for outlets. Inset cabinetry is the longest lead time of any cabinet type and the largest line item, and the range is chosen first because the alcove is built to fit it. Plan on living without the kitchen for a stretch; a walk-in pantry, if the plan has one, is often the first room finished and makes a good temporary kitchen.
Talk through your version of it- 01
Choose the range first. Its width and depth set the alcove, and the alcove sets everything else.
- 02
Ask for a honed marble sample and set a lemon slice on it overnight; if the mark bothers you, put quartzite on the worktable and keep marble for the baking end.
- 03
Keep the perimeter cream and the color on the island only; two painted colors plus brass is enough for one room.
- 04
Order the farmhouse sink before the cabinets are built, since the sink base is cut to that exact sink.
- 05
Lay the checkerboard on the diagonal so the pattern reads as a floor rather than a grid, and start the layout from the alcove so a full tile lands under the range.
Questions about this look
Good questions.
Honest answers.
Does the range really need an alcove?
No, but the alcove is what makes the room English rather than merely traditional. A framed recess only a few inches deeper than the range, with a plaster hood above and tile behind, gives the effect; the cook gets a shelf for salt and oil and a place to lean a spoon.
Is inset cabinetry worth the extra?
If the kitchen is meant to look built rather than bought, yes. The flush doors and visible hinges are what make the dresser and the island read as furniture. Framed overlay doors in the same cream and the same brass get most of the way there in a smaller budget.
Will marble survive a family kitchen?
It will survive; it will not stay pristine. Honed marble etches from lemon and wine and looks lived-in within a year, which is the look this kitchen expects. Households that want the counter to look new should use marble on the island only and a tougher stone by the range and sink.
If you like this
Related
kitchens.
Complete remodels
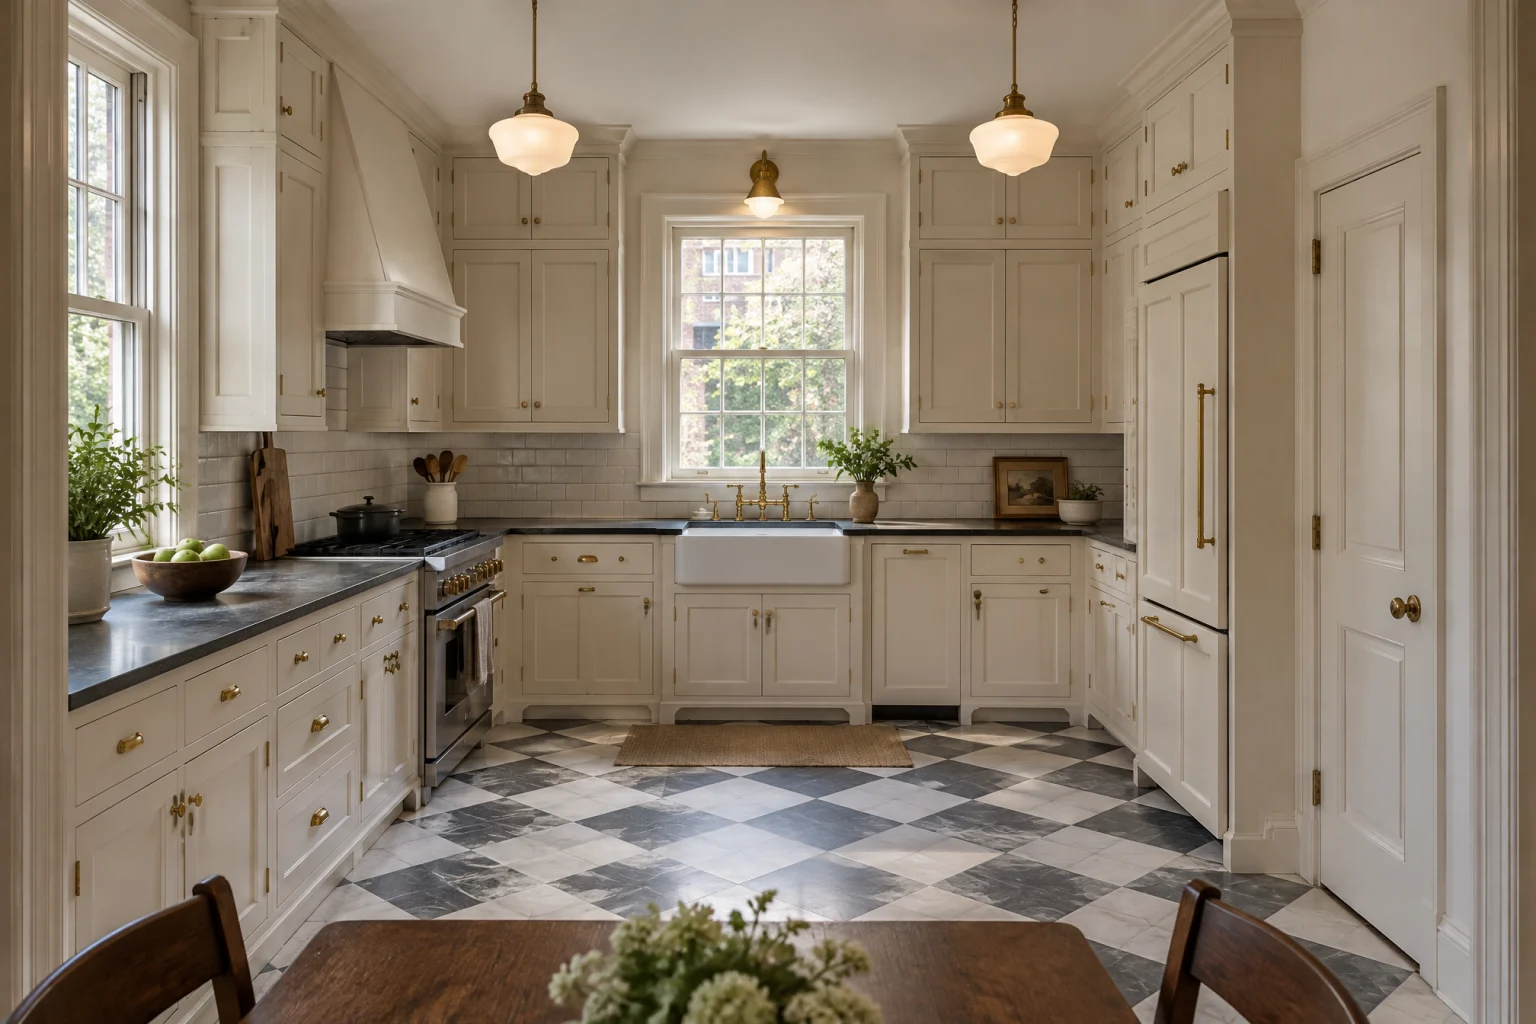
Old house, new kitchen
Custom kitchens
The butler’s pantry
Custom kitchens
Mediterranean warmth
AI-created design inspiration, not completed Valmere projects. Materials and layouts are starting points to discuss for your home.
Your next chapter starts here
Let’s talk about a english country kitchen.
Bring this page.
A consultation starts with what you’re drawn to. This style, your room, your priorities; we’ll take it from there.
Call for a kitchen consultation