Complete remodels · Period-sensitive
Old house, new
kitchen.
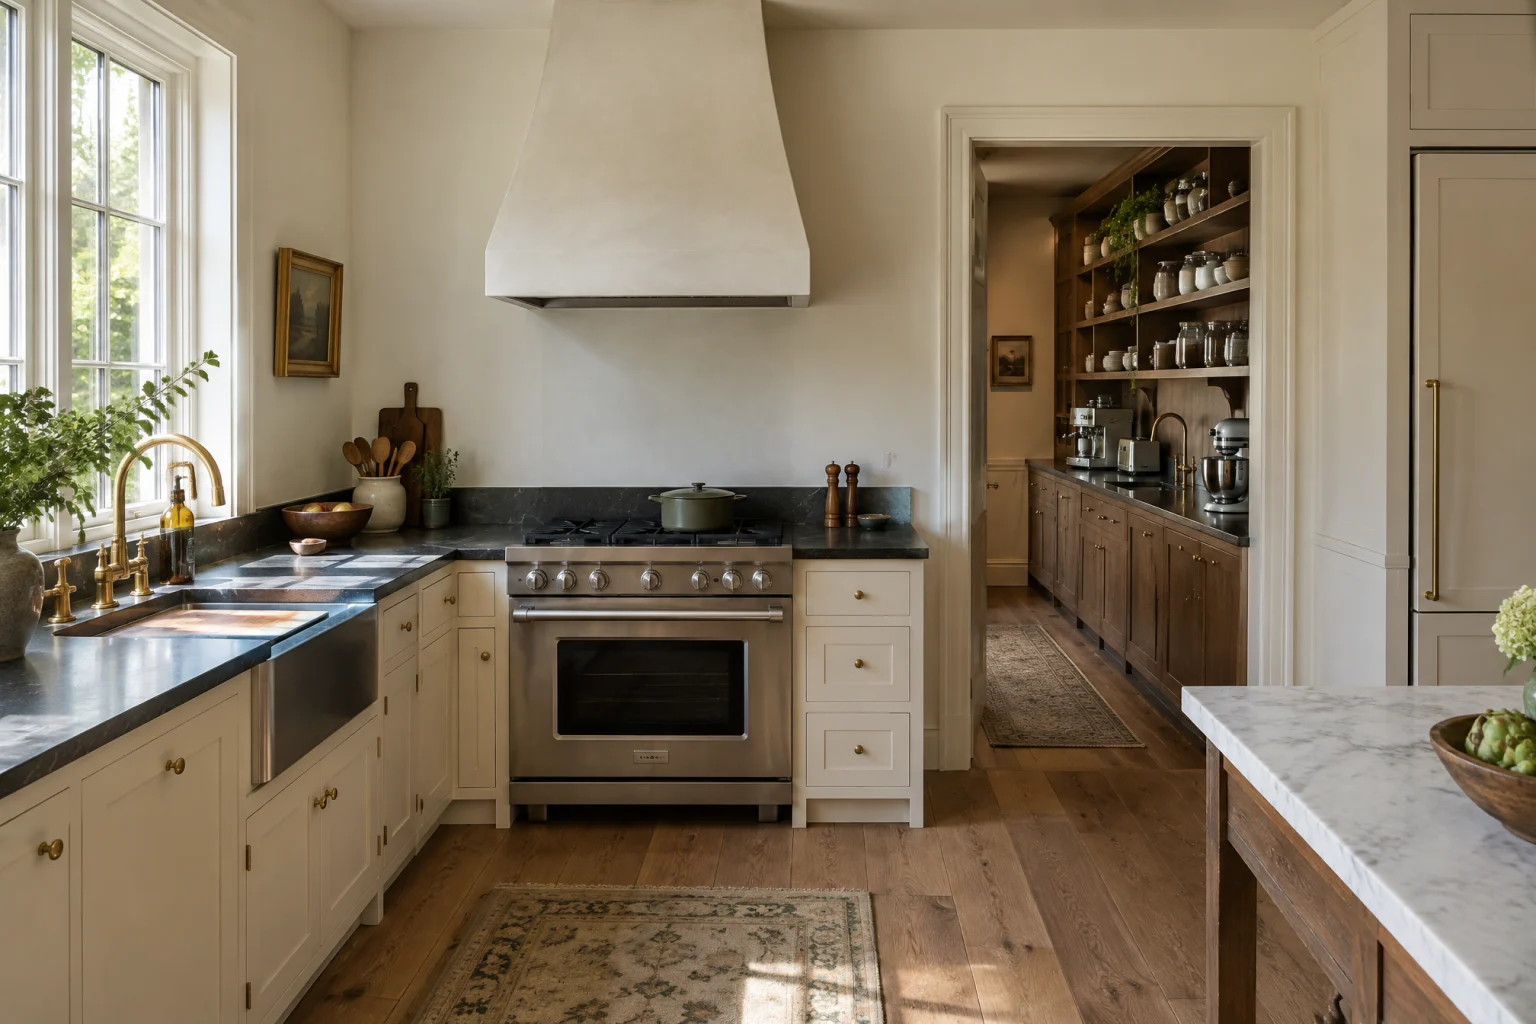
The room, the windows, and the doorways stay exactly where the house put them; everything inside is new. Inset cabinets in cream, soapstone, a farmhouse sink under the window, and a checkerboard floor that looks like it was always there.
The 1900 to 1940 American kitchen, rebuilt with what its builders would have chosen today
Call about a kitchen like this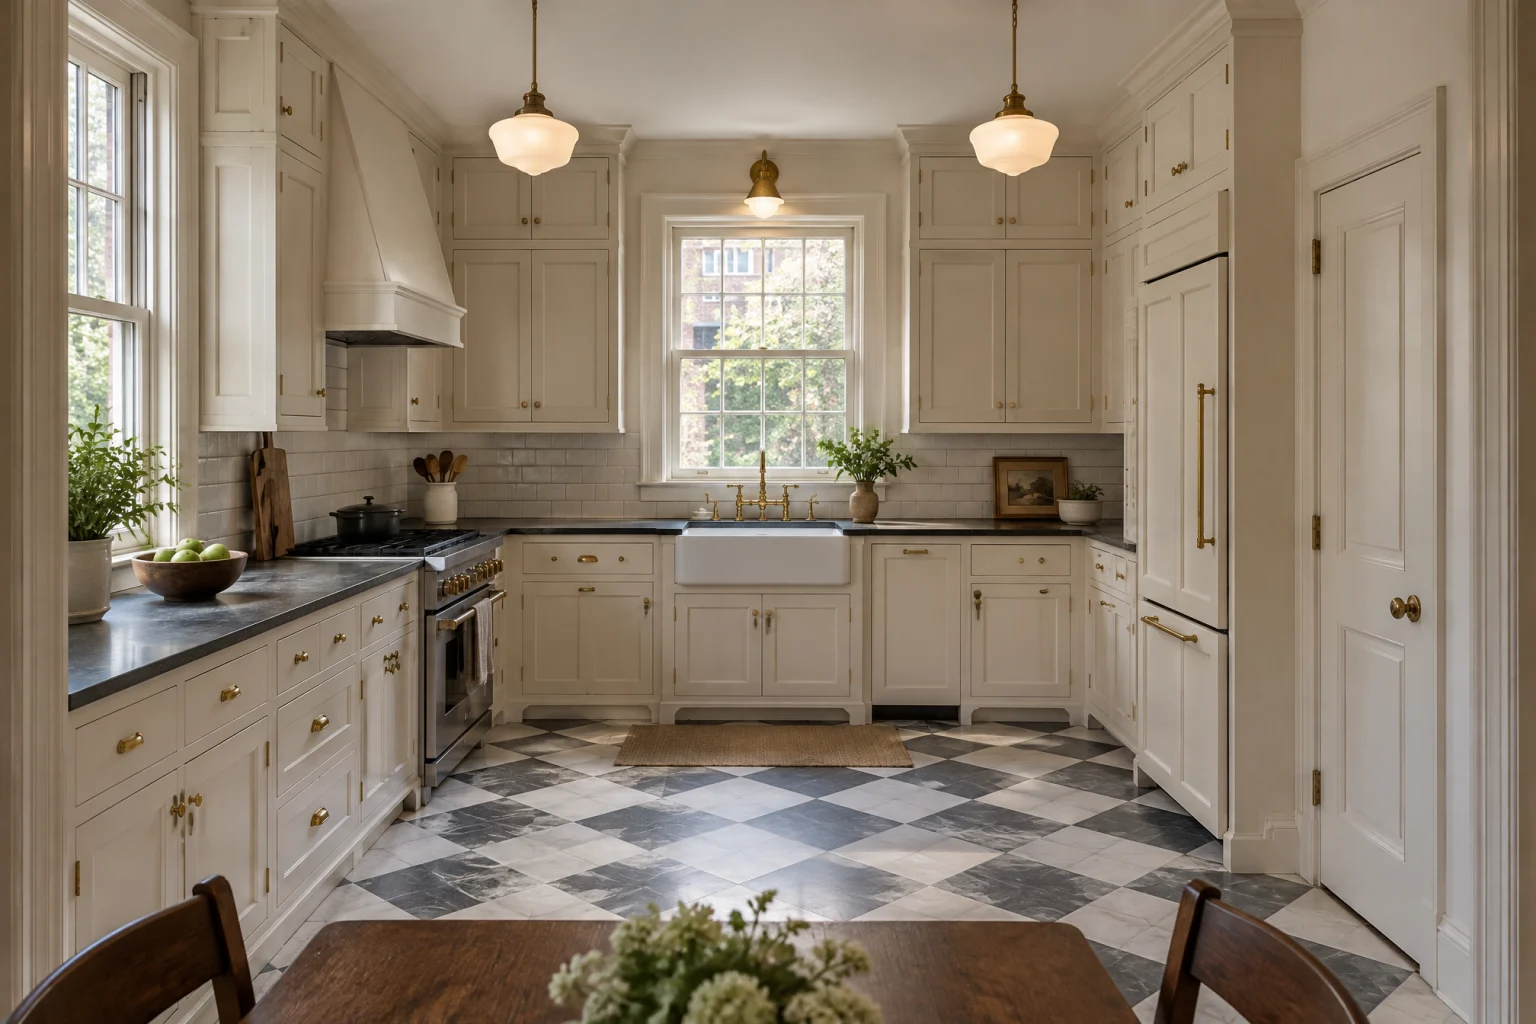
The look
Where it comes from,
and why it works.
An old house tells you where the kitchen goes. The window is over the sink because that is where the light was, the door to the dining room is where it is, and the room has a ceiling height and a trim profile that a new kitchen should respect rather than fight. This style keeps all of that and replaces everything that wears out.
The look is what a good kitchen in a 1920s house would have been if the materials had been available: inset doors that sit flush in their frames like furniture, soapstone because it was the counter of the era, a deep fireclay sink, brass that will darken, and a checkerboard floor because a real one probably lay under the vinyl. Subway tile behind the counters is period-correct and forgiving.
It works because the new kitchen agrees with the old house. The cabinet color comes from the trim, the floor pattern comes from the front hall, and the hardware matches the door knobs down the corridor. Guests assume it was restored, not replaced.
Palette
The colors
doing the work.
A handful of tones carry the room. Everything else is texture.
- Cream paint#ece4d2
- Charcoal soapstone#3a3b3a
- Unlacquered brass#a6844c
- Warm white tile#f3efe7
- Soft charcoal check#4b4a47
Materials
What it’s
made of.
Cabinetry
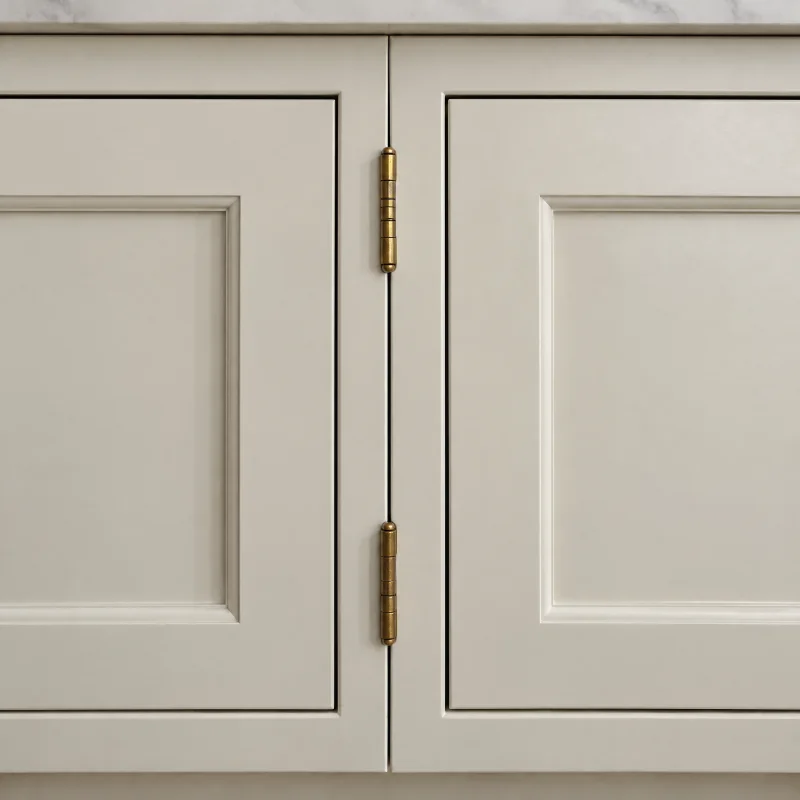
Inset cabinetry
Crisp shadow lines around every door. It is the detail that makes an English or period kitchen look like it has always been there.
Countertops
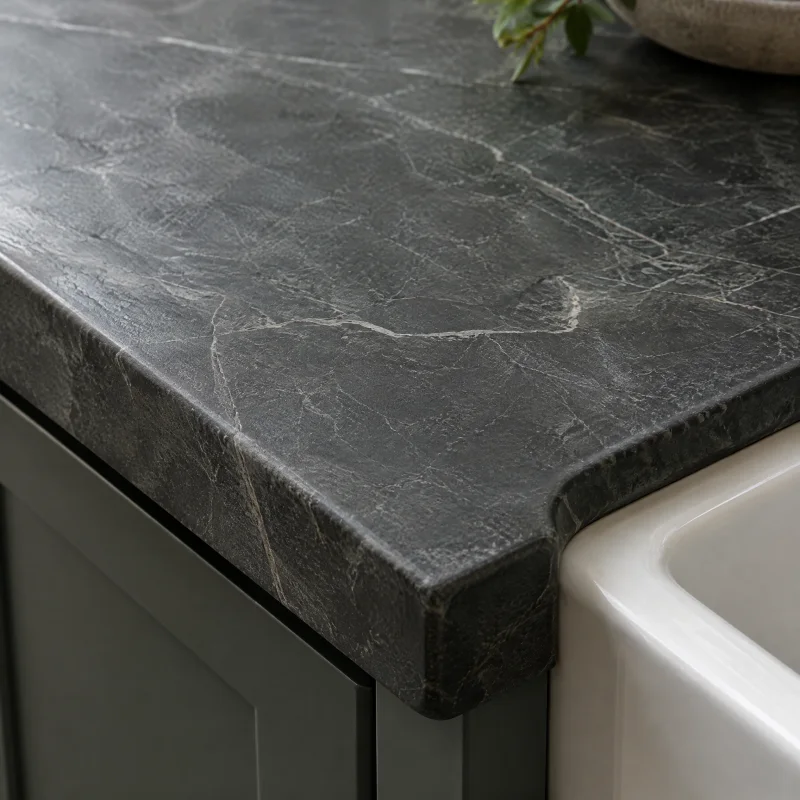
Soapstone
Velvety, matte, and dark, with faint pale veins. It looks right in a farmhouse and a period house because that is where it has always been.
Backsplash
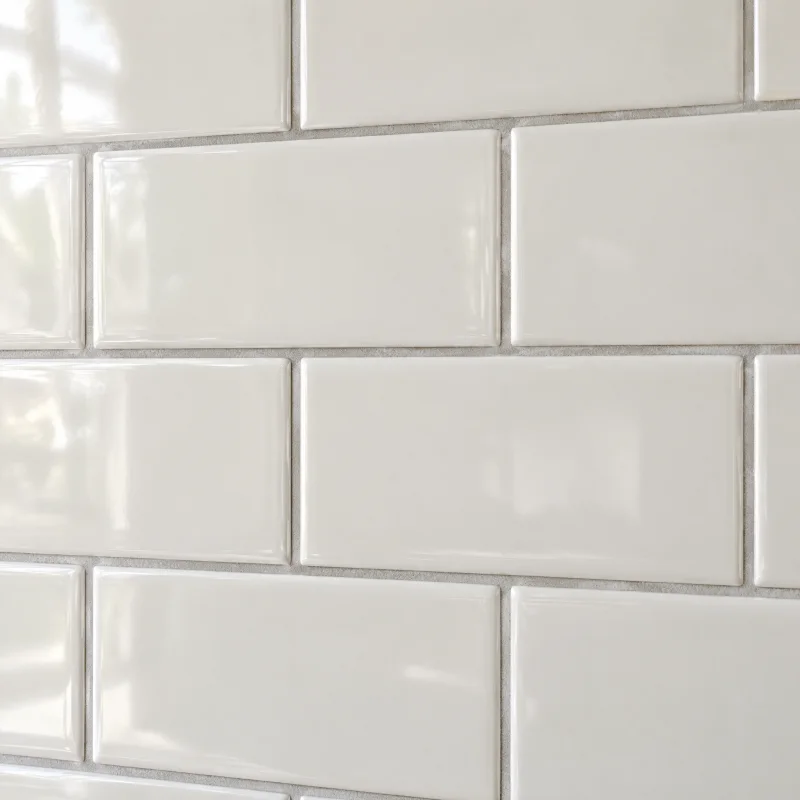
Subway tile
Clean and timeless. Grout is the design decision: white grout disappears, grey or charcoal grout draws the grid, and a handmade-look glaze softens it.
Metal finishes
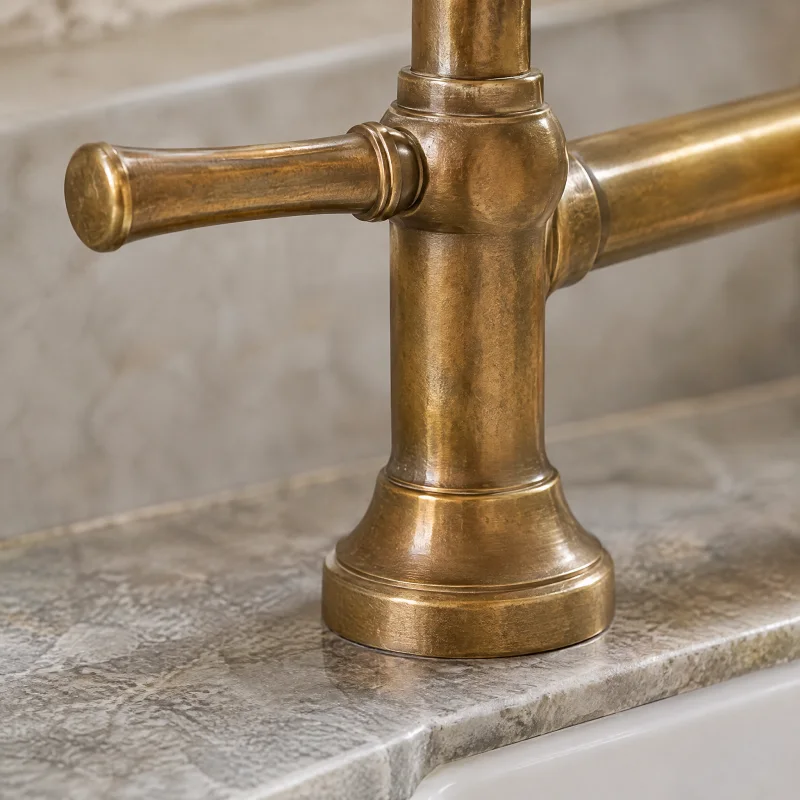
Unlacquered brass
A living finish that records the household. Bright at first, then a deep old-gold patina, brighter where hands land.
Flooring
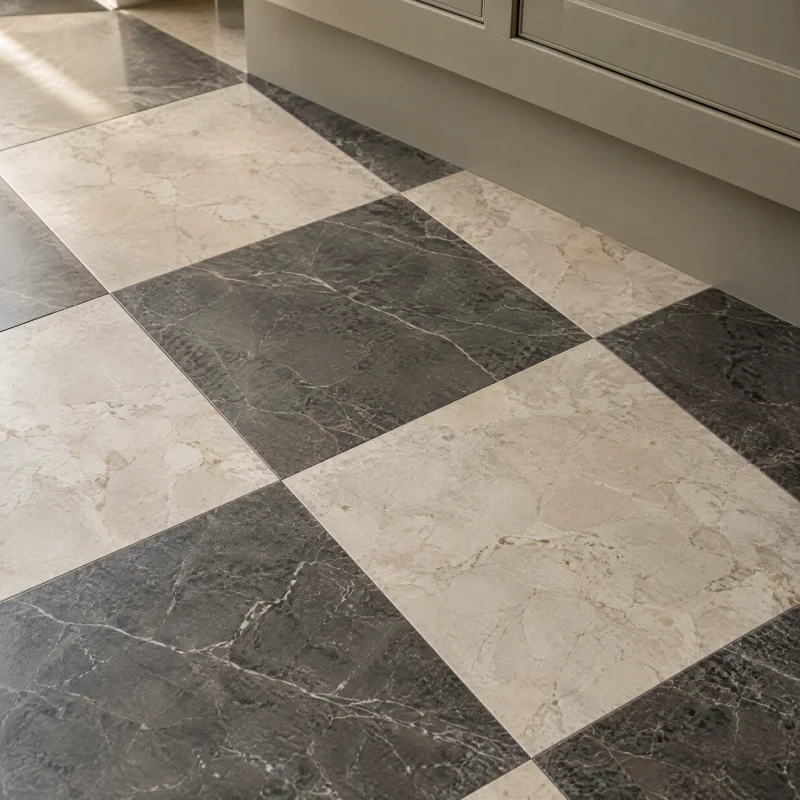
Checkerboard floor
Instant period character. Right in a pre-war house and cheerfully bold in a modern one; cream and soft grey read gentler than black and white.
Sinks, hoods & lighting
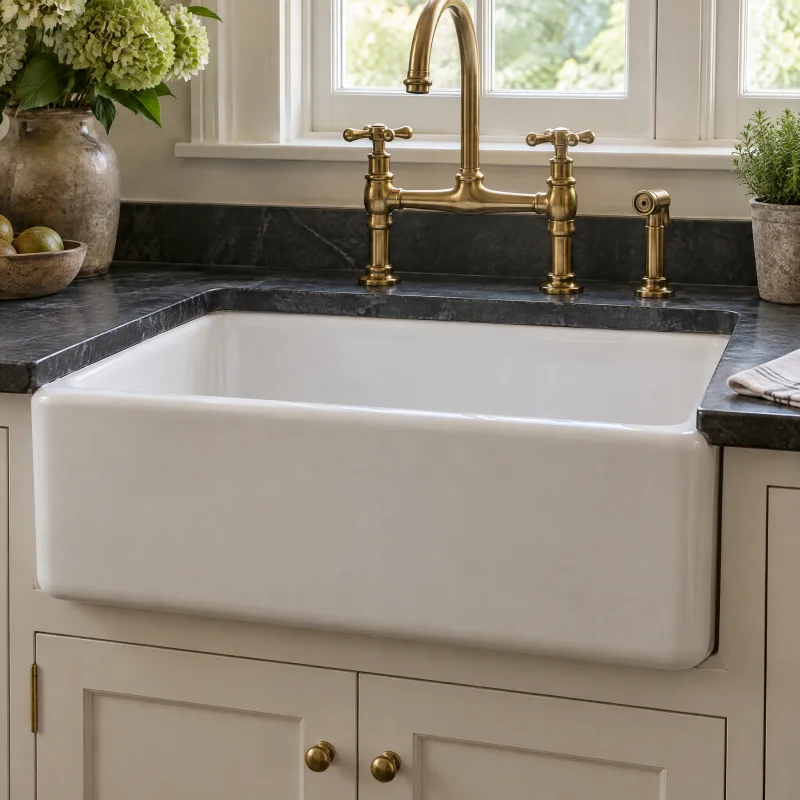
Farmhouse sink
The sink you notice. A white fireclay apron front anchors an English or old-house kitchen; stainless or black versions suit modern rooms.
Fixtures & appliances
The pieces
you’ll use every day.
- Farmhouse sink under the window
- Thirty-three inches, white fireclay, on a sink base built to carry its weight, set where the old sink was because the window is already there.
- Unlacquered brass bridge faucet
- Two handles and a high arc, with a matching brass sprayer; it will darken to match the door hardware in the rest of the house.
- Freestanding range with a painted hood
- A thirty- or thirty-six-inch range in the old range alcove, under a simple painted-wood hood with a ventilation insert; a stainless canopy would be the one thing in the room that argues with the house.
- Inset cabinets with butt hinges
- Cream doors sitting flush in the face frame with exposed brass butt hinges and small brass knobs; a plate rack or glass-front upper over the sink wall if there is room.
- Counter-depth refrigerator behind a panel
- Panelled to match the cabinets and tucked into a tall run beside the pantry door, since a stainless refrigerator is the modern object hardest to hide.
- Schoolhouse pendants
- Two opal glass fixtures on brass stems over the working counter, plus a small brass sconce over the sink.
Layout
The move
it depends on.
The move is to keep the room, its windows, and its doorways, and replace everything inside them. The sink stays under the window, the range stays in its alcove or on the wall the old one used, and the refrigerator moves into a tall run where the old broom closet stood. Because the openings do not change, the load-bearing walls and the trim are left alone, and the plan improves by using the height the house already has: uppers to the ceiling with a small crown to meet the plaster, and a pantry cabinet where a pantry closet used to be.
Light
Daylight
and evening.
Old kitchens have tall windows and thin light, so nothing is put in front of the glass. Schoolhouse pendants over the counters and a sconce over the sink do the evening; a few recessed lights, warm and dimmed, fill in without announcing themselves. Under-cabinet strips are hidden behind the light rail so the period look holds with the lights on.
Is it for you
Best for.
A house built before the war, with its windows and doorways still in the right places and a kitchen that has been through two or three hasty updates. Best for an owner who loves the house more than any single trend.
What it takes
A complete remodel with the plumbing kept roughly where it is, and a longer list of surprises than a newer house. Behind the plaster expect knob-and-tube or cloth-wrapped wiring that must go, galvanized supply pipe that should, a floor out of level by an inch or more that the cabinets have to be shimmed to, and a chimney or vent stack that decides where the range can sit. The panel is often upgraded to carry a modern range and dishwasher. Inset cabinets are built to order and are the longest lead time and the largest line item, so the range and refrigerator are chosen first because their sizes set the alcove and the tall run. Plan for a real stretch without a kitchen.
Talk through your version of it- 01
Open one wall and one floor patch before the design is final; what is behind them changes the plan more than any sample.
- 02
Level the floor before the cabinets, not with the cabinets; inset doors show every quarter-inch the boxes are out of true.
- 03
Match the cabinet color to the house’s trim and the knobs to the interior door hardware.
- 04
Lay the checkerboard on the diagonal and center it on the sink window, so the cuts land under the cabinets.
- 05
Order soapstone in the longest lengths the quarry offers so the sink run has one seam or none.
Questions about this look
Good questions.
Honest answers.
Do I have to update the wiring and plumbing to redo the kitchen?
When the walls are open, yes, and it is the best time to do it. Old wiring cannot carry a modern range and dishwasher safely, and galvanized pipe is usually near the end of its life. The kitchen remodel is the moment to fix them, because the walls are already open.
Will soapstone scratch?
It will, and it dents from a dropped can, and both blend into the surface within weeks of oiling. It never stains and never burns, which is why it was the counter of the era. Owners who want a pristine surface should look at honed black granite instead.
Can the refrigerator go somewhere less obvious?
A panelled counter-depth refrigerator in a tall run, beside a pantry cabinet, reads as an armoire. In a very small old kitchen, the refrigerator sometimes moves to a former pantry or a hallway alcove, which needs no plumbing and is worth asking about.
If you like this
Related
kitchens.
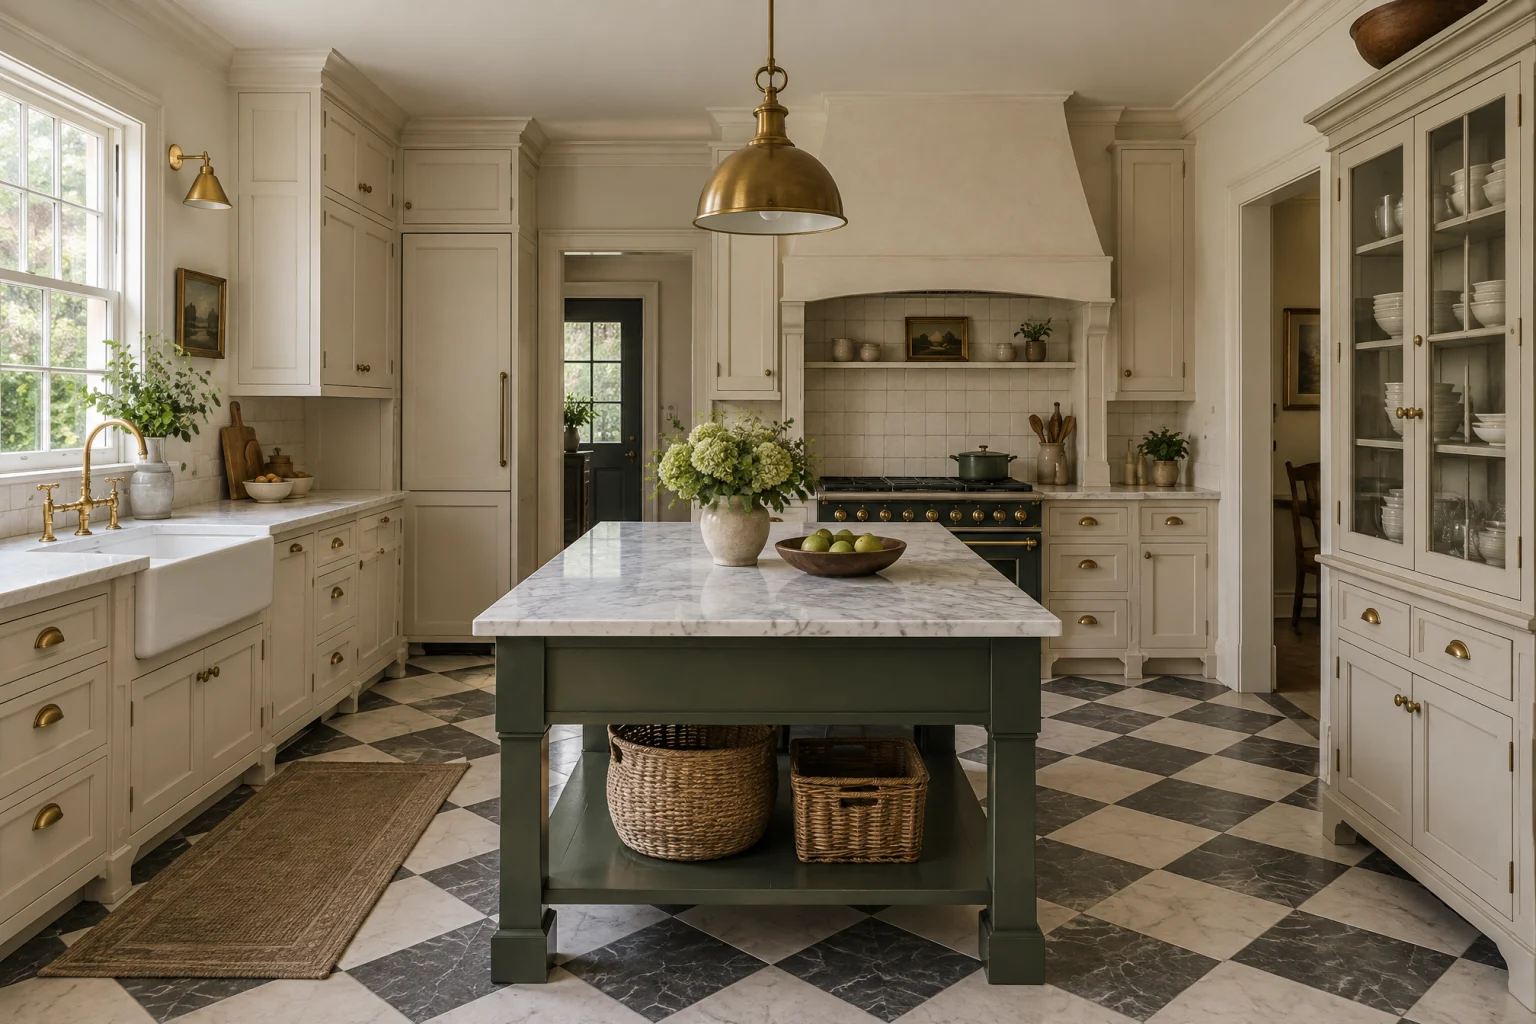
AI-created design inspiration, not completed Valmere projects. Materials and layouts are starting points to discuss for your home.
Your next chapter starts here
Let’s talk about a period-sensitive kitchen.
Bring this page.
A consultation starts with what you’re drawn to. This style, your room, your priorities; we’ll take it from there.
Call for a kitchen consultation