Custom kitchens · Mediterranean
Mediterranean
warmth.
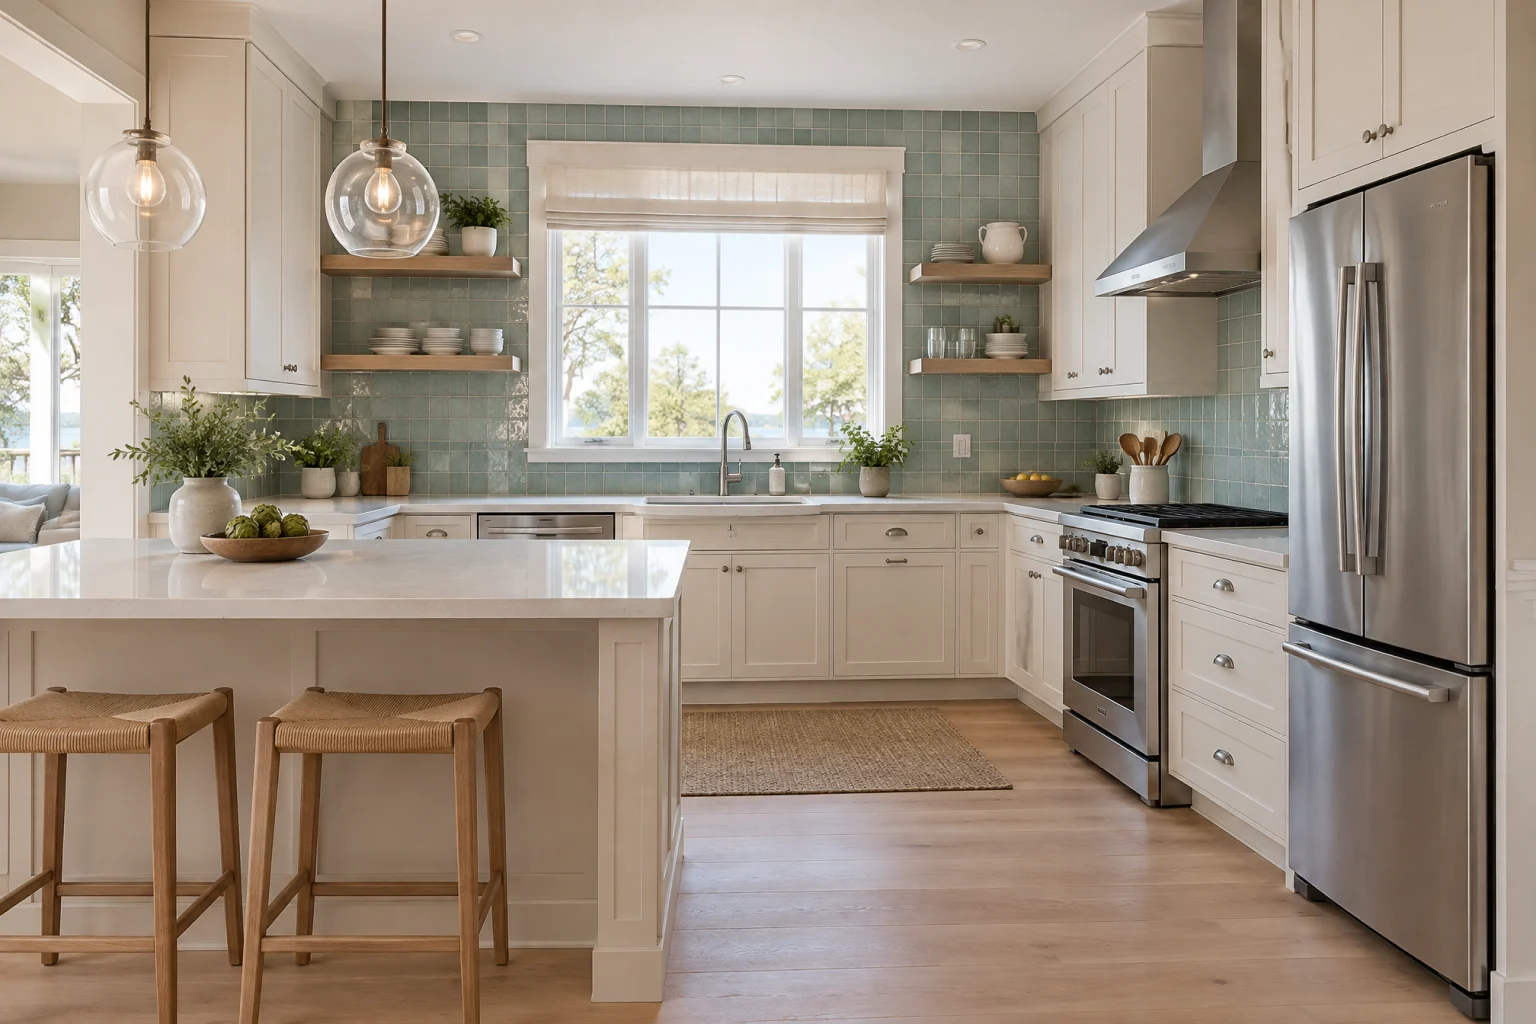
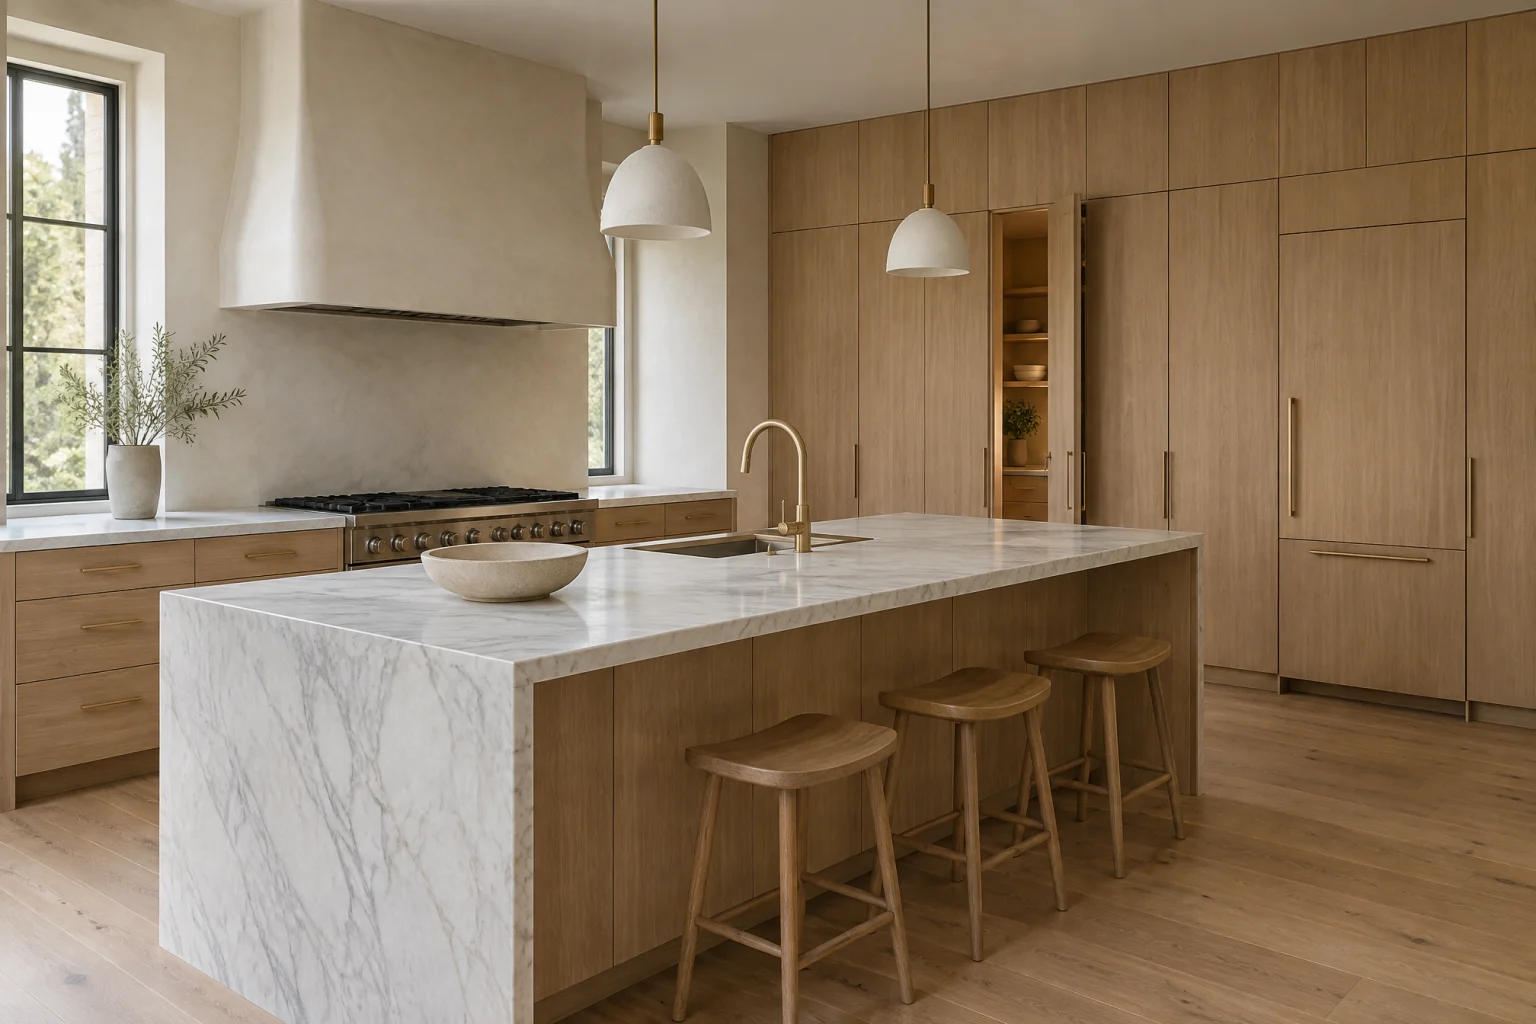
A kitchen that feels like a sunlit farmhouse near the coast: an arched plaster hood over a range alcove lined with glazed terracotta, sea-green zellige behind open oak shelves, honed marble counters, and brass that darkens in the light.
The farm kitchens of Spain and southern Italy, by way of the California Spanish revival
Call about a kitchen like this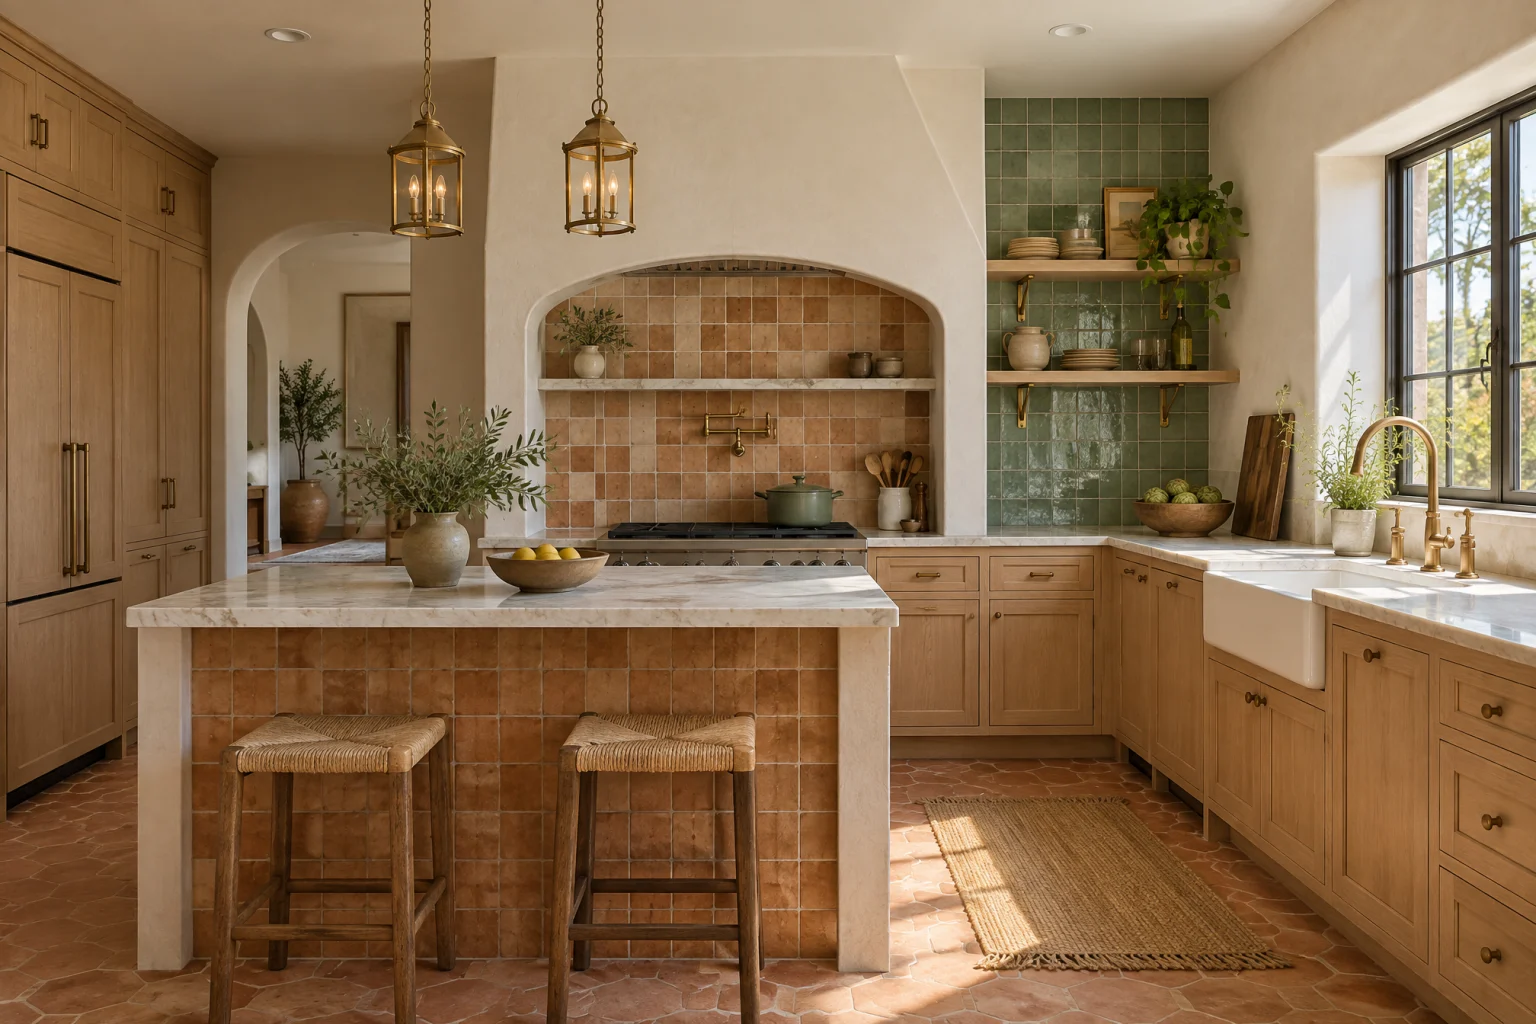
The look
Where it comes from,
and why it works.
The Mediterranean kitchen is built around the hearth and the sun. A range sits in a tiled alcove under a plaster hood with an arched face, open shelves hold the plates and the oil, and the walls are limewashed a white that goes gold in the afternoon. It is the kitchen of a Spanish farmhouse and of the 1920s houses in California that copied it.
The look leans on two tiles doing two jobs. Glazed terracotta lines the range alcove and the peninsula face in warm clay tones that hide the splatter. Sea-green zellige runs behind the open shelves where the light can play on its uneven glaze. Between them, honed marble counters and pale oak shelves keep the room from tipping into color.
It works because every material is a little imperfect. The plaster is hand-troweled, the tile is hand-cut, the brass is raw, and the marble is allowed to stain. Nothing here is trying to look new, so nothing ever looks old, and the room feels as if it has been warm for a long time.
Palette
The colors
doing the work.
A handful of tones carry the room. Everything else is texture.
- Limewash white#f1ebe0
- Terracotta#c07a58
- Sea green#7fa392
- Honed marble#e8e5df
- Raw brass#a8874f
Materials
What it’s
made of.
Backsplash
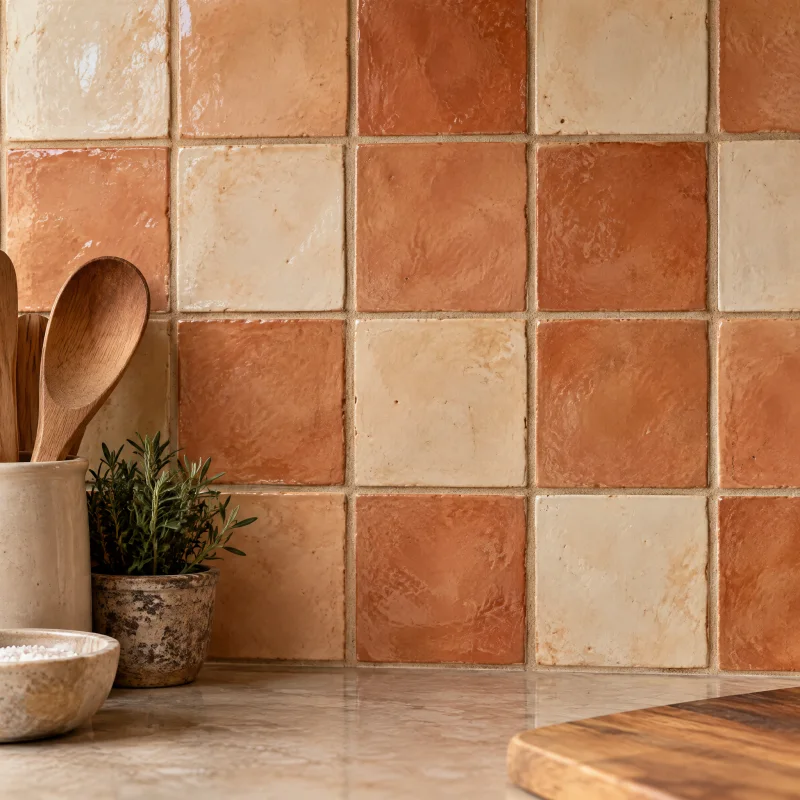
Handmade terracotta tile
Earthy and soft; a wall of it is a warm color rather than a pattern. Glazed versions bring a Mediterranean and Spanish-revival glow.
Backsplash
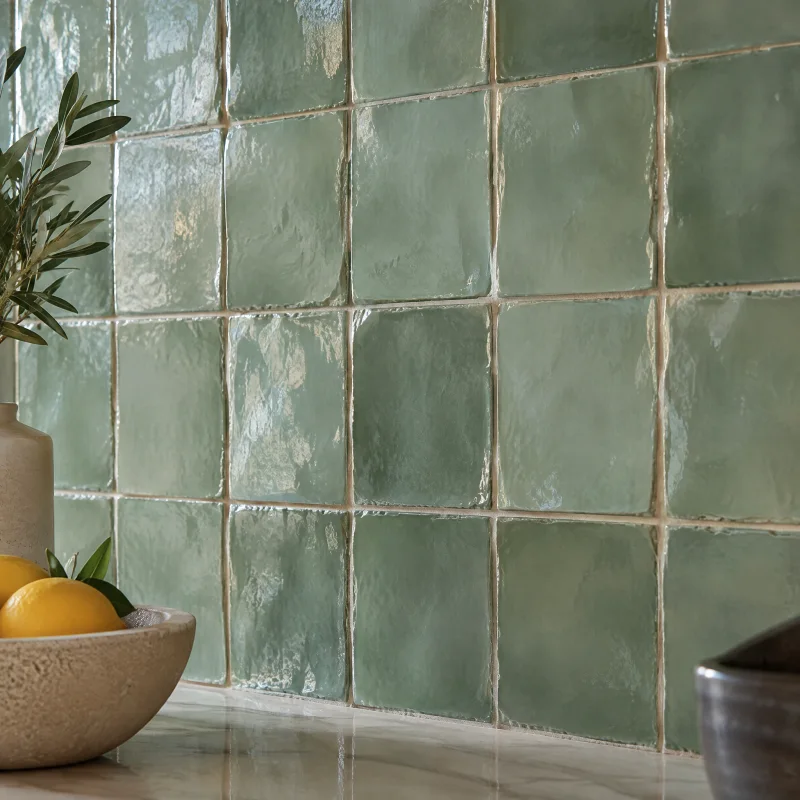
Zellige tile
Catches light differently on every tile, so a wall reads as one shimmering color with depth. Irregular edges mean irregular grout lines, which is the point.
Sinks, hoods & lighting
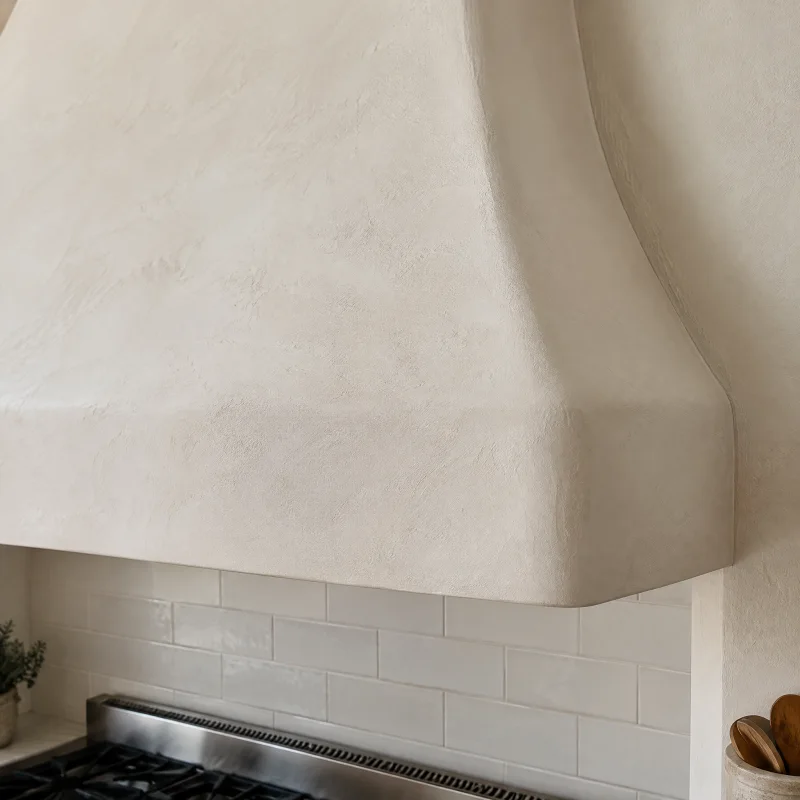
Plaster range hood
Sculptural and quiet. It makes the range wall a single soft shape rather than a stainless box, in warm white to match the walls.
Metal finishes
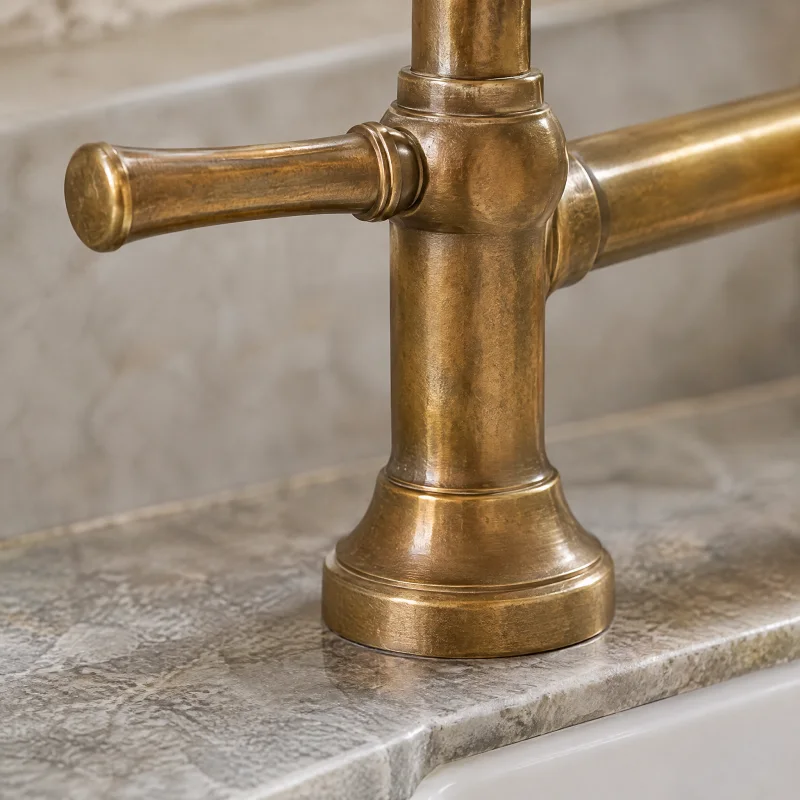
Unlacquered brass
A living finish that records the household. Bright at first, then a deep old-gold patina, brighter where hands land.
Cabinetry
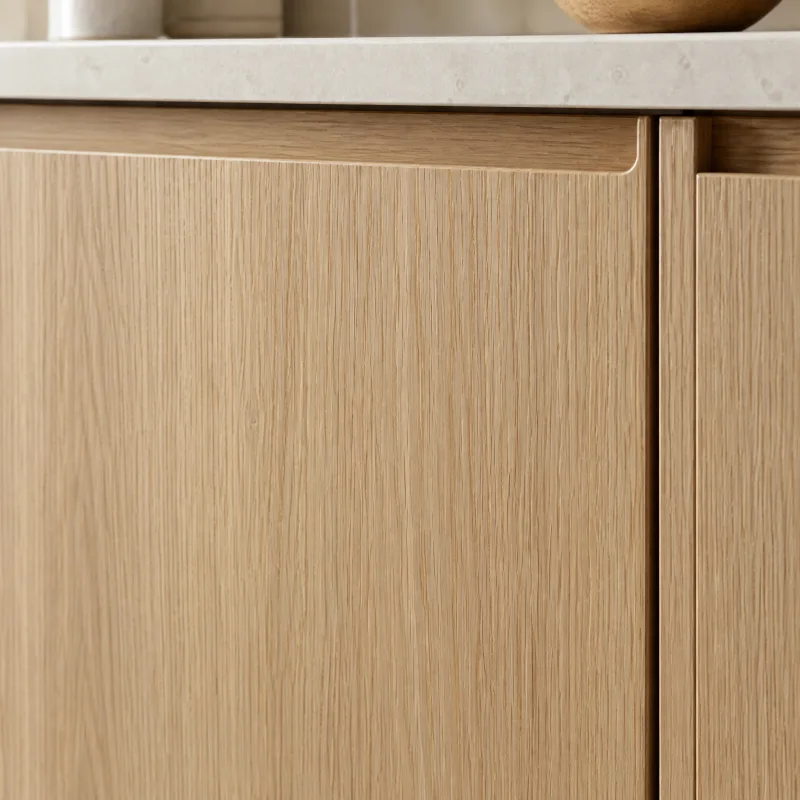
White oak cabinets
Warm without being orange, and calm because the grain runs straight. Flat oak slabs feel modern; a fluted or slatted island panel adds shadow lines.
Countertops
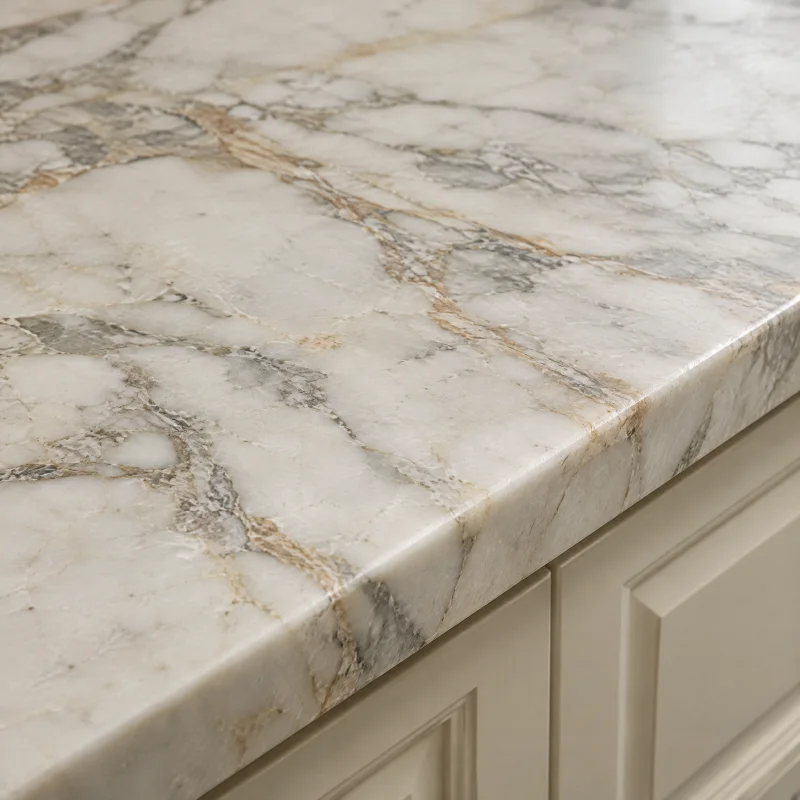
Marble
Luminous and unrepeatable. A honed slab glows in daylight and every vein is a one-off; a bookmatched pair turns an island into a composition.
Fixtures & appliances
The pieces
you’ll use every day.
- Arched plaster hood
- A hood framed on site with an arched face, plastered to match the walls and hiding a ducted insert; the arch is the one curve in the room and it is drawn to the width of the range.
- Range in a tiled alcove
- A wide range set into a recess lined floor-to-hood in glazed terracotta, with a narrow marble shelf at the top edge for oil and salt.
- Open oak shelves on brass brackets
- Two shelves of thick white oak against the zellige wall, on cast brass brackets that will darken with the faucet.
- Tiled peninsula
- A short peninsula off the sink run, faced in terracotta on the seating side and topped in the same honed marble as the counters.
- Unlacquered brass bridge faucet
- At the main sink under the window, with a wall-mounted brass pot filler over the range as its companion.
- Paneled refrigerator
- Hidden behind oak doors on the pantry wall so the only appliance on show is the range.
Layout
The move
it depends on.
The move is the range alcove, with the peninsula as its counterpart. The range and hood take the center of the longest wall, the sink stays under the window on the return, and a short peninsula off the sink run gives the room a place to sit without an island crowding the alcove. The wall cabinets are mostly gone, replaced by open shelves and a tall pantry wall with the refrigerator inside it, so the alcove and the shelves are what you see from the door.
Light
Daylight
and evening.
Deep-set windows and the limewash turn daylight gold, and the range alcove is placed where the afternoon sun can reach the tile. In the evening, two brass lanterns over the peninsula, a pair of small sconces on the hood face, and warm strips under the open shelves so the zellige glows. Nothing bright and nothing cool; the room should look like candlelight even when it is not.
Is it for you
Best for.
A Spanish-revival, stucco, or older house with thick walls and good sun, and a household that cooks with the shelves open and the counters in use. Also the right look for a kitchen that opens to a terrace or a garden.
What it takes
A custom kitchen. The alcove is framed, tiled, and vented, so the hood duct, the gas line or range circuit, and usually the wall behind it are all touched; a pot filler adds a water line to the range wall. The peninsula takes an electrical circuit for outlets and, if it holds a second sink, supply and drain lines through the floor. Cabinets, hand-cut tile, and the plaster work are all long lead times, and the cabinets are the largest line item; the range is chosen first because the alcove and the arch are built to fit it. Plan on a stretch without a kitchen; a hand-tiled alcove is not a quick job.
Talk through your version of it- 01
Choose the range before anything is drawn; the alcove and the arch are built to its exact width and depth.
- 02
Order both tiles with generous overage and lay the alcove out dry; handmade tile varies box to box and the blend is the design.
- 03
Keep the zellige on the shelf wall, out of the direct splatter of the range; the terracotta glaze in the alcove wipes clean more easily.
- 04
Seal the limewash near the range with a breathable matte sealer, or it will take grease and cannot be wiped.
- 05
Let the marble live. Honed marble in this kitchen is supposed to show the years; put quartzite here only if that idea bothers you.
Questions about this look
Good questions.
Honest answers.
Is open shelving practical?
For the things you use every day, yes; plates, bowls, glasses, and the oil rotate fast enough that dust never settles. Everything else lives in the pantry wall. Two shelves on one wall is the right amount; a whole kitchen of open shelves is a display, not storage.
Can this work in a house that is not Spanish?
Yes, if the palette is kept warm and the details stay quiet. The arch on the hood, the terracotta, and the limewash carry the look; a colonial or a ranch house takes them well as long as the cabinets stay simple and the tile is not everywhere.
Will the terracotta and the green fight?
They are the classic pair, and the marble and the oak keep them apart. The rule is one tile per wall: terracotta in the alcove and on the peninsula, zellige behind the shelves, and plaster everywhere else.
If you like this
Related
kitchens.
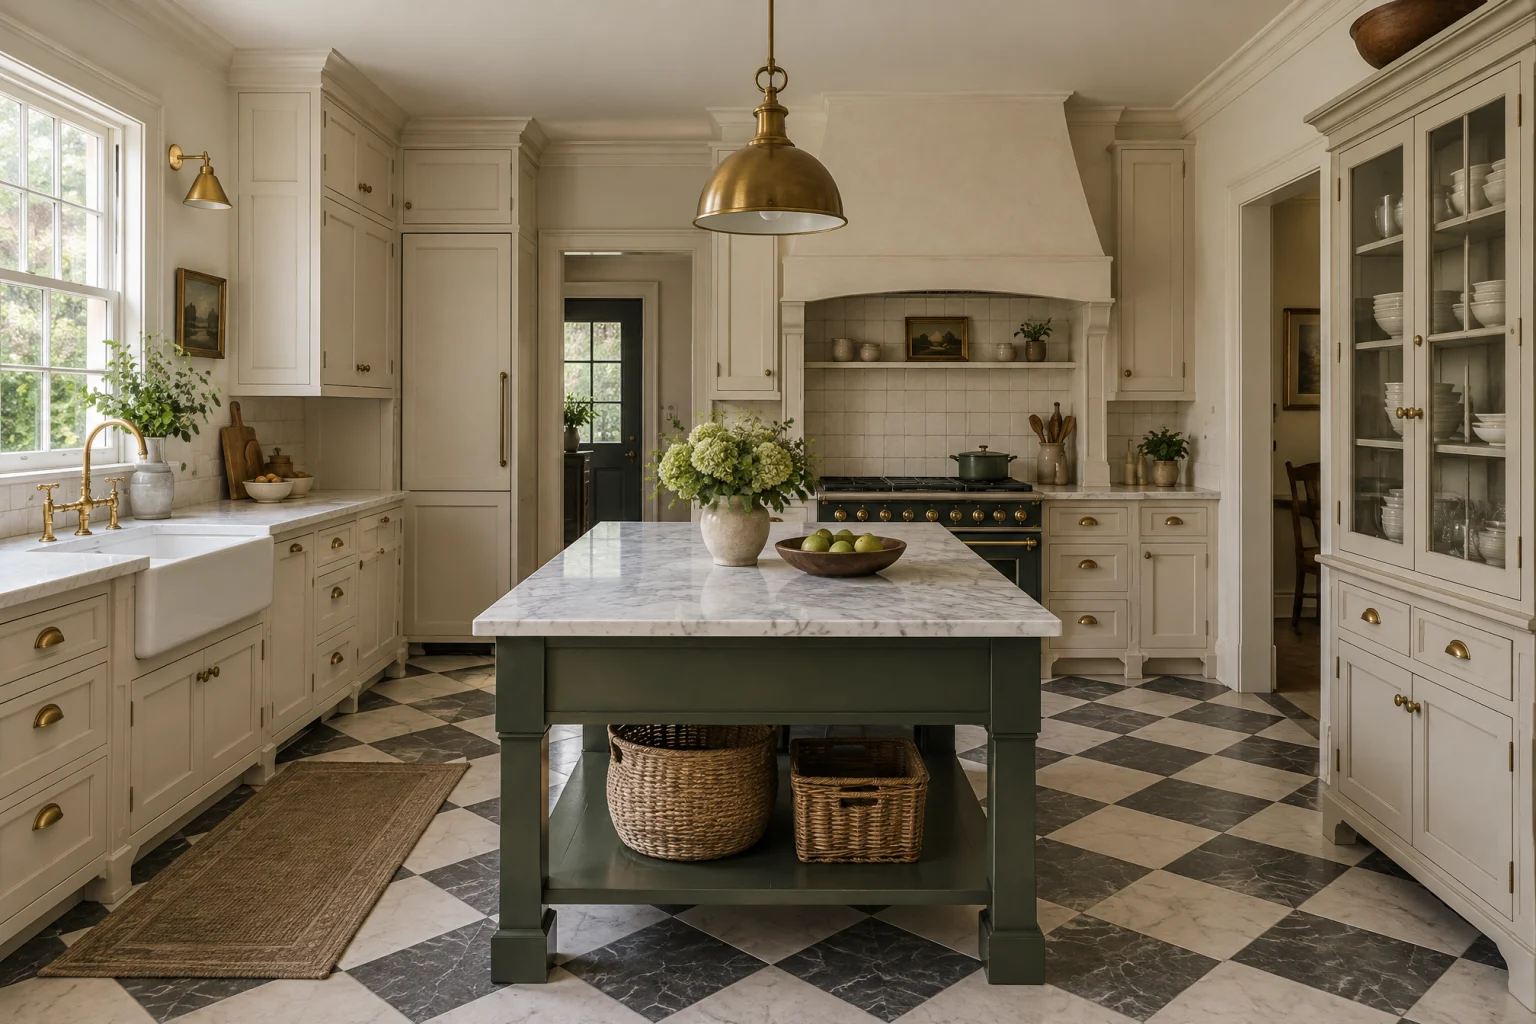
AI-created design inspiration, not completed Valmere projects. Materials and layouts are starting points to discuss for your home.
Your next chapter starts here
Let’s talk about a mediterranean kitchen.
Bring this page.
A consultation starts with what you’re drawn to. This style, your room, your priorities; we’ll take it from there.
Call for a kitchen consultation