Custom kitchens · Pantry-led
The butler’s
pantry.
The wall cabinets are gone and the storage has moved into a walk-in pantry next door, with its own counter, sink, and the small appliances. The kitchen itself is calm, cream, soapstone, and brass.
The service pantry of the pre-war house, brought back as a working second kitchen
Call about a kitchen like this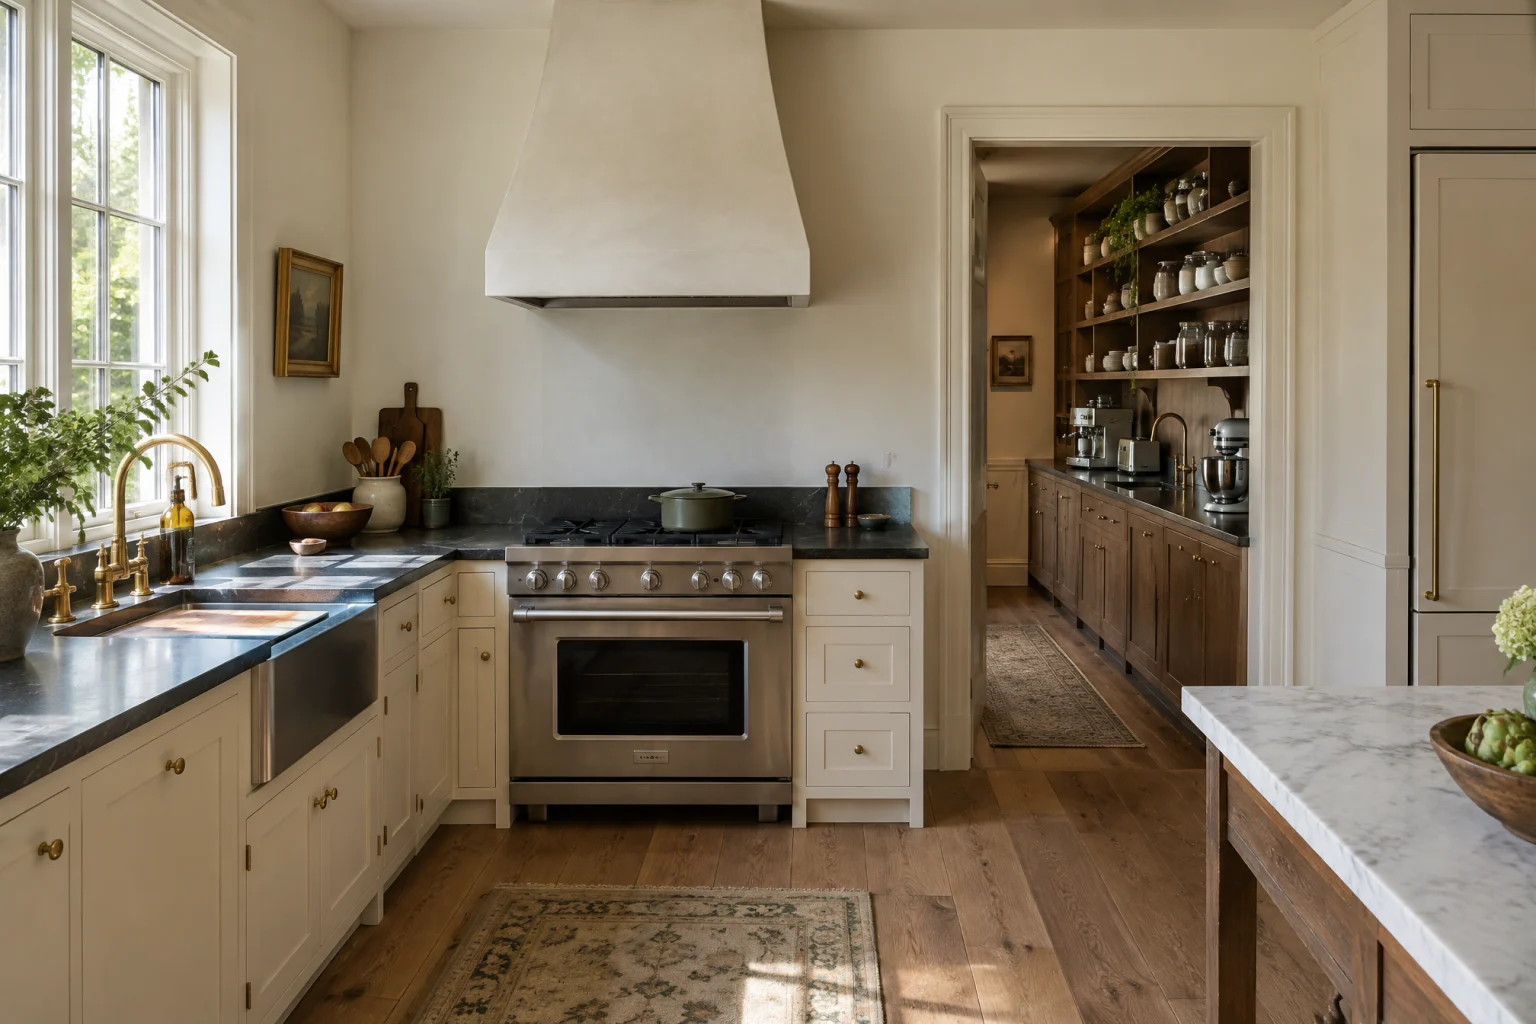
The look
Where it comes from,
and why it works.
A butler’s pantry is what happens when you take everything that does not need to be in the kitchen and give it a room of its own. The coffee machine, the toaster, the stand mixer, the dry goods, the platters, the second sink for glasses: all of it lives through a doorway, and the kitchen is left with a range, a sink, a refrigerator, and clear walls.
The pre-war house had this as a matter of course, a narrow room between the kitchen and the dining room lined with glass-front cabinets where the china lived and the staff plated the courses. The modern version is a scullery as much as a pantry, and it is the room the household actually uses most.
It works because it separates the show from the work. The kitchen has no wall cabinets, so its walls are for a window and a hood and nothing else; the pantry has shelves to the ceiling, so nothing has to be pretty in there. Cream inset cabinets and soapstone make the kitchen feel like furniture; walnut and soapstone make the pantry feel like a good cupboard.
Palette
The colors
doing the work.
A handful of tones carry the room. Everything else is texture.
- Cream#efe7d6
- Soapstone#3d3f41
- Walnut#5b3f2c
- Unlacquered brass#a8874f
- Oak floor#c7a677
Materials
What it’s
made of.
Cabinetry
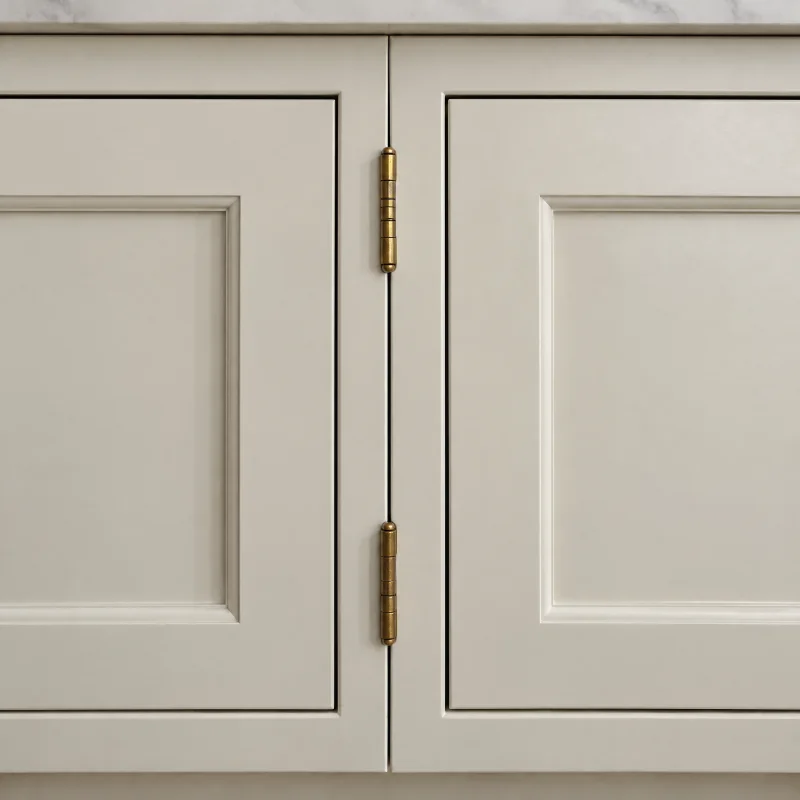
Inset cabinetry
Crisp shadow lines around every door. It is the detail that makes an English or period kitchen look like it has always been there.
Countertops
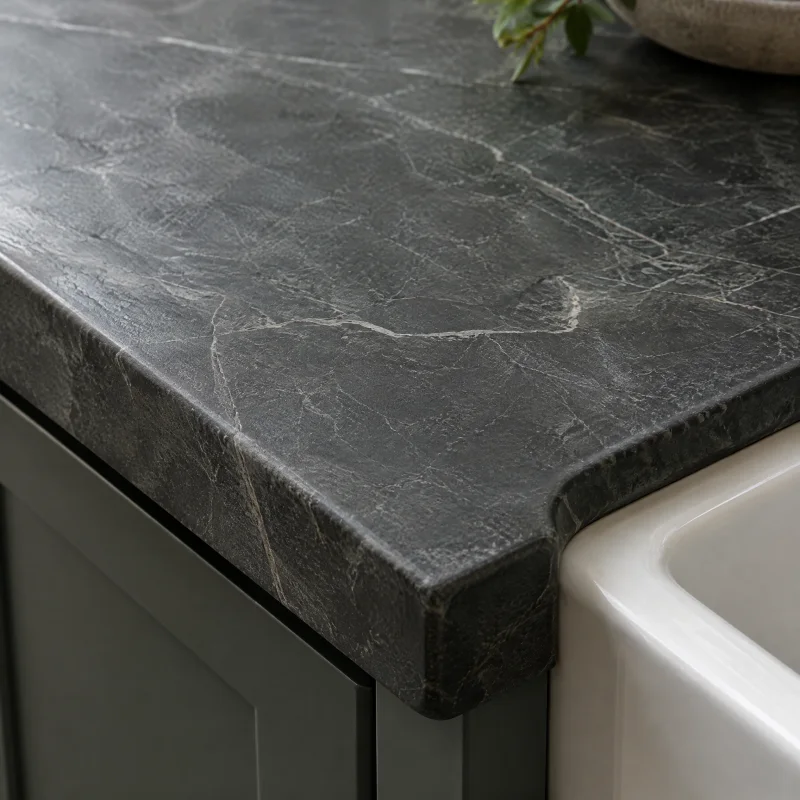
Soapstone
Velvety, matte, and dark, with faint pale veins. It looks right in a farmhouse and a period house because that is where it has always been.
Cabinetry
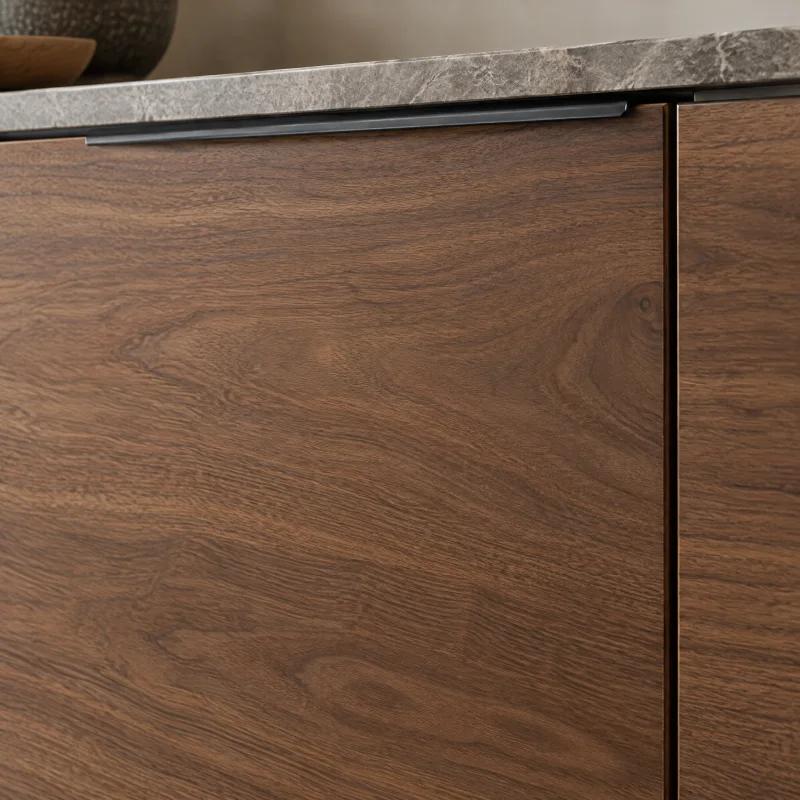
Walnut cabinets
The warmest thing in the room. Against white counters and pale walls it reads mid-century; against black it reads tailored.
Metal finishes
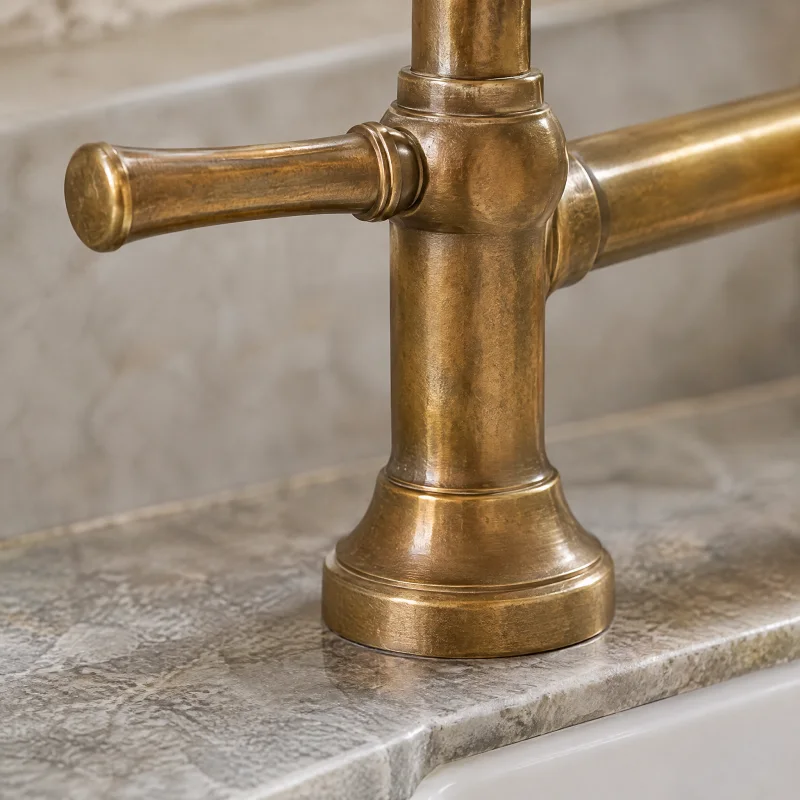
Unlacquered brass
A living finish that records the household. Bright at first, then a deep old-gold patina, brighter where hands land.
Sinks, hoods & lighting
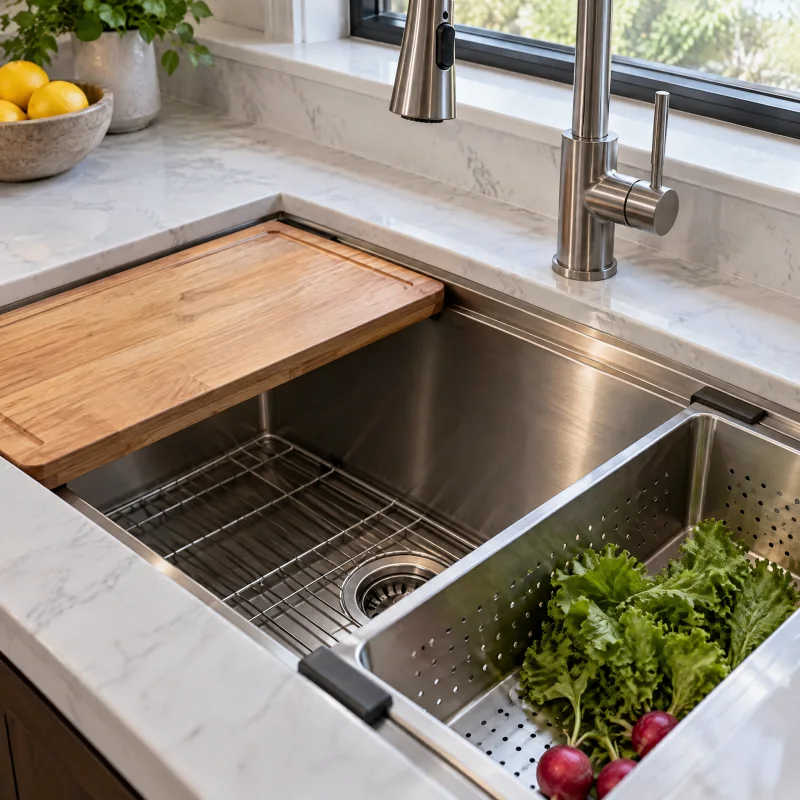
Workstation sink
Turns the sink into a second counter. In a cook’s kitchen it is the most-used square footage in the room.
Flooring
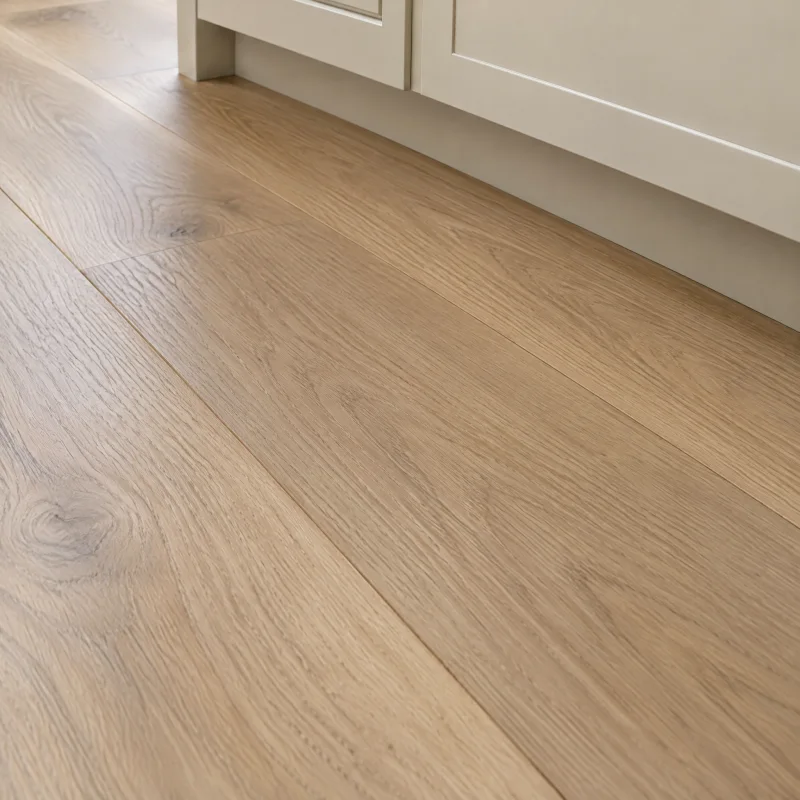
Hardwood floor
The floor that makes an open plan one room. A matte natural finish reads current; a warm stain reads traditional.
Fixtures & appliances
The pieces
you’ll use every day.
- Cream inset lower cabinets
- Furniture-style bases with flush doors and drawers, brass butt hinges, and no wall cabinets above them anywhere in the kitchen.
- Walnut pantry shelving and cabinets
- Open shelves to the ceiling on one wall of the pantry and closed cabinets with counter below on the other, in a matte natural finish.
- Soapstone counters in both rooms
- Oiled to a deep charcoal, with an integrated soapstone sink in the pantry and the seams nearly invisible.
- Stainless workstation sink and brass bridge faucet
- The kitchen sink under the window with its sliding boards, and an unlacquered brass bridge faucet that will darken.
- Pantry prep sink
- A small second sink with its own faucet for glasses and the coffee machine, on its own supply and drain.
- Range with a plaster hood
- On the long wall opposite the window, with the hood the only object above counter height.
Layout
The move
it depends on.
The move is trading wall cabinets for a walk-in pantry. The kitchen keeps a sink under the window, the range on the opposite wall, and the refrigerator by the pantry door, in a working triangle with clear walls above the counters. The pantry is a narrow room off the kitchen, often a former closet, hall, or a slice of the dining room, with a counter on one side and shelves on the other and a doorway wide enough to carry a tray through. Small appliances stay plugged in on the pantry counter, so the kitchen counters hold nothing.
Light
Daylight
and evening.
With no wall cabinets, the kitchen window can be as wide as the wall allows and the daylight reaches the back of the room. At night, small recessed lights cover the counters, sconces flank the window, and the range wall gets its own light in the hood. The pantry needs bright, even light on the shelves, usually a ceiling fixture and a strip under the upper shelf over the counter, on a switch by the door.
Is it for you
Best for.
A house with a room to spare next to the kitchen, or a dining room larger than it needs to be. Suits a household that hosts, has a lot of kitchen things, and wants the kitchen itself to look uncluttered every day, not only for guests.
What it takes
A custom kitchen. The pantry needs its own supply and drain for the second sink, its own circuits for the small appliances, and often a doorway cut in a wall; if that wall is load-bearing, a header is sized by an engineer. The kitchen plumbing and gas usually stay put, with the sink and range in their existing positions and the refrigerator moved to sit by the pantry door. Cabinets in both rooms are the longest lead time and the largest single item, and the refrigerator, range, and the pantry appliances are chosen first because their heights and depths set the shelving and the counter. Expect a stretch without a kitchen; the pantry, if it is finished first, makes a good temporary one.
Talk through your version of it- 01
Give the pantry a counter at least twenty-four inches deep so the mixer and the coffee machine can live there with their lids open.
- 02
Put outlets along the whole pantry counter and a dedicated circuit for the appliances that stay plugged in.
- 03
Make the doorway wide enough for a tray in two hands, and consider a pocket door so it can be closed when guests are in the kitchen.
- 04
Keep the kitchen walls clear; one hood and one window are the only things above the counter, and that is the whole effect.
- 05
Oil the soapstone in both rooms on the same day so the color stays even between them.
Questions about this look
Good questions.
Honest answers.
Where does the pantry come from if there is no spare room?
Usually from the dining room, which gives up three or four feet along one wall, or from a hall closet and the wall beside it. A pantry needs only about five feet of width to work with a counter on one side and shelves on the other.
Do I lose storage by removing the wall cabinets?
You gain it. A pantry wall of shelves to the ceiling holds more than a full run of upper cabinets, and it holds it where you can see it. The kitchen keeps its drawers below the counter for the pans and the everyday plates.
Does the pantry need a sink?
It is the thing owners are most glad of. A small sink for glasses, the coffee machine, and rinsing produce keeps the traffic out of the kitchen sink while someone is cooking. It does need its own supply and drain, which the plumber routes early.
If you like this
Related
kitchens.
Custom kitchens
The cook’s kitchen
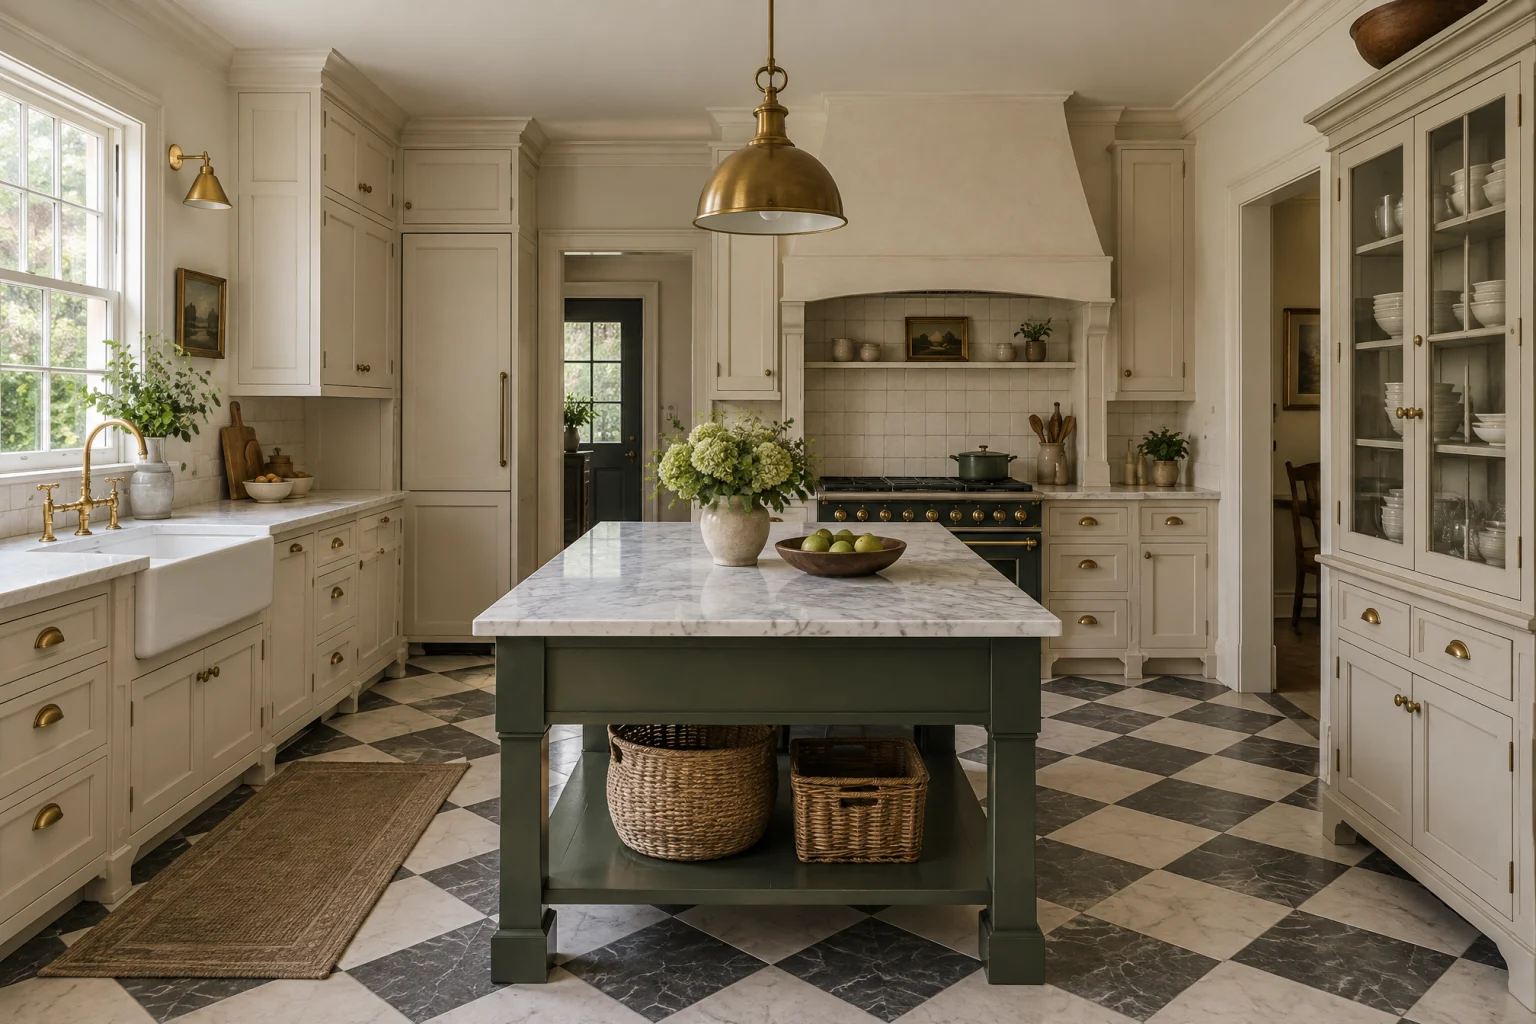
Custom kitchens
English country
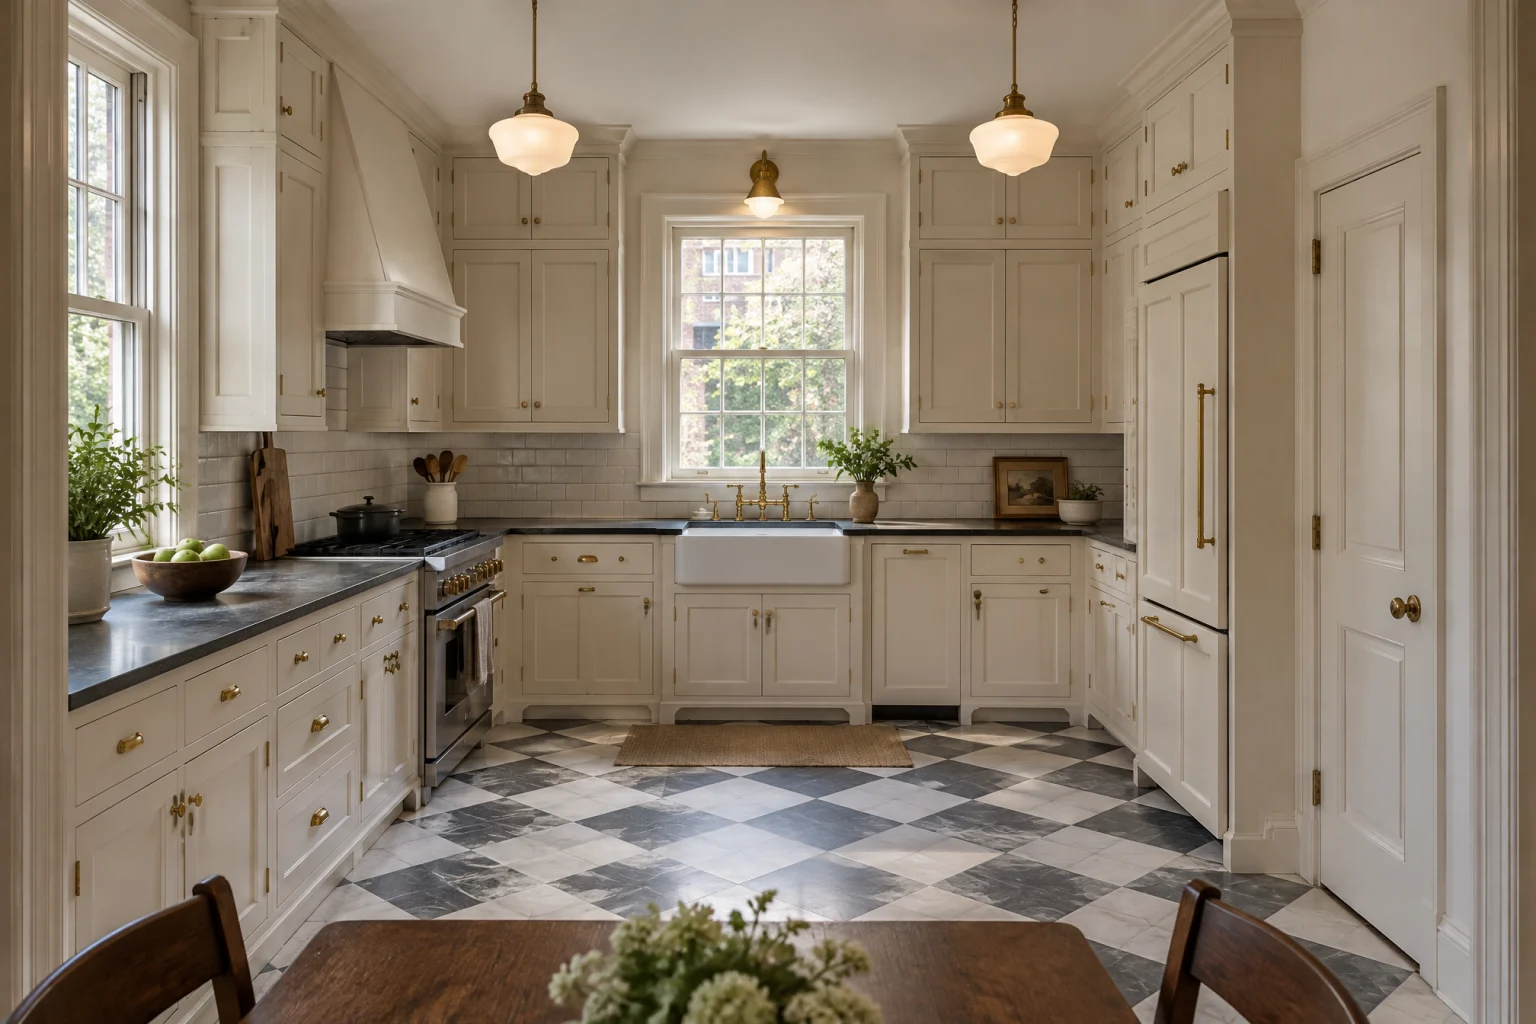
Complete remodels
Old house, new kitchen
AI-created design inspiration, not completed Valmere projects. Materials and layouts are starting points to discuss for your home.
Your next chapter starts here
Let’s talk about a pantry-led kitchen.
Bring this page.
A consultation starts with what you’re drawn to. This style, your room, your priorities; we’ll take it from there.
Call for a kitchen consultation