Simple updates · Refaced makeover
The refaced
kitchen.
A kitchen that kept its boxes and its layout and replaced everything you see and touch: new doors and drawer fronts, quartz counters, a subway backsplash, black hardware, and light under the cabinets. From the doorway it is a new room.
The fitted kitchen of the 1990s and 2000s, kept for its layout and given a new face
Call about a kitchen like this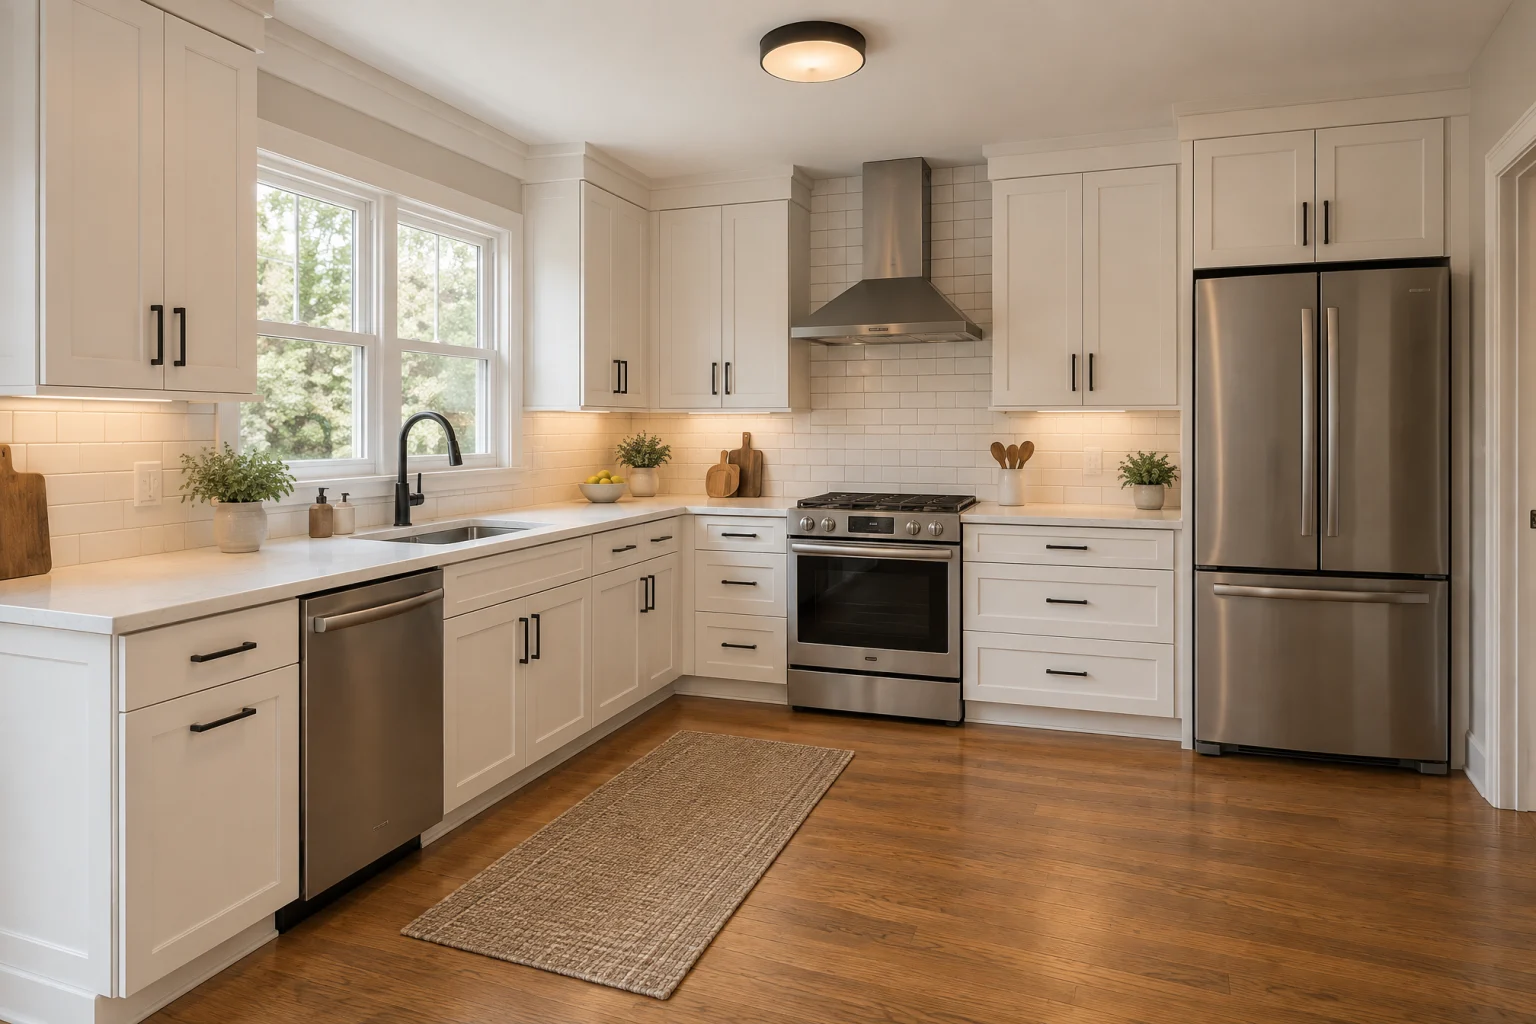
The look
Where it comes from,
and why it works.
Most kitchens built in the last thirty years have perfectly good bones. The boxes are square, the layout works, the sink is under the window where it should be, and the only thing wrong is that every surface has aged at once. Refacing takes that kitchen and replaces its face: doors, drawer fronts, end panels, hinges, and pulls, then counters and backsplash on top.
The idea is as old as the fitted kitchen itself. Cabinet boxes are simple, durable, and expensive to move; doors are what a kitchen looks like. Swapping the doors for shaker fronts in warm white, putting quartz where the laminate was, and tiling the wall changes every view without touching a pipe.
It works because it keeps the parts of the old kitchen that were never the problem. The appliances stay where the gas and water already are, the floor stays, and the room is out of commission for far less time. The light under the cabinets is the finishing move; it makes the new counters glow and the whole kitchen look considered.
Palette
The colors
doing the work.
A handful of tones carry the room. Everything else is texture.
- Warm white#f4f0e8
- Quartz white#ebe8e2
- Matte black#262626
- Medium oak#b8905c
- Stainless#b9bbba
Materials
What it’s
made of.
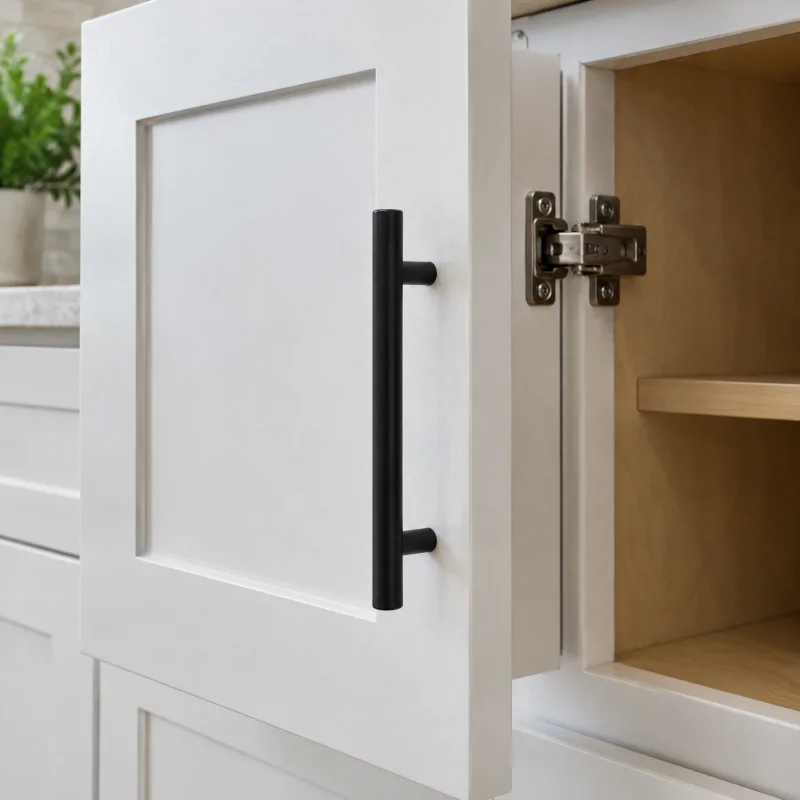
Cabinetry
Refaced doors and drawer fronts
From the room, a new kitchen. The boxes stay put, so the layout is exactly what you had, but every surface you see and touch is new.
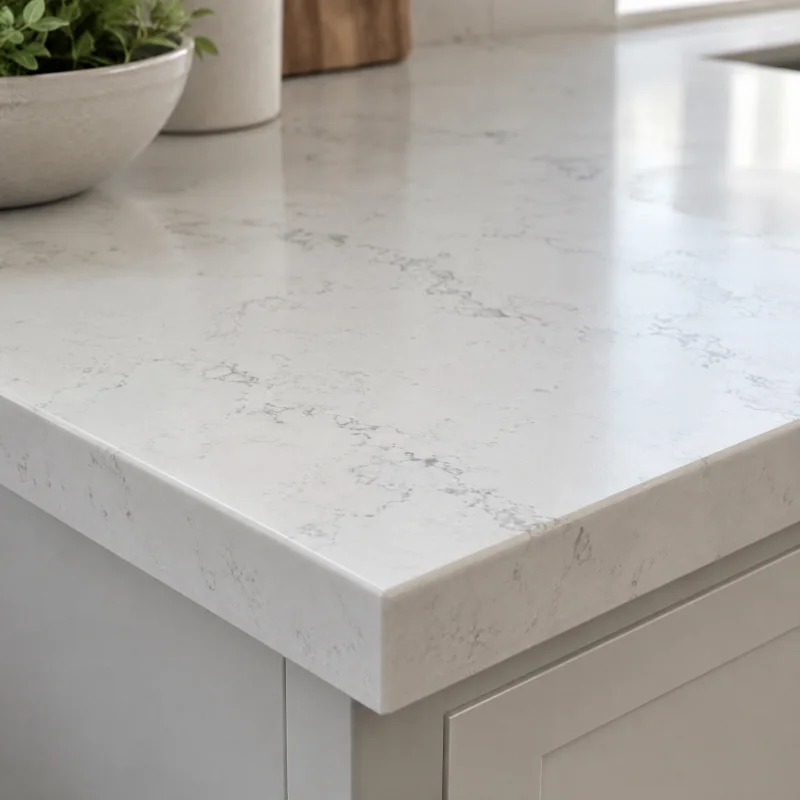
Countertops
Engineered quartz
Consistent and controlled. The veining repeats from slab to slab, which is the giveaway and also the reassurance: what you see in the showroom is what arrives.
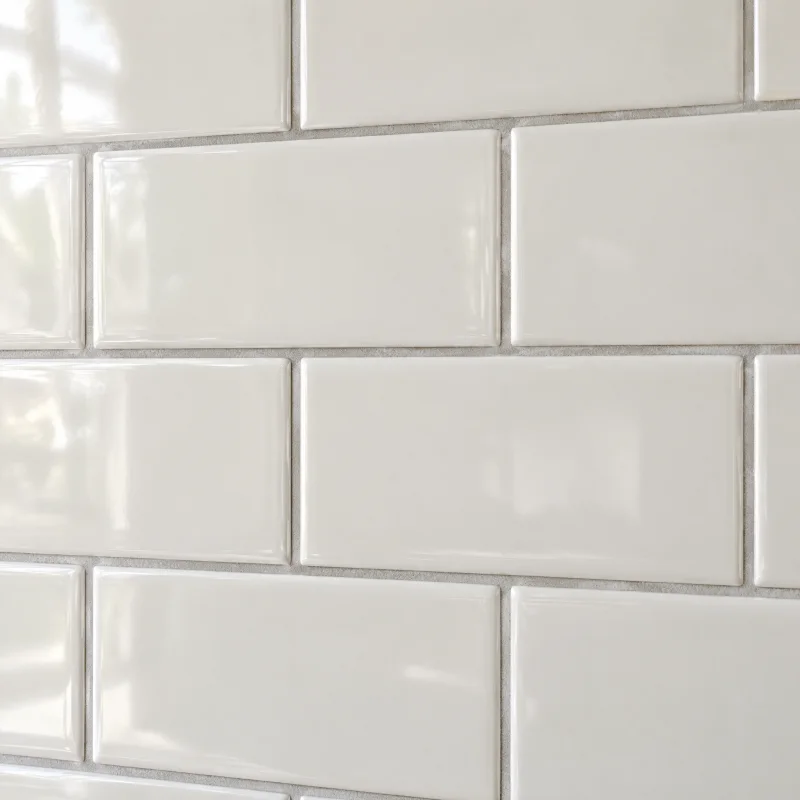
Backsplash
Subway tile
Clean and timeless. Grout is the design decision: white grout disappears, grey or charcoal grout draws the grid, and a handmade-look glaze softens it.

Metal finishes
Matte black
Graphic and modern; it draws every fixture like a pen line and anchors a pale kitchen.
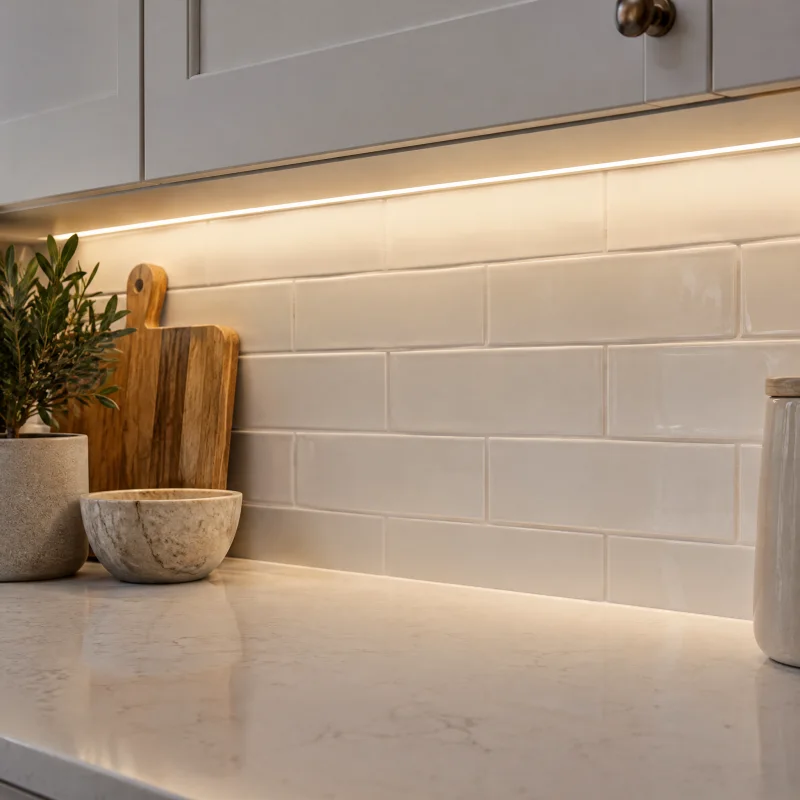
Sinks, hoods & lighting
Under-cabinet lighting
The light that makes the counters glow and the backsplash come alive at night. In a galley or a refaced kitchen it is the single biggest upgrade for the effort.
Fixtures & appliances
The pieces
you’ll use every day.
- New shaker doors and drawer fronts
- Painted warm white, hung on new soft-close hinges; the boxes are skinned in a matching veneer or paint so the sides and toe kicks read new too.
- Quartz counter with an eased edge
- A soft white with fine grey veining that hides crumbs; the old laminate top comes off first and the template is taken once the boxes are confirmed level.
- Matte black bar pulls
- One length on every door and drawer, drilled in a jig so the lines match; new holes mean the old handle holes are filled by the new fronts.
- Pull-down faucet in matte black
- A single-hole faucet dropped into the existing sink cut-out, or a new undermount sink cut into the new quartz.
- Under-cabinet LED bars
- Warm white strips behind a small lip, wired to a dimmer at the end of the run; the one new circuit the project needs.
- Existing appliances, cleaned and leveled
- The range, refrigerator, and dishwasher stay where they are; if one is replaced, it is replaced with the same width.
Layout
The move
it depends on.
Nothing moves. The layout that was there, usually an L or a U with the sink under the window and the range on the adjoining wall, is kept exactly, because the boxes are kept exactly. The plan work is in the details: which doors become drawers, where a pull-out replaces a dead corner, and whether the wall cabinets above the peninsula come down to open the view. Those are the only layout questions, and they are all answered without a plumber.
Light
Daylight
and evening.
The existing window over the sink, kept clear of anything on the sill. The under-cabinet strips do most of the evening work and are the single biggest change in the room after dark; a new flush ceiling fixture or a pair of pendants over the peninsula finishes it. Everything warm and everything on a dimmer.
Is it for you
Best for.
A kitchen with a sound layout and tired doors, in a house the owners plan to keep. A good first project for a condo or a rental, and for anyone who wants a new-looking kitchen without living out of a microwave in the dining room.
What it takes
A simple update. Plumbing, gas, and electrical stay where they are, apart from one new circuit for the under-cabinet lighting if there is not a convenient one. The boxes must be square, solid, and dry; a professional checks that before anything is ordered, because refacing a swollen or racked box is a waste. New doors and fronts are the largest line item and the longest lead time, so they are measured and ordered first; the counter is templated after the fronts are on, so the overhangs land right. The kitchen keeps working through most of it.
Talk through your version of it- 01
Have the boxes inspected before you fall for a door style; particleboard boxes that have taken water at the sink are the one deal-breaker.
- 02
Turn lower doors into drawers wherever you can while the fronts are being made; the boxes take drawer runners without any change to the layout.
- 03
Choose the counter and the door paint together in daylight; a warm white door next to a cool white quartz looks dingy, and the reverse looks yellow.
- 04
Put the new pulls in the same spot on every door and drawer and use a jig; nothing gives away a refacing faster than handles that wander.
- 05
Wire the under-cabinet lights before the backsplash goes on so the driver and the wire are hidden in a cabinet, not stuck on the wall.
Questions about this look
Good questions.
Honest answers.
How is refacing different from painting the cabinets?
Painting keeps the old doors and covers them; refacing replaces them. New doors mean new hinges, a current door style, and a factory finish that outlasts a brushed one. A makeover that paints the existing doors, changes the hardware and lighting, and replaces the counters is the step before this one.
Can I change the layout at the same time?
A little. Wall cabinets can come down, a corner can get a pull-out, a door can become drawers. Moving the sink or the range turns the project into a remodel, because the boxes and the plumbing move with them.
Will it look like a refaced kitchen?
Not if the boxes are skinned to match the doors and the pulls line up. What gives it away is a new door next to an old end panel or an old toe kick; those are part of any proper refacing, and they are the difference between a fresh room and a patched one.
If you like this
Related
kitchens.
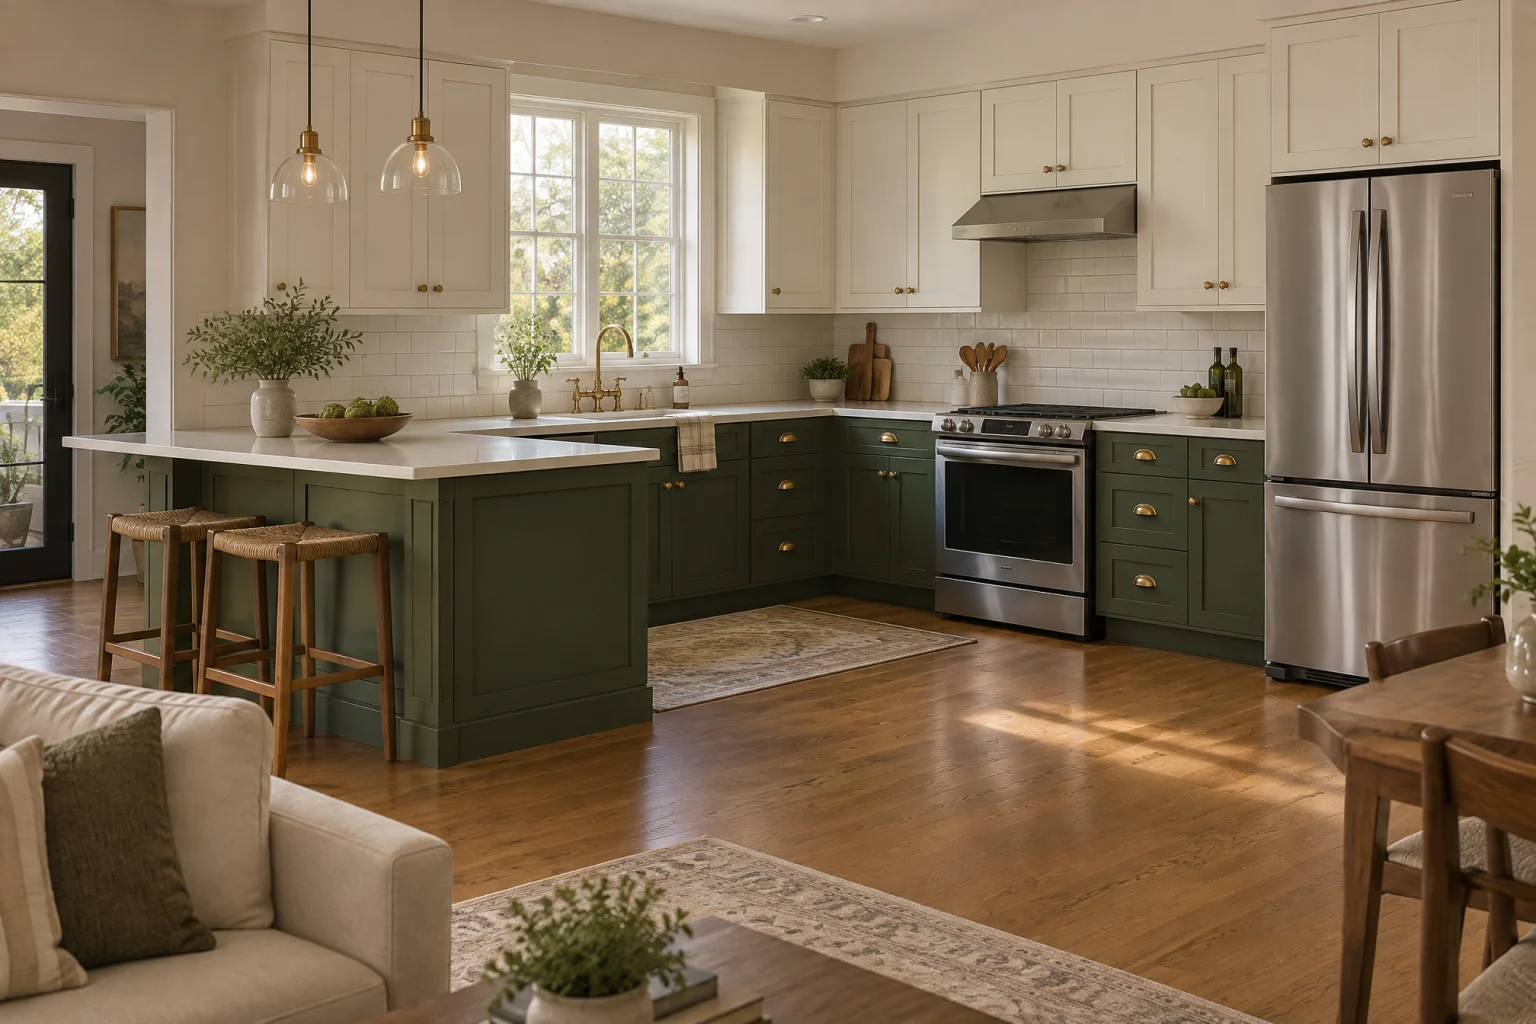
Simple updates
Two-tone & brass
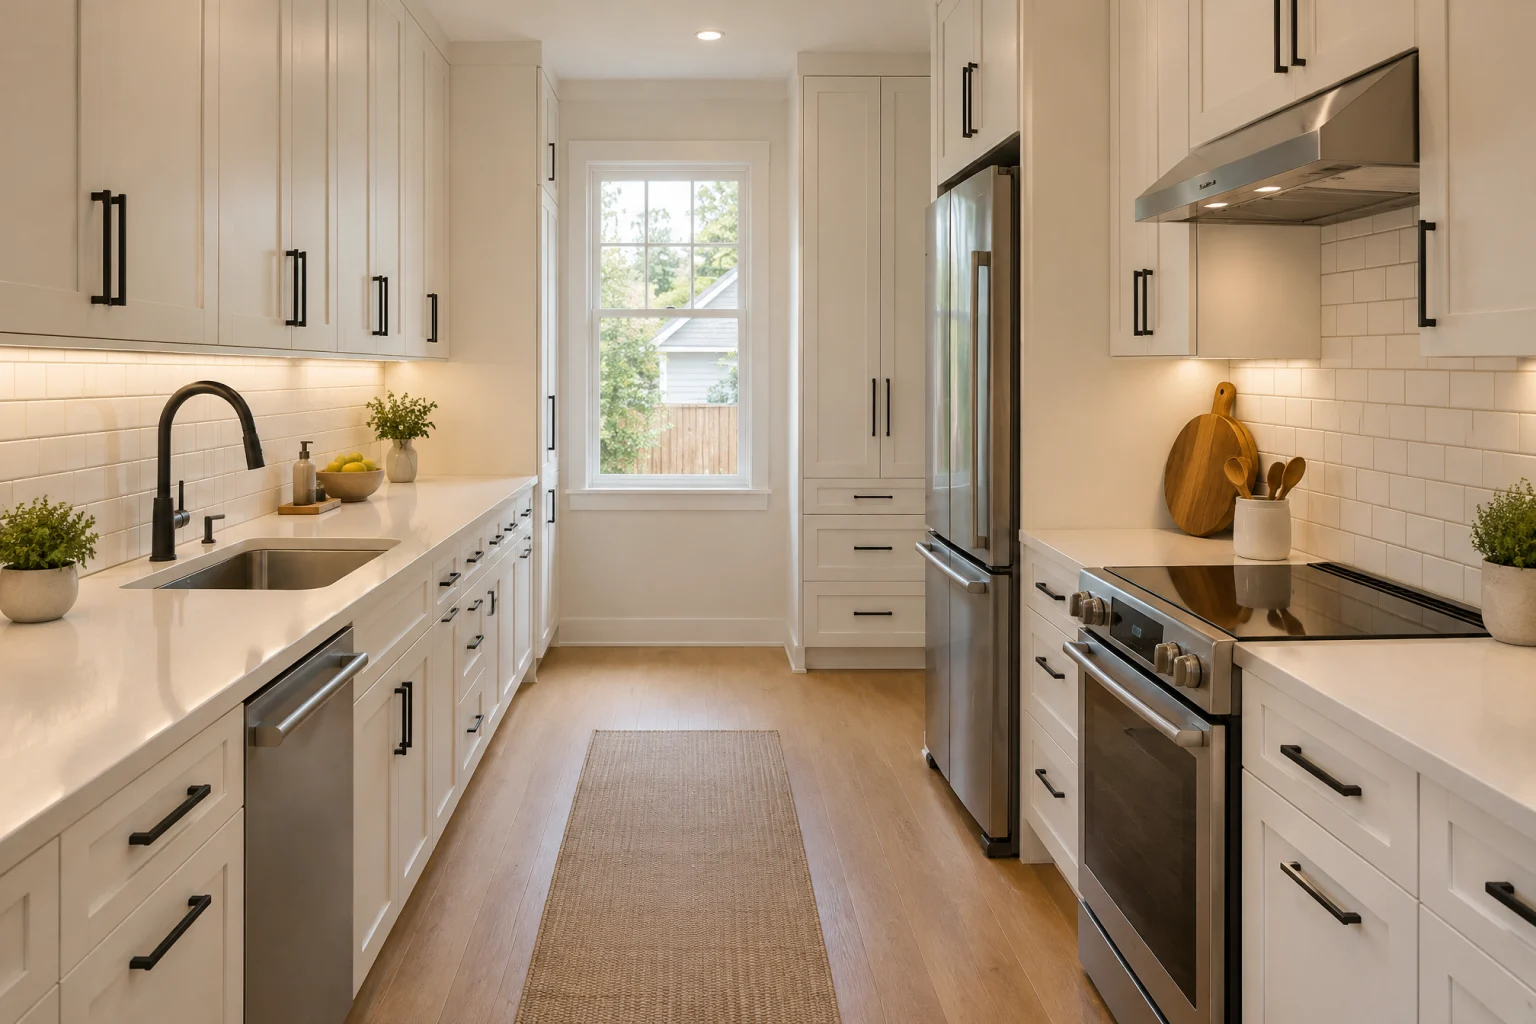
Simple updates
The galley, done right
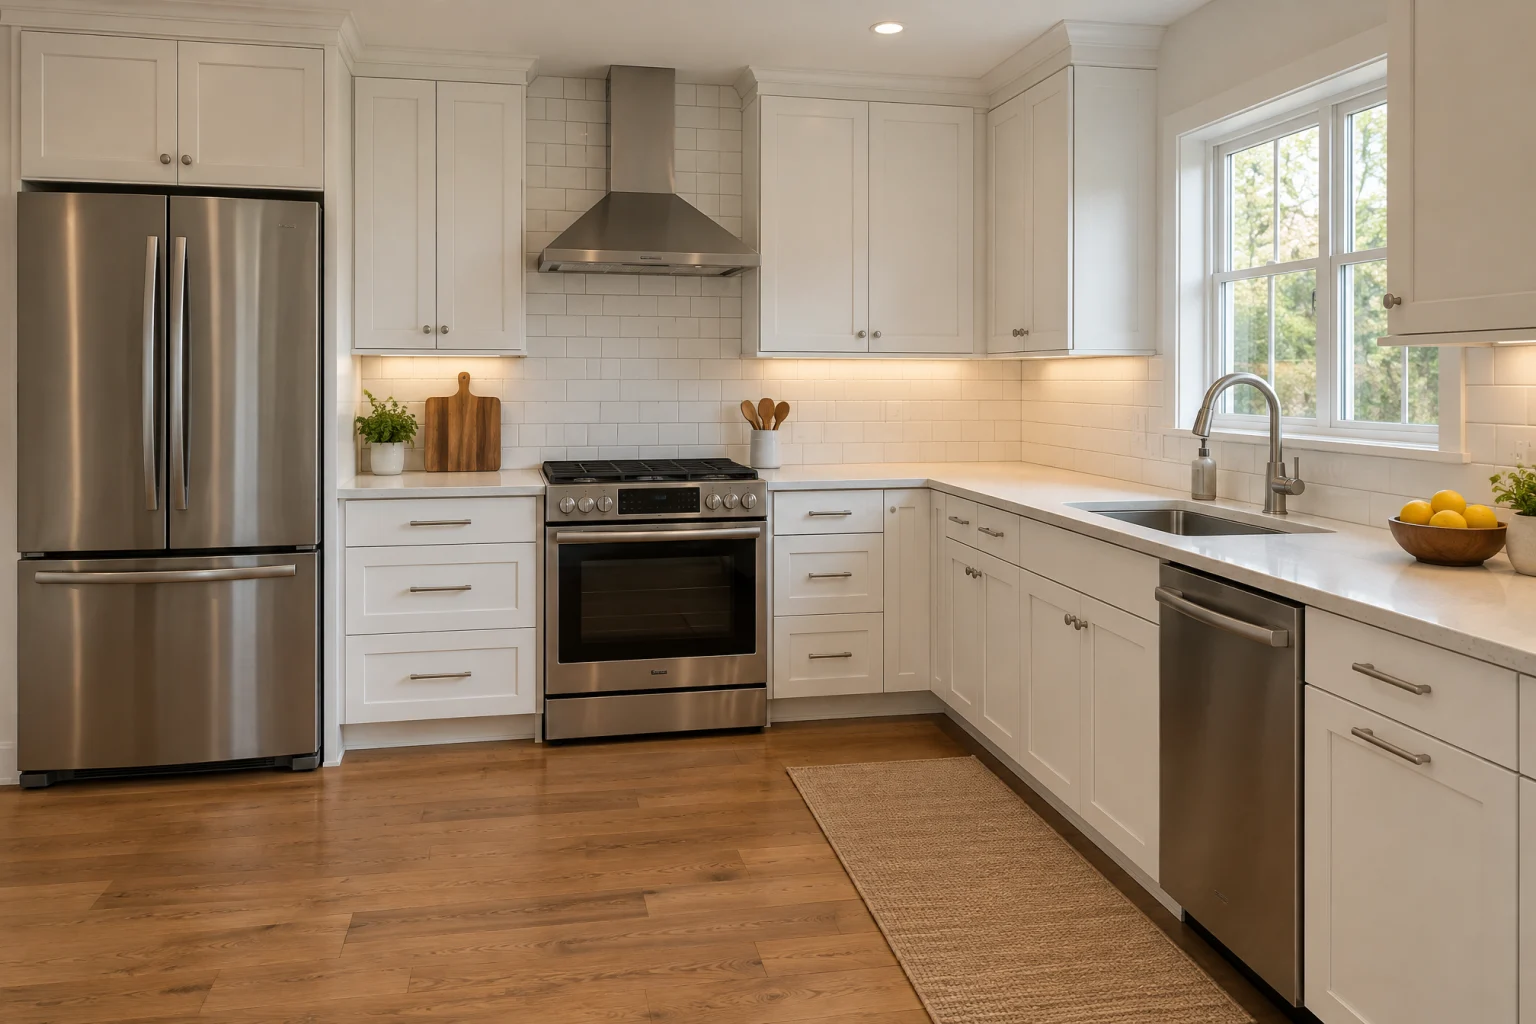
Simple updates
Fresh & timeless
AI-created design inspiration, not completed Valmere projects. Materials and layouts are starting points to discuss for your home.
Your next chapter starts here
Let’s talk about a refaced makeover kitchen.
Bring this page.
A consultation starts with what you’re drawn to. This style, your room, your priorities; we’ll take it from there.
Call for a kitchen consultation