Complete remodels · Warm transitional
The gathering
kitchen.
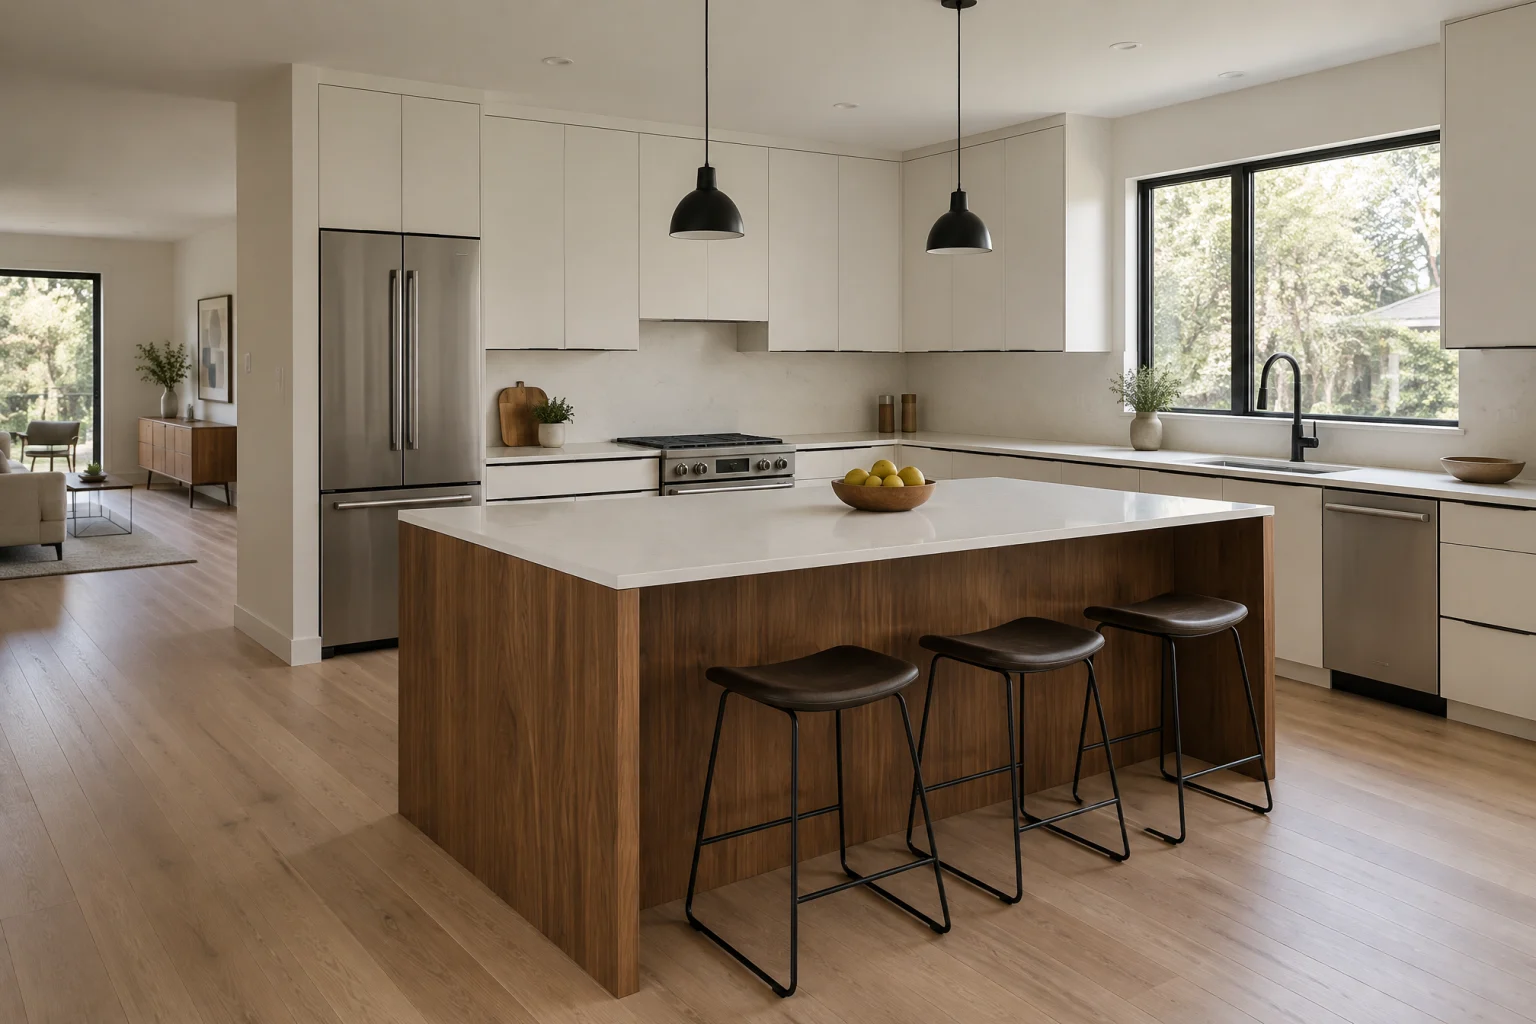
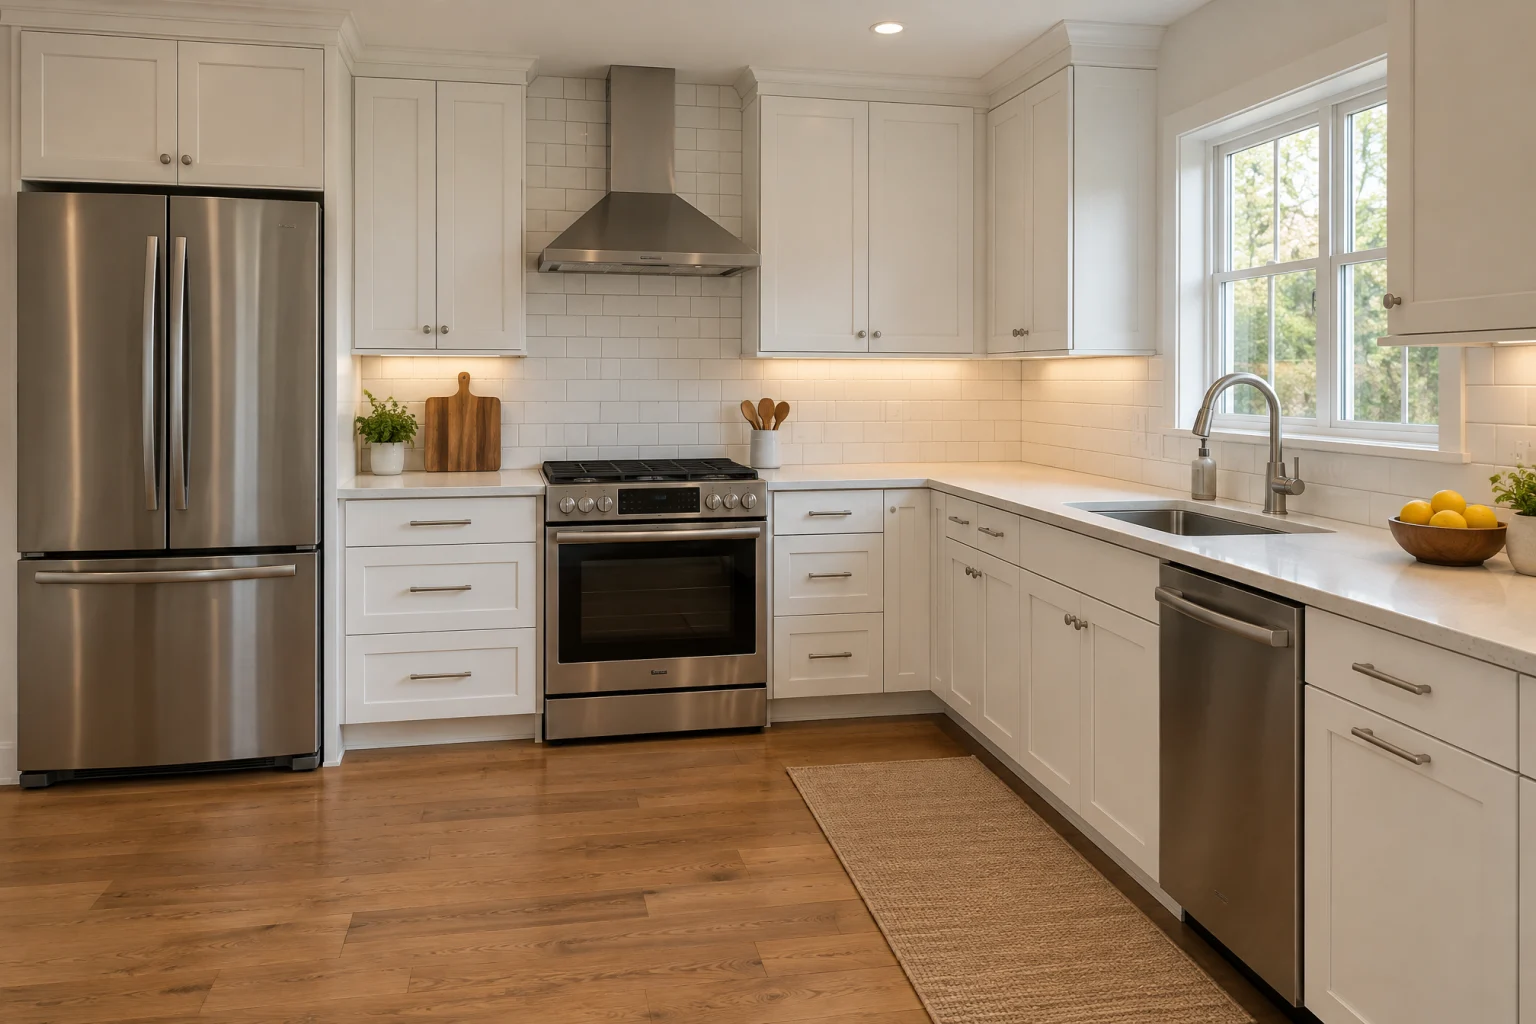
A big, warm kitchen built around one long island where everyone ends up. Warm white shaker cabinets on the walls, a white oak island under pale quartzite, a plaster hood, and brass that will age with the family.
The American family kitchen of the last decade, warmed up with oak and plaster
Call about a kitchen like this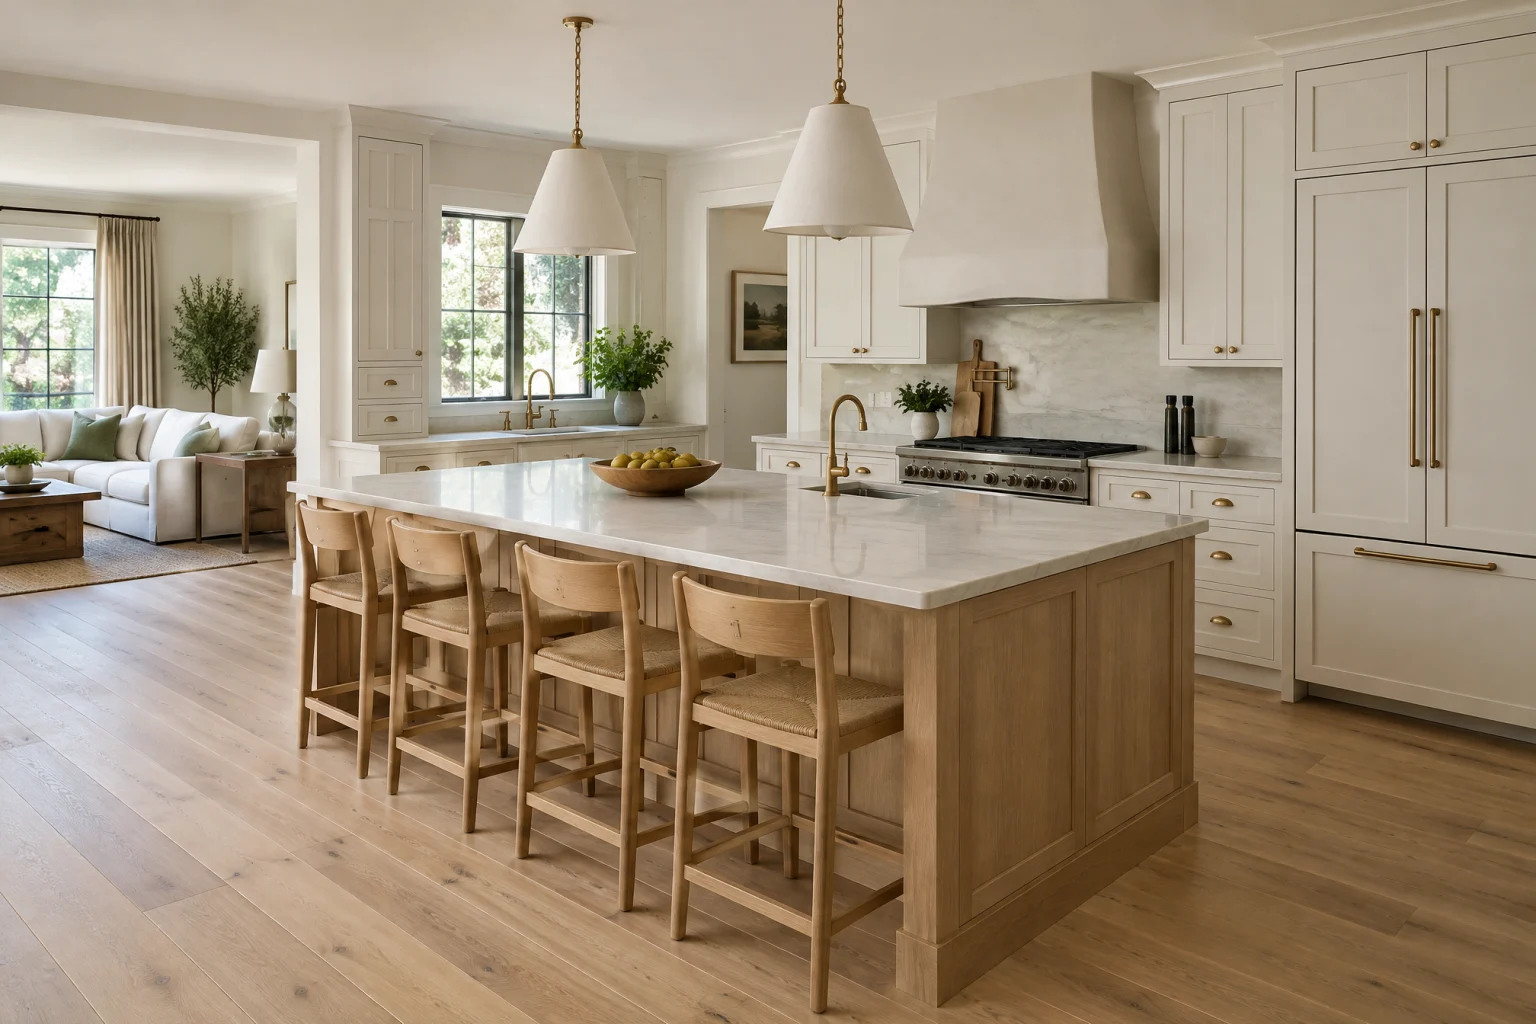
The look
Where it comes from,
and why it works.
This is the kitchen where homework, dinner, and the end of a party all happen at the same counter. The island is the reason the room exists: long enough for four stools on one side and a prep sink on the other, wide enough that two people can cook without negotiating.
The look is the transitional kitchen most American houses have been moving toward for a decade, warmed up. White shaker cabinets stay on the perimeter where they keep the room bright, but the island is white oak, the hood is soft plaster instead of stainless, and the brass is left raw so it darkens as the years go by.
It works because the warmth is concentrated where people touch and sit. Oak under the stools, brass on the drawers, stone that glows in daylight. The white walls and cabinets recede, and the island becomes the piece of furniture the whole house arranges itself around.
Palette
The colors
doing the work.
A handful of tones carry the room. Everything else is texture.
- Warm white#f3efe6
- White oak#c8a97e
- Pale quartzite#e6e2da
- Unlacquered brass#a8874f
- Plaster#e9e3d8
Materials
What it’s
made of.
Cabinetry
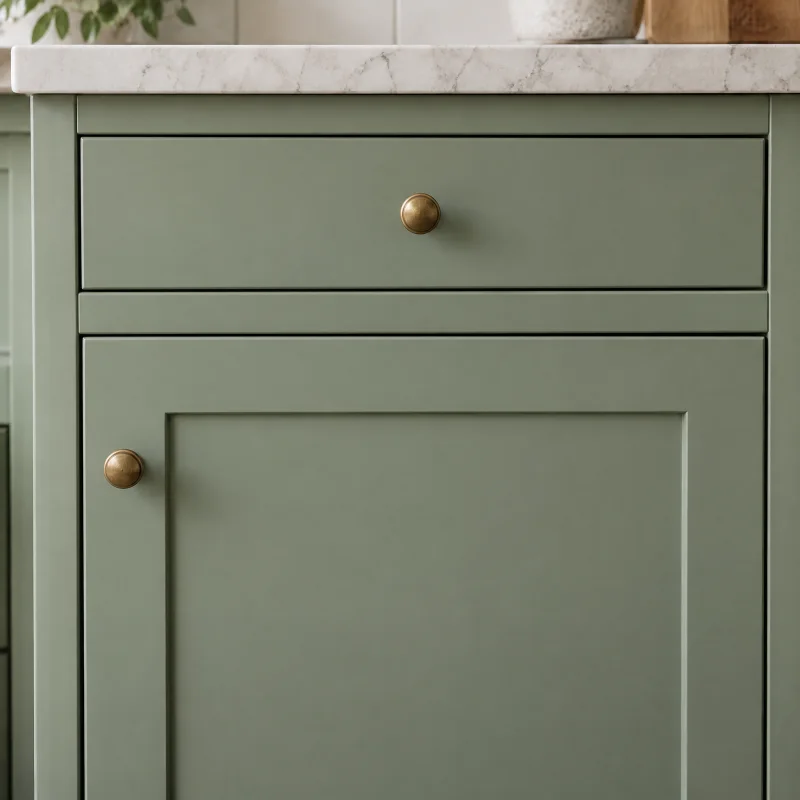
Painted shaker cabinets
The most adaptable cabinet there is. In white it disappears; in green, navy, or charcoal it becomes the room. A slim frame reads modern, a wide one reads traditional.
Cabinetry
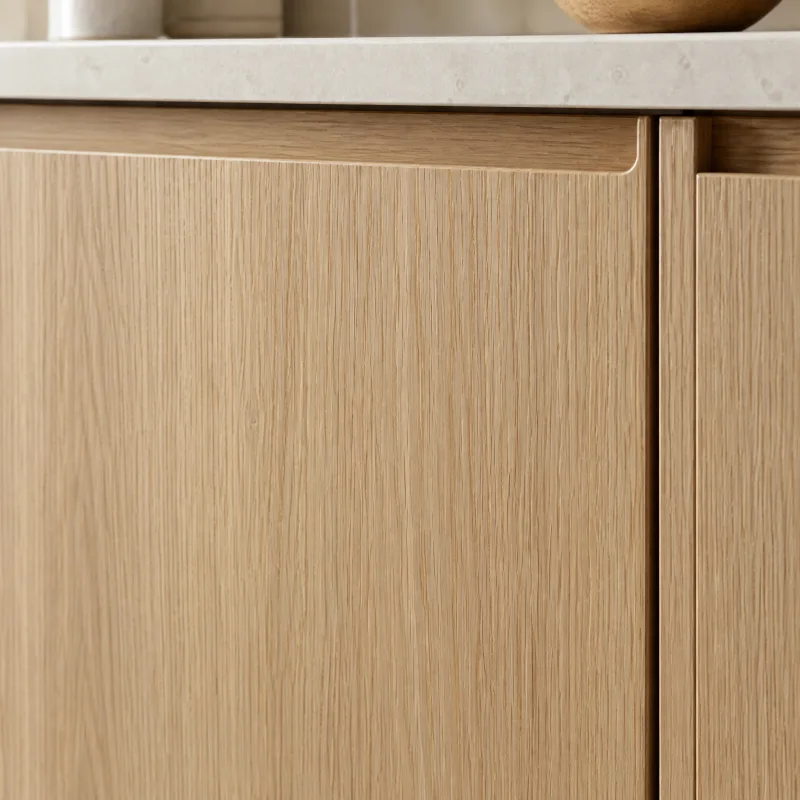
White oak cabinets
Warm without being orange, and calm because the grain runs straight. Flat oak slabs feel modern; a fluted or slatted island panel adds shadow lines.
Countertops
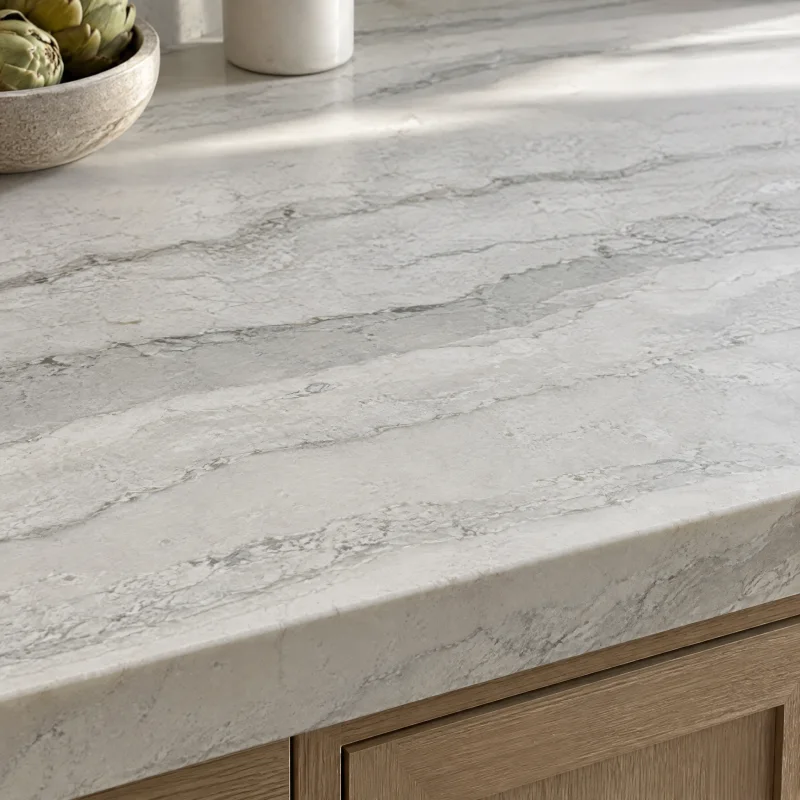
Quartzite
The marble look with a tougher constitution. Softer whites and greys than granite, and the veining runs in long, quiet bands.
Metal finishes
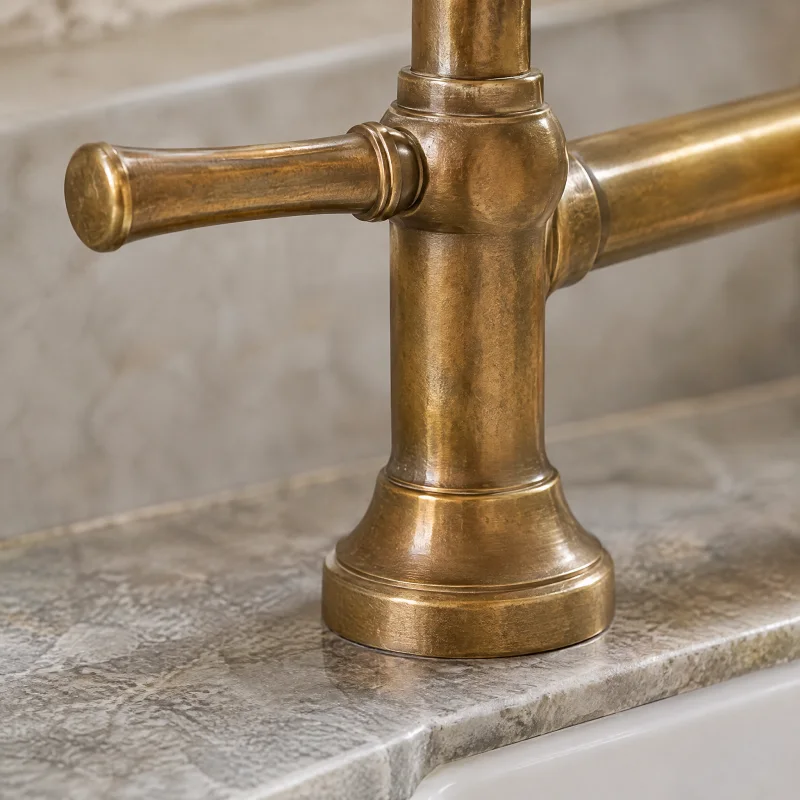
Unlacquered brass
A living finish that records the household. Bright at first, then a deep old-gold patina, brighter where hands land.
Sinks, hoods & lighting
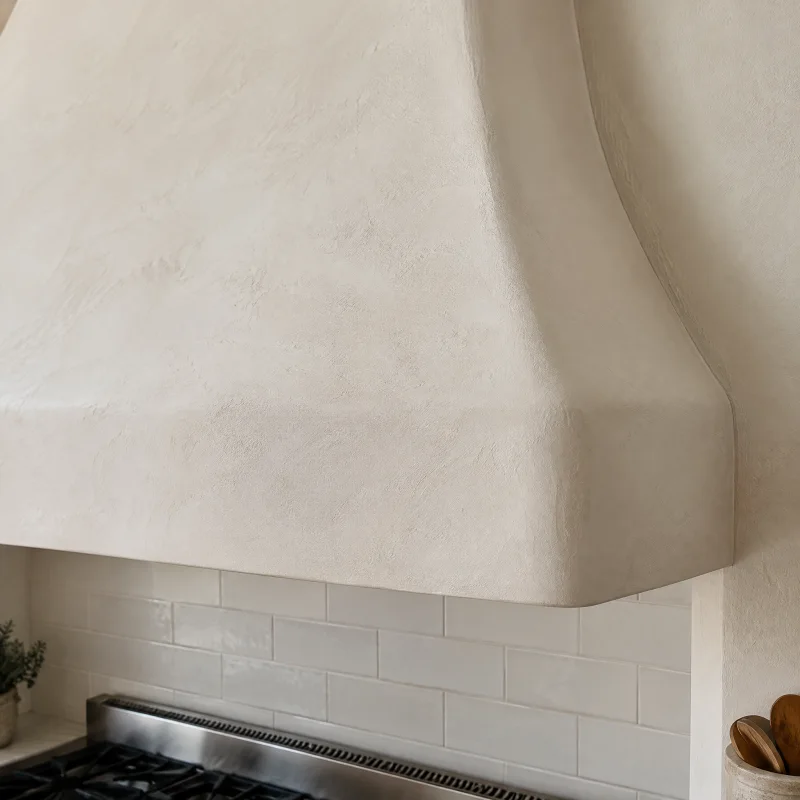
Plaster range hood
Sculptural and quiet. It makes the range wall a single soft shape rather than a stainless box, in warm white to match the walls.
Flooring
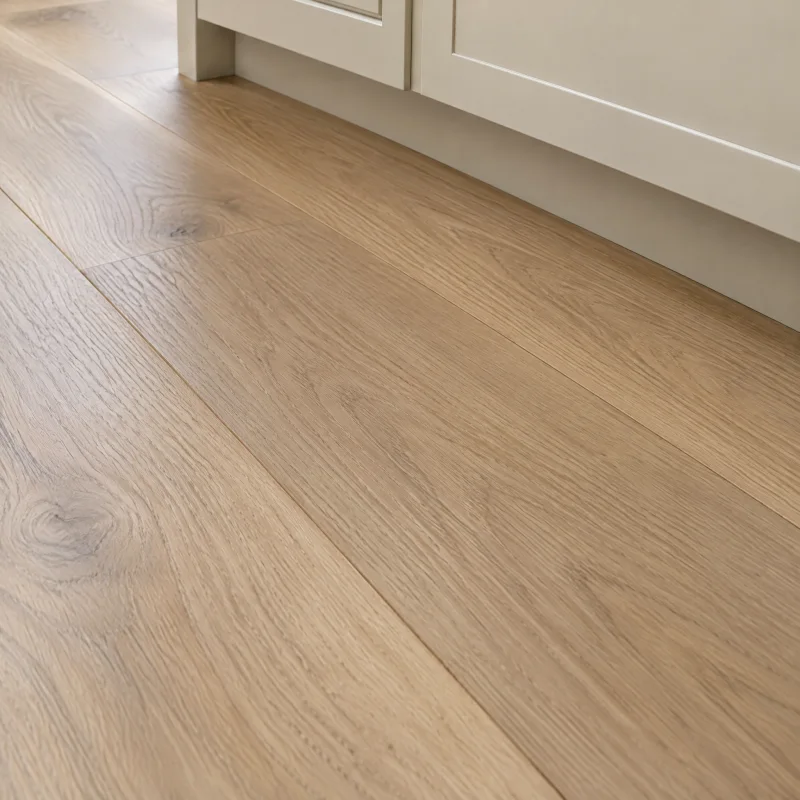
Hardwood floor
The floor that makes an open plan one room. A matte natural finish reads current; a warm stain reads traditional.
Fixtures & appliances
The pieces
you’ll use every day.
- Ten-foot white oak island
- A single slab of quartzite over rift-sawn oak, with drawers on the working side and a seating overhang on the other; it needs clearance of at least forty-two inches on every side.
- Plaster range hood
- Built on site over a ventilation insert, finished the same warm white as the walls so the range wall reads as one shape.
- Wide gas or induction range
- Chosen before the cabinets are ordered; its width sets the hood, the counter run, and the gas or electrical work.
- Unlacquered brass bridge faucet
- At the main sink under the window, with a matching prep faucet on the island so two people can work at once.
- Panel-ready refrigerator
- Hidden behind shaker doors in the tall run so the appliance wall reads as cabinetry.
- Two linen-shaded pendants
- Centered over the island on a dimmer, low enough to light faces at the stools.
Layout
The move
it depends on.
The move is the island, and usually the wall that used to stand where it now sits. Most gathering kitchens come from a closed kitchen and a dining room joined into one room, with the range and sink on the outside walls and the island floating in the middle. The triangle stays tight: sink under the window, range opposite, refrigerator at the end of the run nearest the door. Stools go on the side facing the living space so the cook faces the family.
Light
Daylight
and evening.
A window over the sink and, where possible, a second one at the end of the room so light comes from two directions. At night the island pendants do the mood, recessed lights over the perimeter counters do the work, and under-cabinet strips make the backsplash glow. Everything on dimmers; the kitchen at ten at night should not look like the kitchen at ten in the morning.
Is it for you
Best for.
A household that cooks and hosts, in a house with a closed kitchen next to a dining room that nobody uses. Best where the floor can run through from the living space so the room reads as one.
What it takes
A complete remodel, often with a wall removed. If that wall carries the floor above, an engineer sizes a beam and the ceiling is opened; the island needs its own electrical circuit for outlets and the prep sink needs supply and drain lines run through the floor. Cabinets are the longest lead time and the biggest line item, so the range and refrigerator are chosen first because their dimensions decide the cabinet order. Expect a stretch without a kitchen; a temporary one in the dining room with the old refrigerator makes it bearable.
Talk through your version of it- 01
Choose the appliances before the cabinets are drawn; the range width and refrigerator depth set the whole plan.
- 02
Give the island at least forty-two inches of clearance on every side, forty-eight where the dishwasher door opens into the aisle.
- 03
Put the prep sink on the island and the trash pull-out beside it, so the mess stays on the working side.
- 04
Sample the quartzite with lemon juice before you buy the slab; some stone sold as quartzite etches like marble.
- 05
Run the same floor through the kitchen and the living space; a threshold change makes two rooms out of one.
Questions about this look
Good questions.
Honest answers.
Do I have to take the wall out?
Not always. A wide cased opening keeps the beam smaller and the ductwork simpler, and it still lets the island see the living room. If the wall is load-bearing, an engineer decides what the beam needs to be and whether the posts can hide in the cabinets.
How big does the island really need to be?
Long enough for the stools and a working zone that do not overlap: about eight feet seats three comfortably with a prep sink, ten feet seats four. Wider than forty-eight inches and the middle becomes hard to wipe.
Will the brass look dirty?
It will look used, which is different. Unlacquered brass darkens unevenly and then settles; the handles you touch most stay brightest. If you would rather it stayed one color, a lacquered or brushed brass gives the warmth without the change.
If you like this
Related
kitchens.
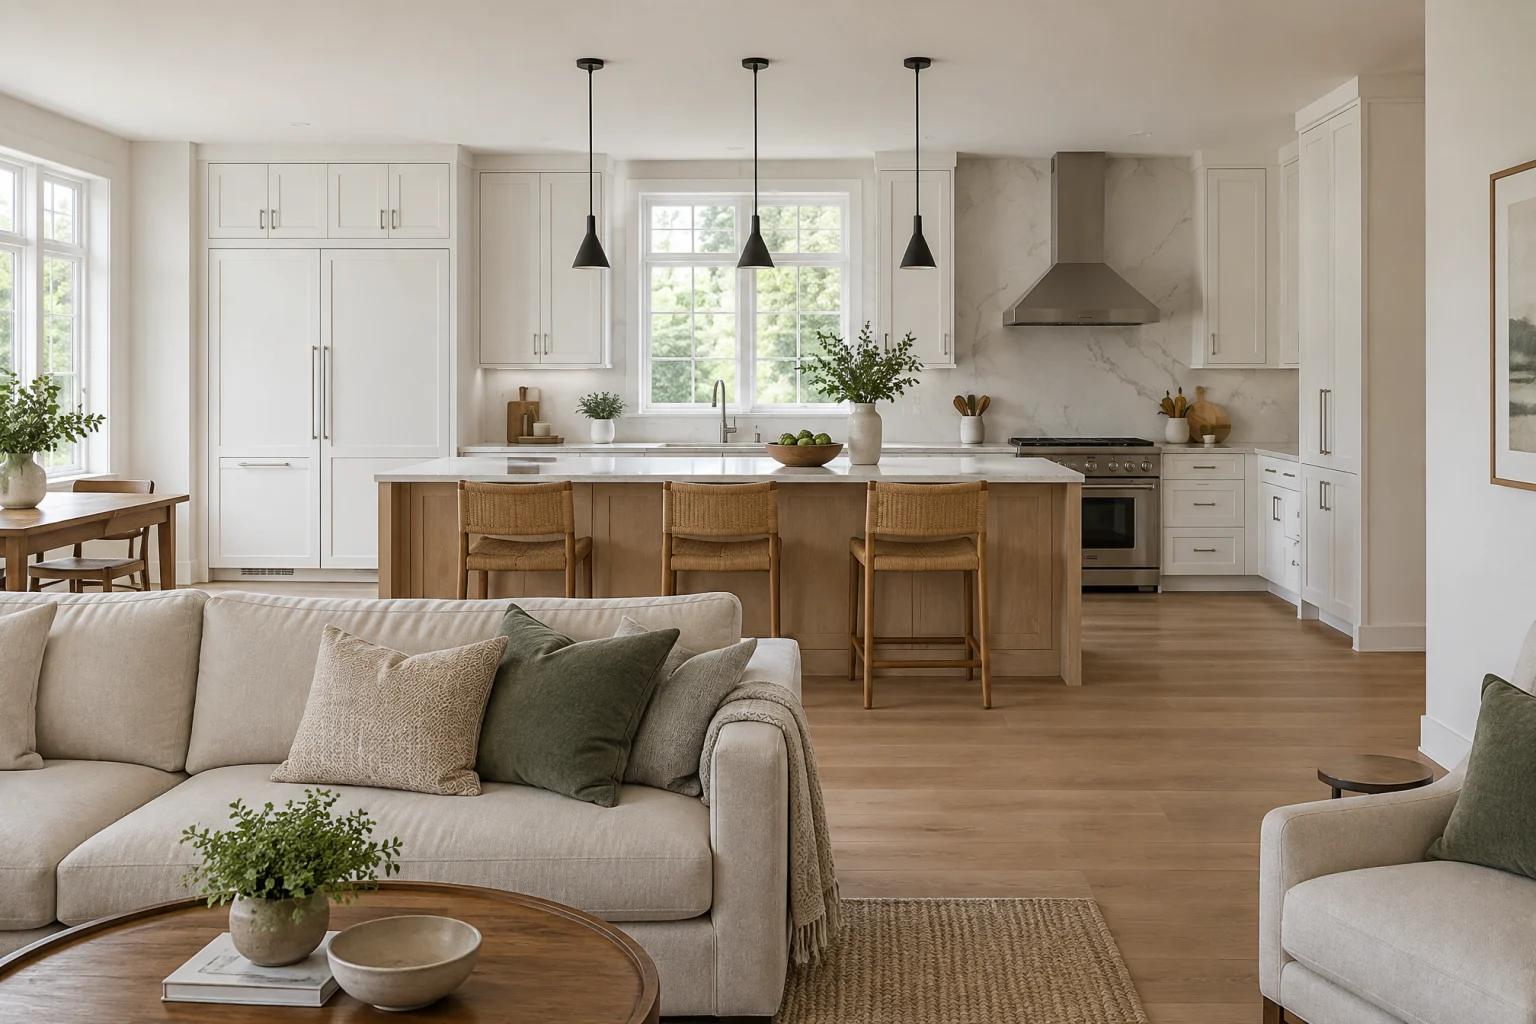
AI-created design inspiration, not completed Valmere projects. Materials and layouts are starting points to discuss for your home.
Your next chapter starts here
Let’s talk about a warm transitional kitchen.
Bring this page.
A consultation starts with what you’re drawn to. This style, your room, your priorities; we’ll take it from there.
Call for a kitchen consultation