Complete remodels · Industrial
Industrial
loft.
A stainless-topped island, black flat-panel lowers, butcher block on the prep run, and open steel shelves on a white subway wall. The look of a restaurant kitchen, tidied up for a home.
The converted warehouse kitchen of the 1990s, borrowing from restaurant kitchens
Call about a kitchen like this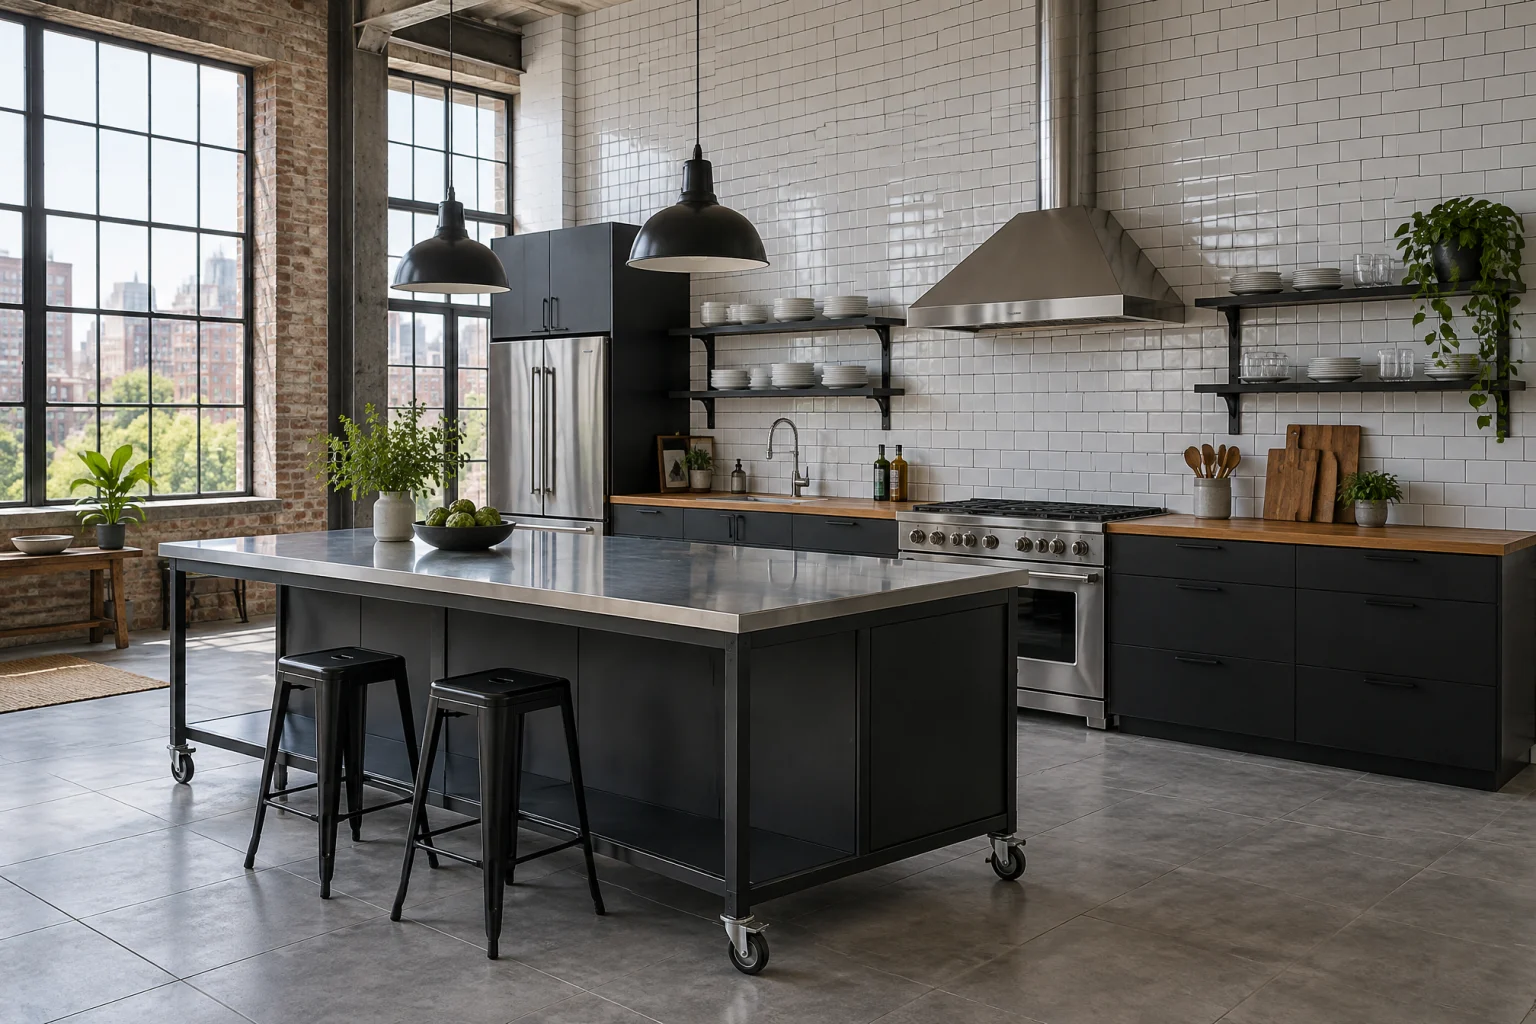
The look
Where it comes from,
and why it works.
This kitchen looks like it could feed forty and is happy feeding four. A stainless-topped island on a black steel base, black slab cabinets below a butcher block run, and open shelves in place of wall cabinets, all in front of a white tiled wall that goes to the ceiling.
It comes from the loft conversions of the nineties, when warehouses and factories became apartments and their new owners kept the ducts, the brick, and the steel windows and dropped a restaurant kitchen into the middle. The materials were chosen because they were plain and tough. They are still tough.
It works because everything is honest about what it is. Stainless is for heat and mess, wood is for chopping, tile is for wiping, and the shelves show the plates because the plates are used every day. The black lowers and the white wall give it a graphic order that keeps the mix from looking like a garage.
Palette
The colors
doing the work.
A handful of tones carry the room. Everything else is texture.
- Matte black#2b2b2b
- Brushed stainless#aeb2b4
- Subway white#f1efe9
- Maple block#d1a874
- Concrete grey#a29e97
Materials
What it’s
made of.
Metal finishes
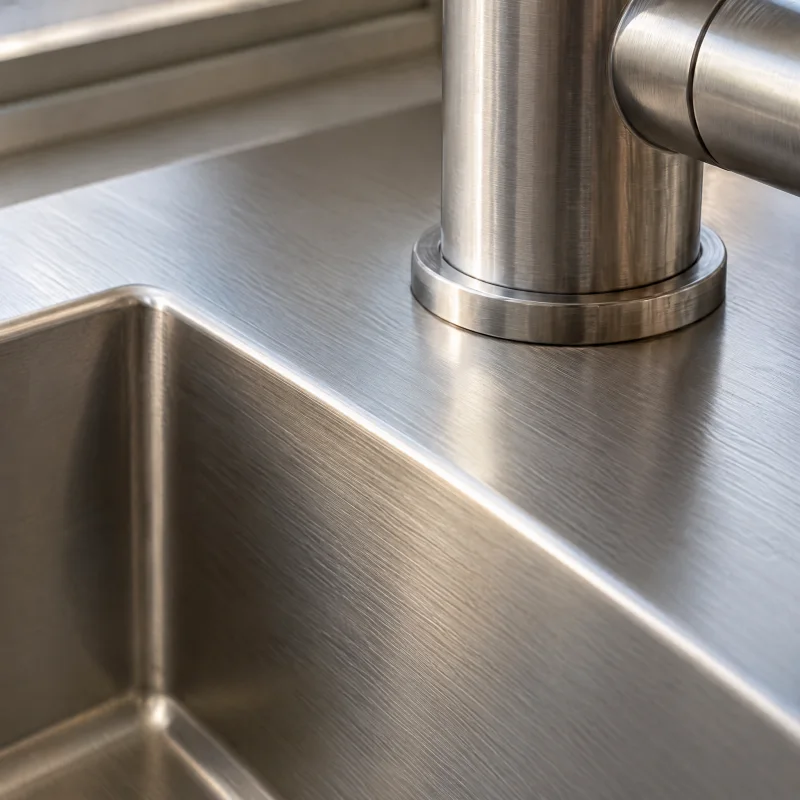
Stainless steel
Professional and neutral. It matches the appliances by default, and in a cook’s kitchen a stainless counter beside the range is the honest choice.
Countertops
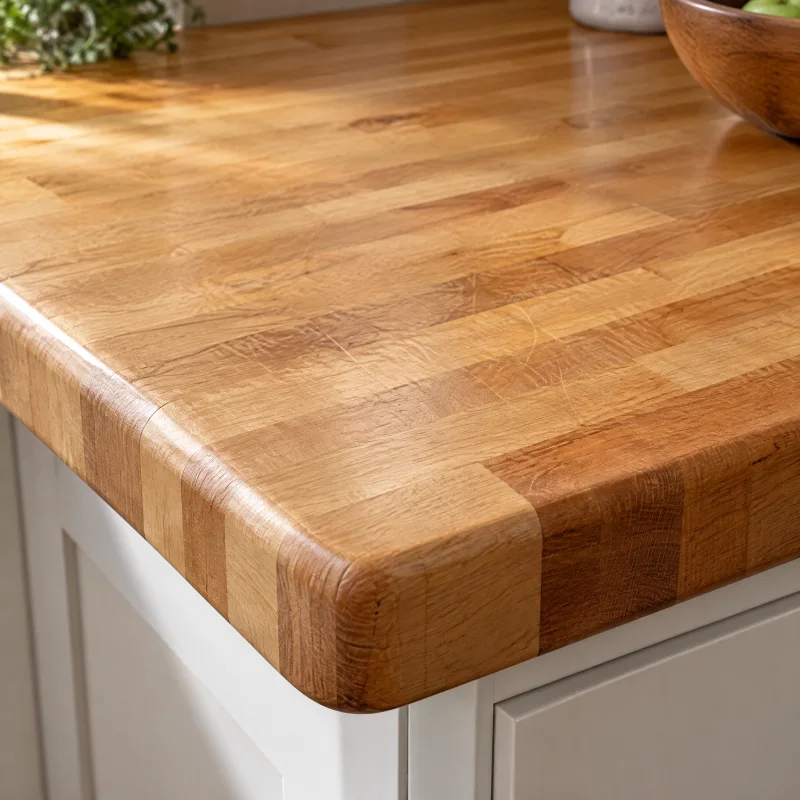
Butcher block
Warm underhand and forgiving to look at. It softens a white or pale kitchen instantly and reads as a workbench, which suits plain and industrial rooms.
Backsplash
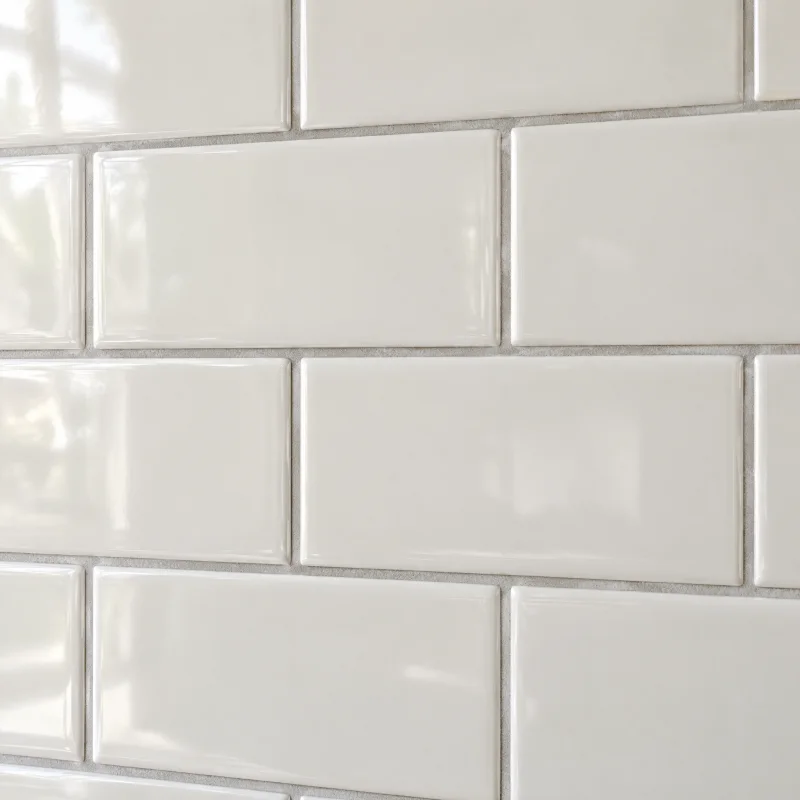
Subway tile
Clean and timeless. Grout is the design decision: white grout disappears, grey or charcoal grout draws the grid, and a handmade-look glaze softens it.

Metal finishes
Matte black
Graphic and modern; it draws every fixture like a pen line and anchors a pale kitchen.
Cabinetry
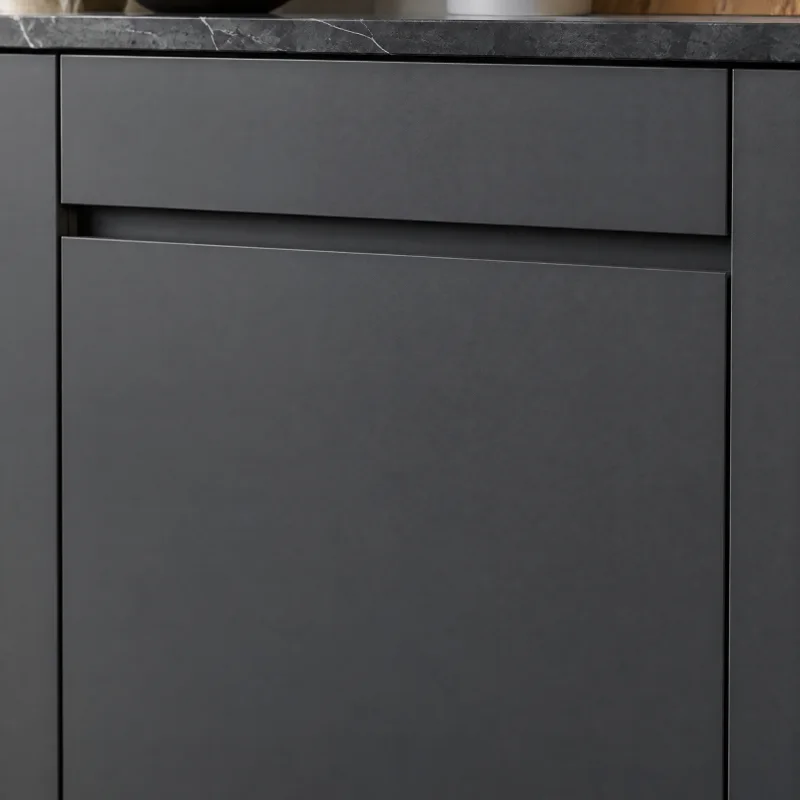
Flat-panel cabinets
Quiet by design. The kitchen becomes a set of planes rather than a set of doors, which suits modern, Japandi, and condo rooms.
Flooring
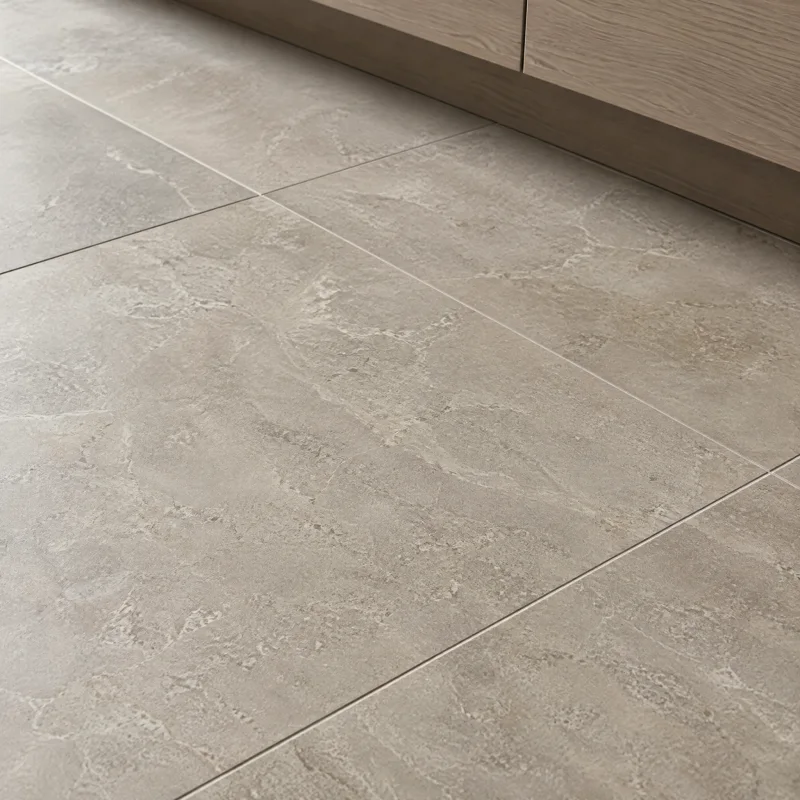
Porcelain floor tile
Calm and seamless in large sizes with tight grout lines. Warm greige and soft stone looks suit most palettes; matte finishes hide footprints.
Fixtures & appliances
The pieces
you’ll use every day.
- Stainless-topped island on a steel base
- A welded frame with a stainless top and a shelf below, freestanding or on locking casters, with an overhang for two stools at one end.
- Black flat-panel lower cabinets
- Matte slab doors and deep drawers with black bar pulls; no wall cabinets above them.
- Butcher block prep counter
- An oiled maple run beside the range, away from the sink, that takes knife work directly.
- Stainless range with an exposed duct
- A pro-style gas or dual-fuel range under a stainless canopy hood, with the duct run to the outside left visible.
- Open black steel shelving
- Two shelves on heavy brackets across the tiled wall, holding the dishes and glasses in daily use.
- Black factory pendants
- Enameled metal shades over the island on a dimmer, hung low enough to light the work.
Layout
The move
it depends on.
The move is an island in an open room. The range, sink, and refrigerator sit along one long wall against the tile, and the island floats in front of it with forty-eight inches of aisle, so the cook works between the two and the rest of the loft is on the far side of the island. With no wall cabinets, storage lives in deep drawers below and a tall pantry cabinet at the end of the run, and the shelves carry only what is used every day.
Light
Daylight
and evening.
Lofts have big windows and high ceilings, so daylight is generous but far away. The tile wall bounces it into the working zone. At night, pendants over the island and track or surface-mounted spots along the run do the work, all warm and all dimmable, so the steel and stainless read as texture rather than glare.
Is it for you
Best for.
A loft, a converted commercial space, or a modern open-plan house with a long wall and high ceilings. Suits a household that cooks hard, entertains casually, and is happy to see its dishes.
What it takes
A complete remodel. Plumbing stays on the wall where the sink is; the range often moves to center the hood on the tile wall, which means a new gas line or a new heavy circuit and a duct run to the outside, so the hood and the range are chosen before any of the cabinets are drawn. The island on a steel base is made to order and needs no electrical unless it has outlets, in which case a floor box is set before the porcelain goes down. Cabinets remain the longest lead time and the largest single item even with no uppers. Expect a stretch without a kitchen; in a loft the temporary kitchen usually lives on the old island.
Talk through your version of it- 01
Put the butcher block beside the range and away from the sink; wood and standing water do not get along.
- 02
Lock the casters if the island rolls, and check the floor is flat enough that it does not rock with the stools in use.
- 03
Run the subway tile to the ceiling behind the open shelves; a painted strip above the tile is where the grease collects.
- 04
Choose the range and the hood first and size the duct for them; an exposed duct is a design element only if it is the right diameter.
- 05
Keep the open shelves to the plates and glasses you use daily; anything else needs a door.
Questions about this look
Good questions.
Honest answers.
Do open shelves get greasy?
They do, a little, which is why they hold the things you wash every day. Set them away from the range, vent the hood outside, and wipe the shelf itself when you put the dishes back.
Is a stainless counter loud?
Stainless on a steel base rings when a pot lands. A wood or plywood substrate under the top, and rubber feet where the base meets the floor, quiet it down without changing the look.
Can this work in a normal house?
Yes, with the elements scaled down: a stainless-topped island on a black cabinet base, black lowers with a maple run, tile to the ceiling, and one shelf instead of two. The look is the materials, not the warehouse.
If you like this
Related
kitchens.
Custom kitchens
The cook’s kitchen
Complete remodels
Moody & modern
Complete remodels
The condo kitchen
AI-created design inspiration, not completed Valmere projects. Materials and layouts are starting points to discuss for your home.
Your next chapter starts here
Let’s talk about a industrial kitchen.
Bring this page.
A consultation starts with what you’re drawn to. This style, your room, your priorities; we’ll take it from there.
Call for a kitchen consultation