Complete remodels · Dark modern
Moody &
modern.
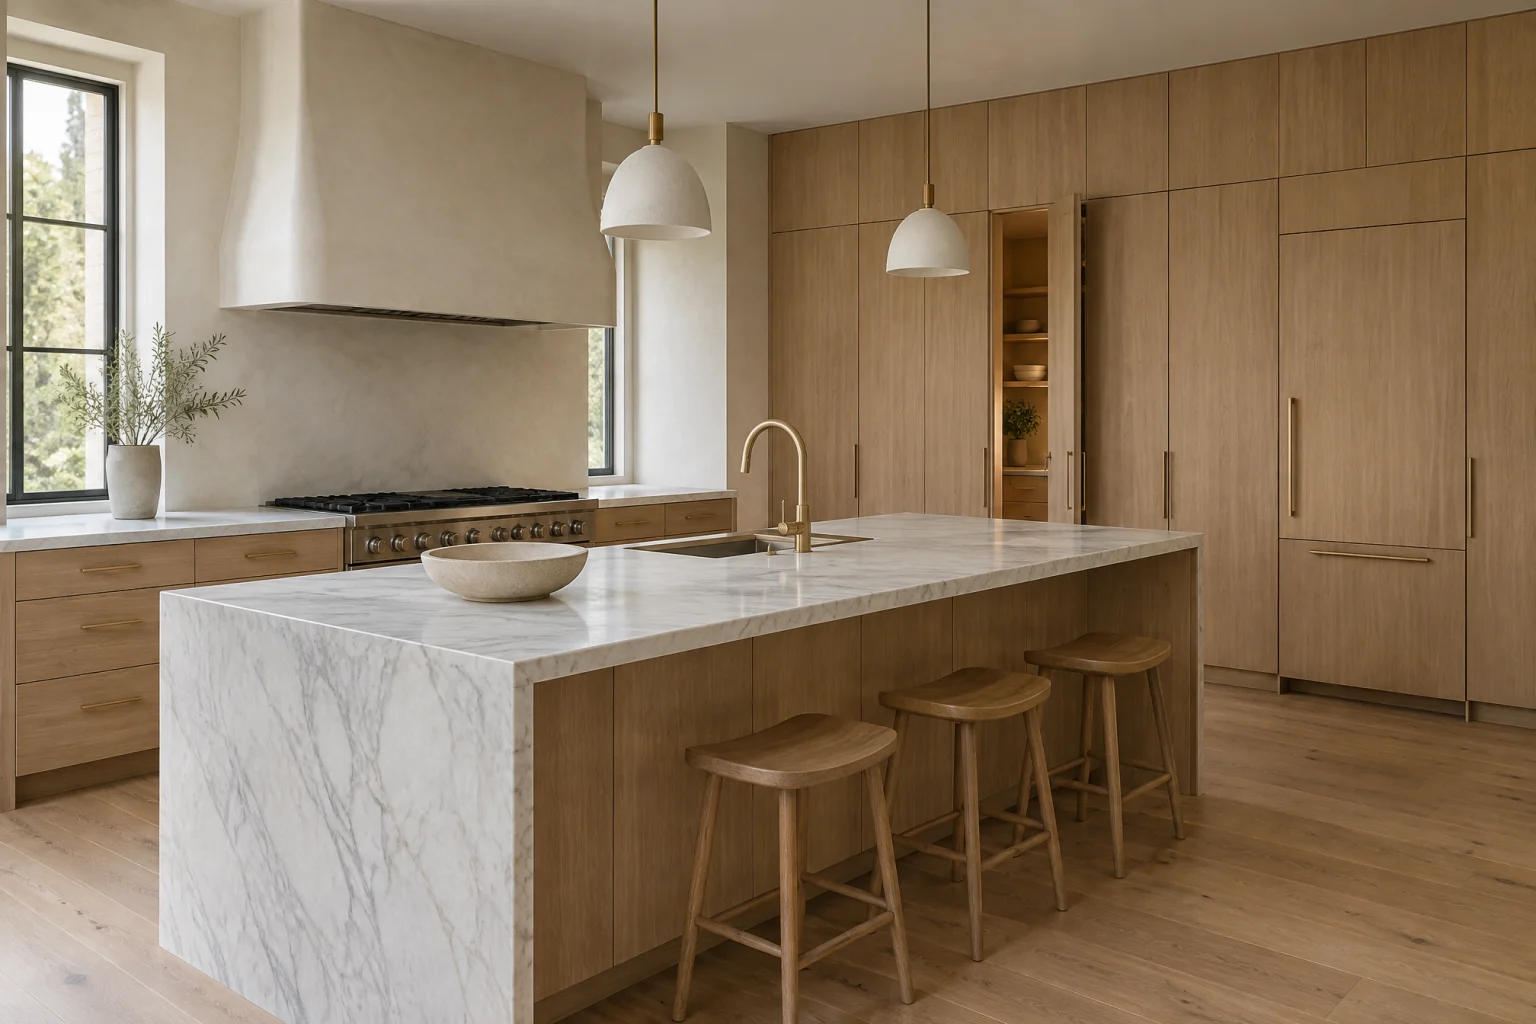
Charcoal cabinets from floor to ceiling with nothing on their faces, a white marble island with waterfall ends, and the appliances hidden behind panels. Dark and quiet, lit from under the cabinets so the stone glows.
Contemporary European kitchen design, brought into an American house
Call about a kitchen like this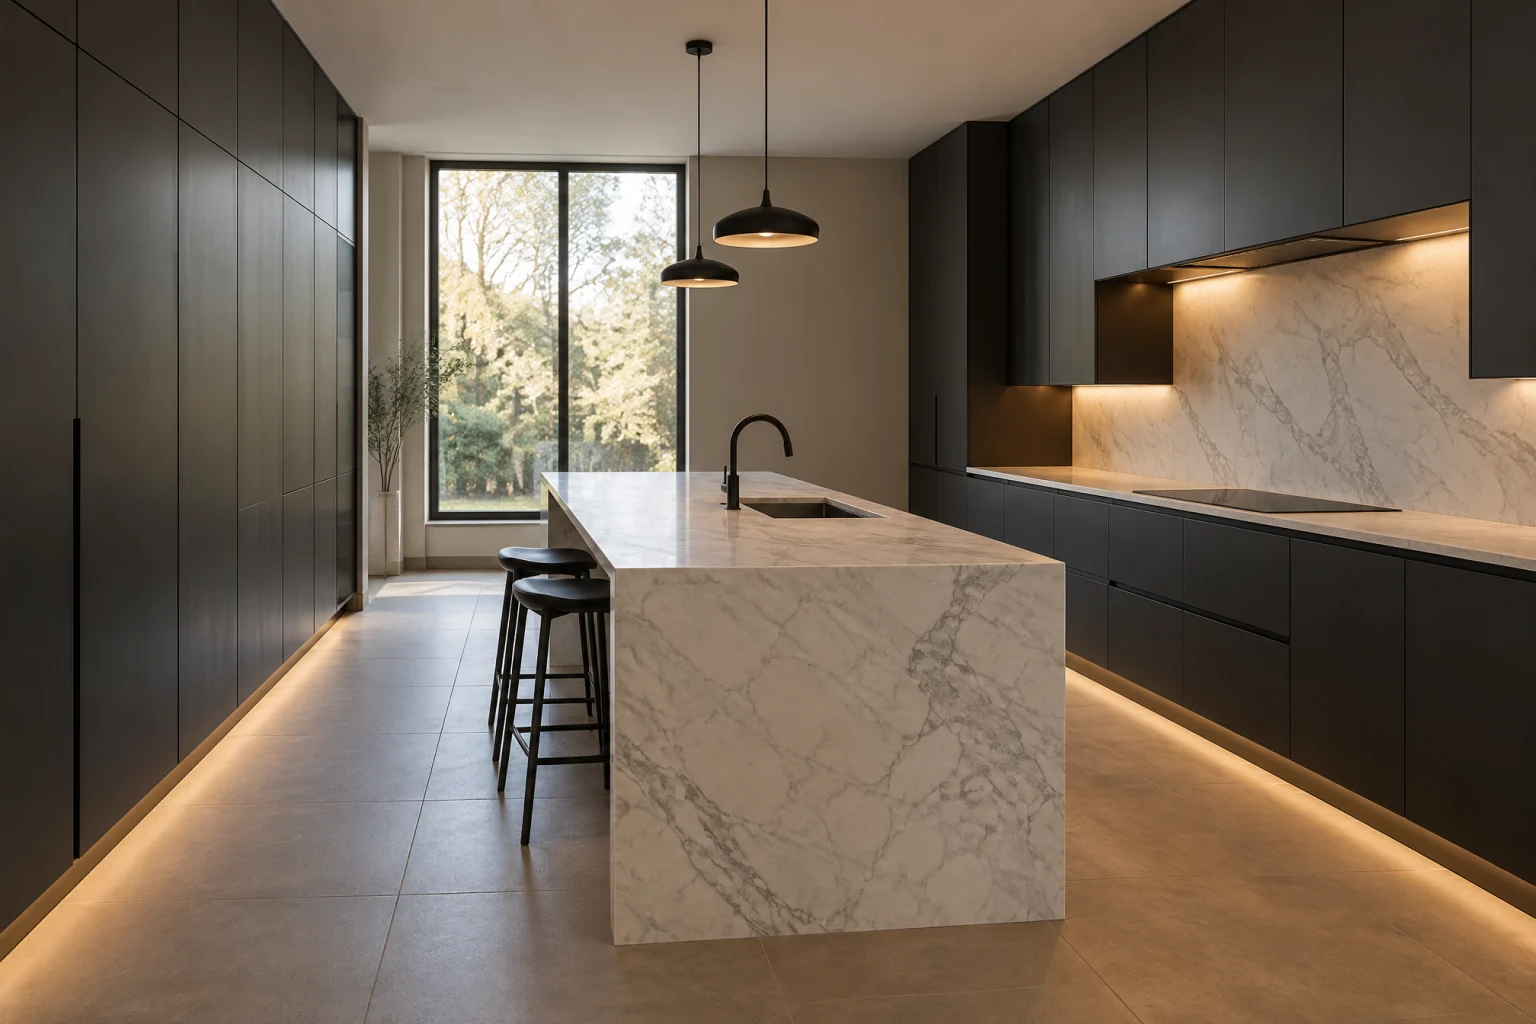
The look
Where it comes from,
and why it works.
Dark kitchens frighten people until they stand in one. A wall of charcoal doors without a single handle reads as architecture rather than storage, and the eye goes straight past it to the one bright object in the room: an island wrapped in white marble that falls to the floor at both ends.
The look is the European flat-panel kitchen, where the cabinets are a system of planes and the appliances are absorbed into it. The refrigerator, the freezer, the dishwasher, and the pantry all sit behind the same charcoal doors; the only appliance you see is a black induction cooktop set flush into the island or the counter, with its hood concealed. The marble runs up the wall behind the cooking zone as one slab so nothing interrupts it.
It works because light is treated as a material. Warm strips under every upper cabinet and along the toe kick make the counters and the floor glow, and the dark doors stop reflecting anything. At night it is the calmest room in the house.
Palette
The colors
doing the work.
A handful of tones carry the room. Everything else is texture.
- Charcoal#33342f
- Honed white marble#e9e6e0
- Grey vein#9a9a96
- Matte black#232323
- Warm greige porcelain#c7bfb2
Materials
What it’s
made of.
Cabinetry
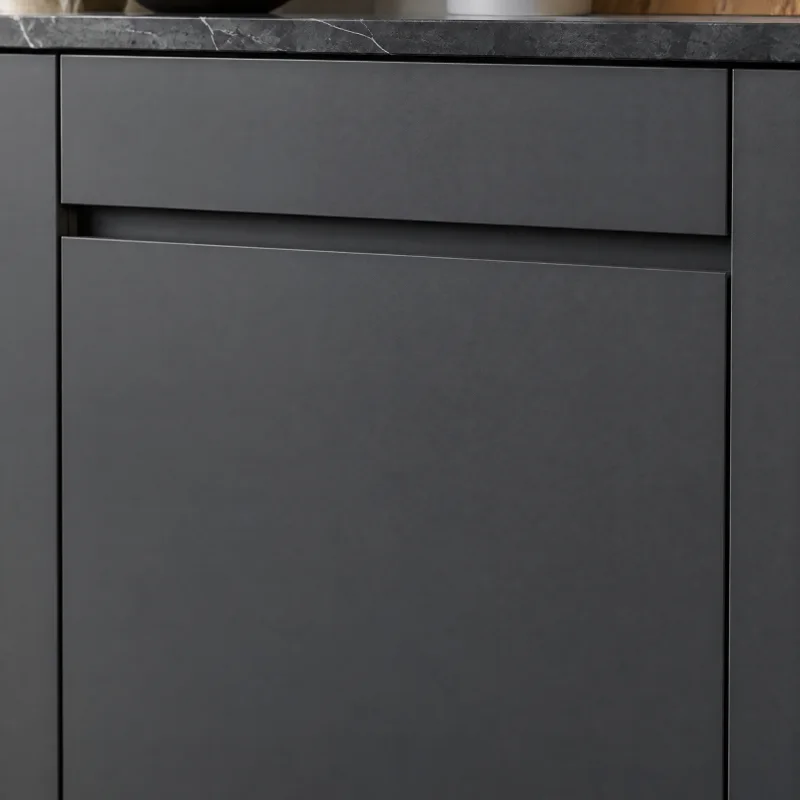
Flat-panel cabinets
Quiet by design. The kitchen becomes a set of planes rather than a set of doors, which suits modern, Japandi, and condo rooms.
Countertops
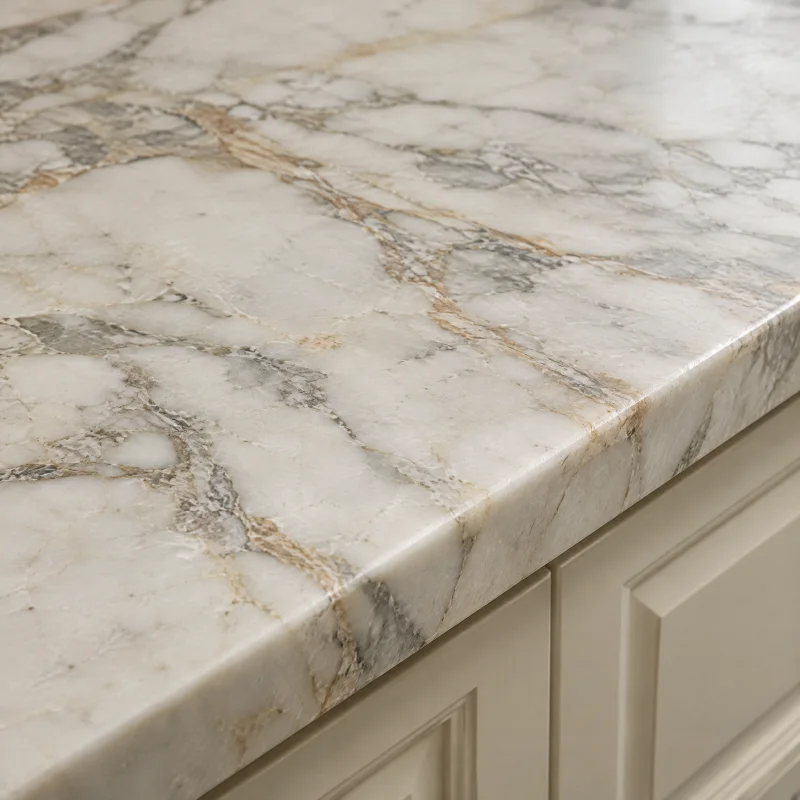
Marble
Luminous and unrepeatable. A honed slab glows in daylight and every vein is a one-off; a bookmatched pair turns an island into a composition.

Metal finishes
Matte black
Graphic and modern; it draws every fixture like a pen line and anchors a pale kitchen.
Backsplash
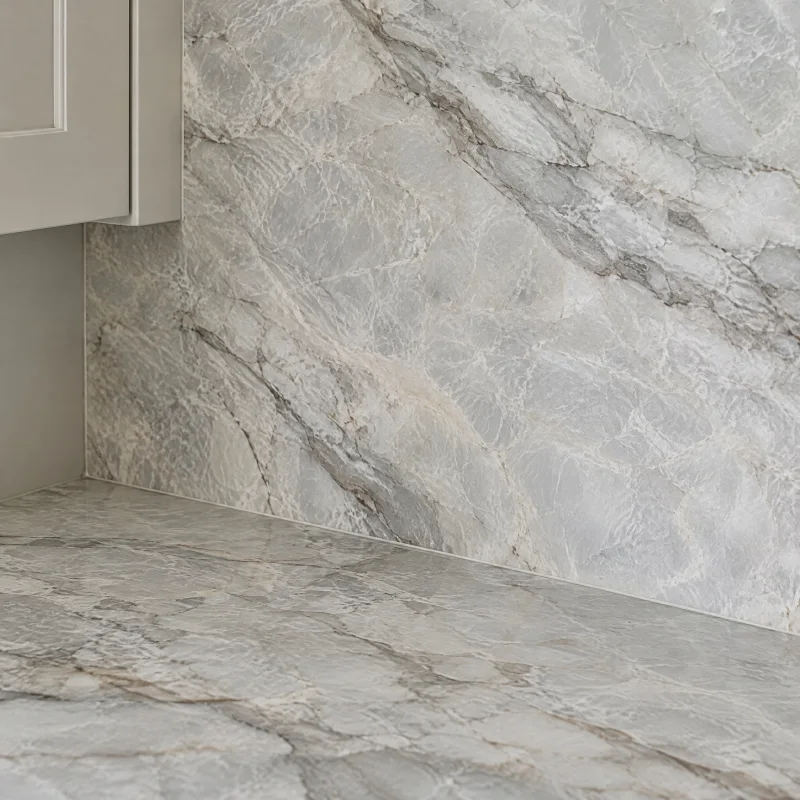
Slab backsplash
No grout, no grid, one surface. It makes a quiet kitchen quieter and a veined stone kitchen dramatic.
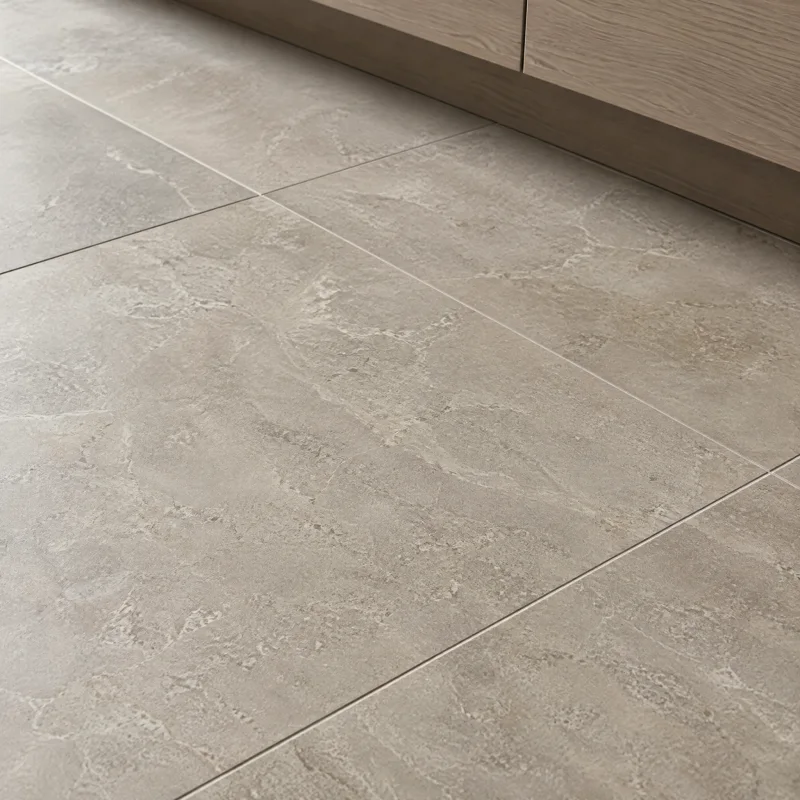
Flooring
Porcelain floor tile
Calm and seamless in large sizes with tight grout lines. Warm greige and soft stone looks suit most palettes; matte finishes hide footprints.
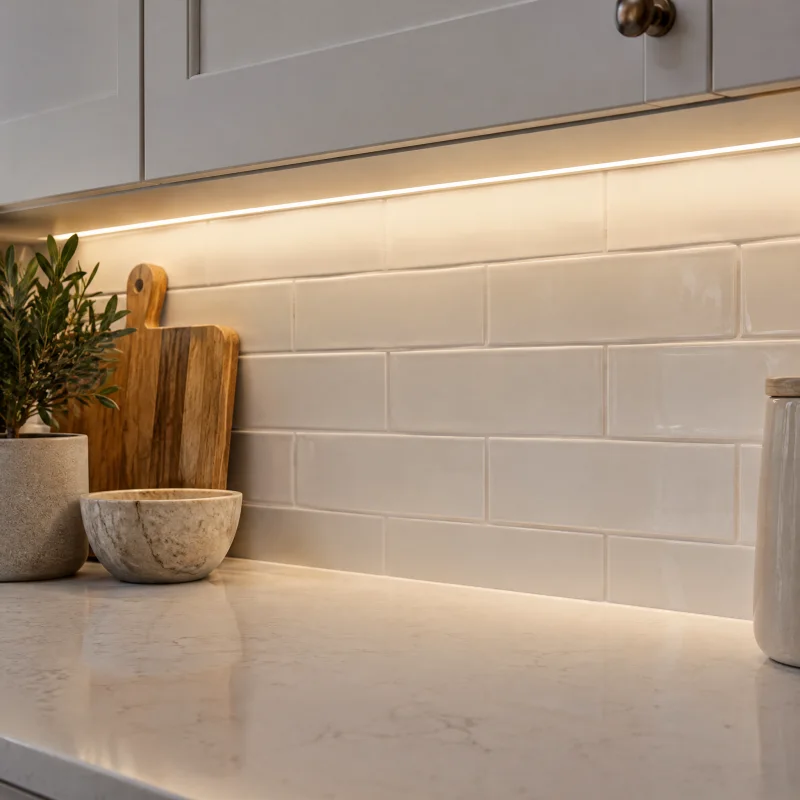
Sinks, hoods & lighting
Under-cabinet lighting
The light that makes the counters glow and the backsplash come alive at night. In a galley or a refaced kitchen it is the single biggest upgrade for the effort.
Fixtures & appliances
The pieces
you’ll use every day.
- Waterfall marble island
- Honed white marble mitred down both ends to the floor, with the vein direction carried around the corners; the island holds the sink, the dishwasher, and a seating overhang on the far side.
- Charcoal flat-panel tall wall
- Floor-to-ceiling doors with integrated finger pulls, hiding the refrigerator, freezer, wall ovens, and a pantry with roll-outs behind one continuous face.
- Flush induction cooktop
- Set into the counter with no rim so the surface reads as one plane; induction avoids running a new gas line and keeps the air cleaner under a concealed hood.
- Concealed hood
- A ventilation insert hidden in the upper cabinet or a ceiling-mounted unit over the island, ducted out, with no canopy to break the line.
- Matte black faucet
- A single tall lever at the island sink; the only dark metal object in the room, matched by the stool frames.
- Under-cabinet and toe-kick lighting
- Warm 2700K strips under the uppers and along the base of the tall wall, on their own dimmer, so the room can be lit with no ceiling light at all.
Layout
The move
it depends on.
The move is the island, with the tall wall doing all of the storing. One long wall becomes floor-to-ceiling cabinets holding every appliance and the pantry; the opposite wall or the island holds the cooktop and the counter run; the island carries the sink, the dishwasher, and the seating. Because the appliances live in one wall, the triangle collapses into two lines, the tall wall and the island, with a forty-eight-inch aisle between them. A window at the end of the room, rather than over the sink, keeps the long walls uninterrupted.
Light
Daylight
and evening.
Daylight comes from one end and is allowed to fall across the dark doors; the room is meant to have shadow. At night the under-cabinet and toe-kick strips do the work, a row of small recessed lights over the island adds task light on a separate dimmer, and two low black pendants, or none, mark the seating. Nothing cool-toned anywhere; charcoal under daylight bulbs goes blue and cold.
Is it for you
Best for.
A contemporary house, a large condo, or an addition, and a household that keeps counters clear. Best in a room with good daylight from at least one direction, where the dark doors read as depth rather than gloom.
What it takes
A complete remodel. The tall appliance wall needs a dedicated circuit for each column and oven, and the island needs supply, drain, and power run through the floor, which means opening a slab or the ceiling below. Switching to induction removes the gas line from the cooking zone and adds a large electrical circuit, so the panel is checked early. Flat-panel cabinets with integrated pulls and appliance panels are made to order and are the longest lead time and the largest line item; the refrigerator, freezer, ovens, and cooktop are chosen first because their exact dimensions decide every panel. Marble is templated after the cabinets are set and takes its own time to fabricate. Plan for a temporary kitchen for the duration.
Talk through your version of it- 01
Choose every appliance before the cabinets are drawn; panel-ready models come in fixed sizes and the tall wall is built around them.
- 02
Ask for the marble honed and sealed, and expect it to etch; if that will bother you, a white quartzite or a marble-look porcelain gives the same island.
- 03
Put the under-cabinet and toe-kick lights on one dimmer and make it the switch nearest the door.
- 04
Keep the floor lighter than the cabinets; a dark floor under dark doors closes the room.
- 05
Have the veins on the waterfall ends drawn on the slab layout before cutting so they turn the corner rather than stop at it.
Questions about this look
Good questions.
Honest answers.
Will a dark kitchen feel small?
Not when the dark is even and the counters are lit. Charcoal doors blur the corners of a room so it reads deeper, and the white island gives the eye a destination. What makes a dark kitchen feel small is clutter on the counters and cool overhead light.
Is marble a mistake on an island?
It is a choice. Honed marble etches from lemon and wine and develops a patina, and a household that accepts that will love it. If the island is where children eat and homework happens, quartzite or a good marble-look porcelain gives the look without the worry.
Do I have to switch to induction?
No, but it suits this look. A gas cooktop needs a stronger hood and shows burners and grates; induction sits flush and disappears. If gas stays, a black glass gas cooktop and a concealed hood with a proper blower keep the line clean.
If you like this
Related
kitchens.
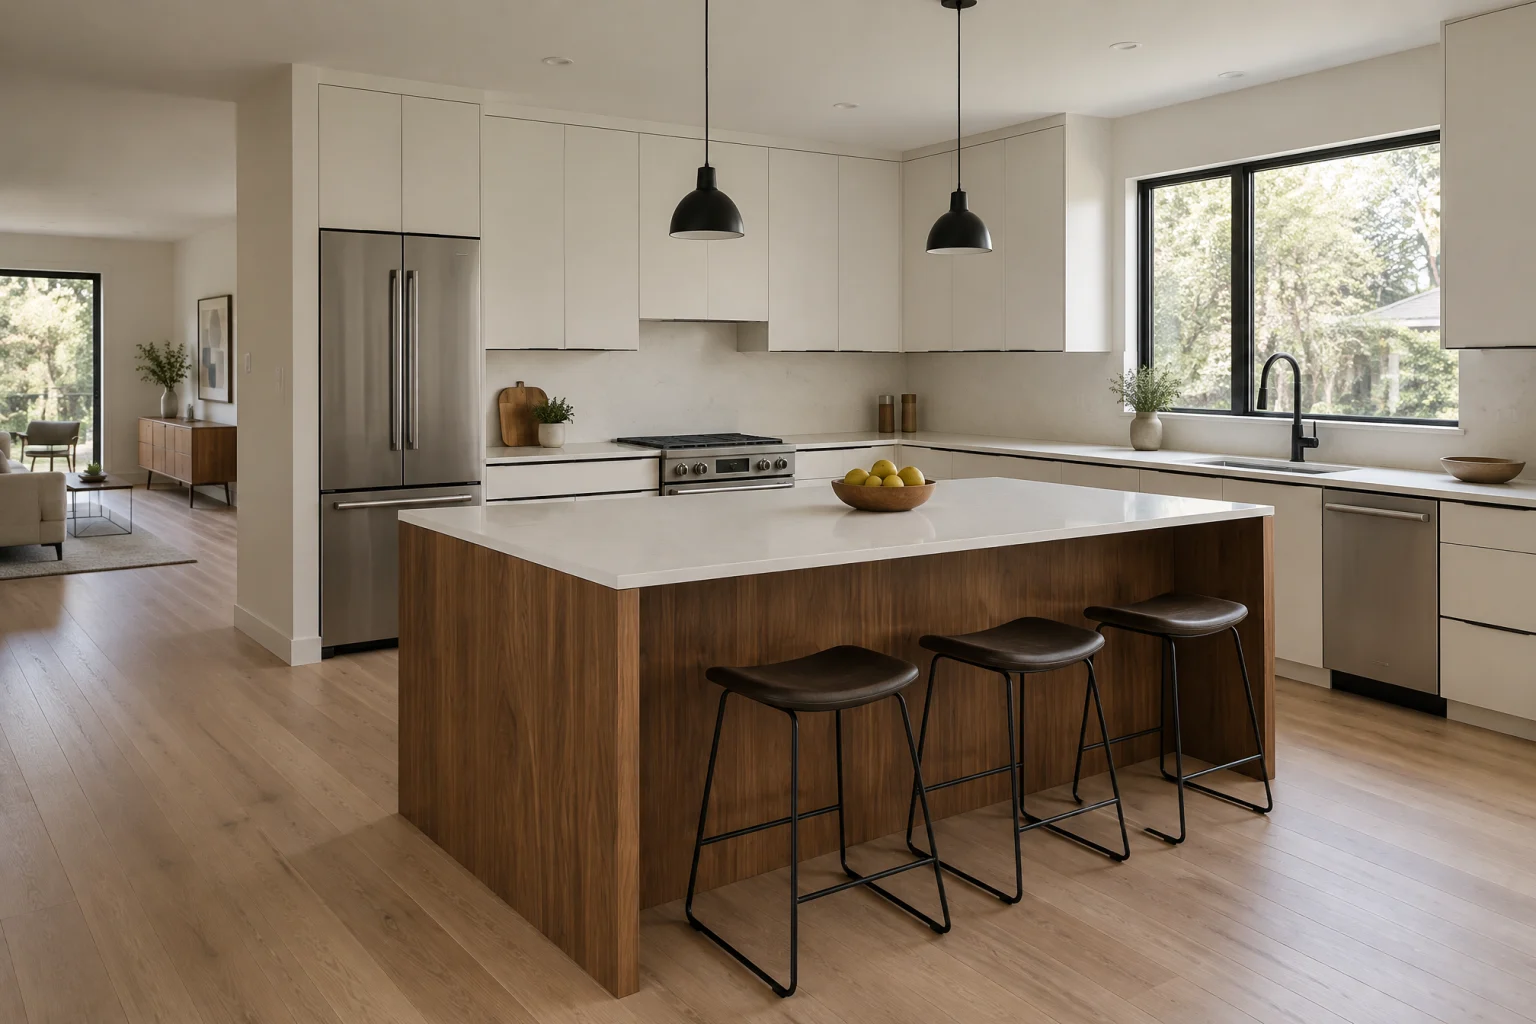
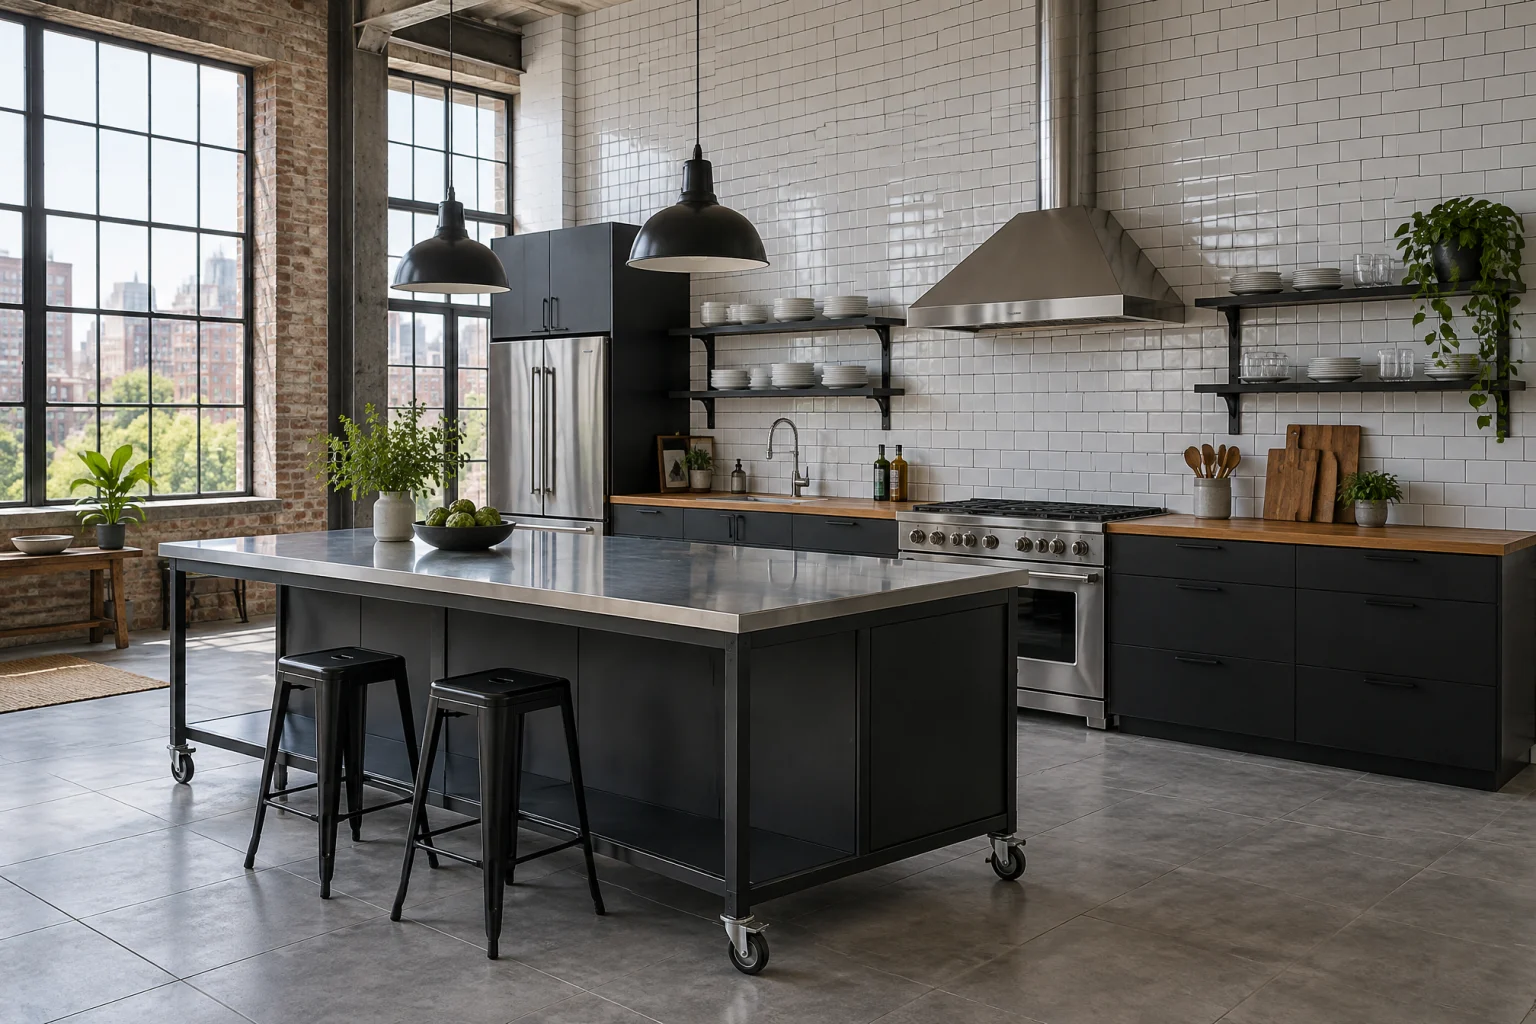
AI-created design inspiration, not completed Valmere projects. Materials and layouts are starting points to discuss for your home.
Your next chapter starts here
Let’s talk about a dark modern kitchen.
Bring this page.
A consultation starts with what you’re drawn to. This style, your room, your priorities; we’ll take it from there.
Call for a kitchen consultation