Custom kitchens · Chef’s kitchen
The cook’s
kitchen.
A kitchen planned the way a restaurant line is planned: zones for prep, cooking, cleaning, and storage, with the surfaces to match each one. Stainless where the heat is, honed black granite where the knives are, and a sink that works like a second counter.
The professional kitchen, translated for a house that cooks every night
Call about a kitchen like this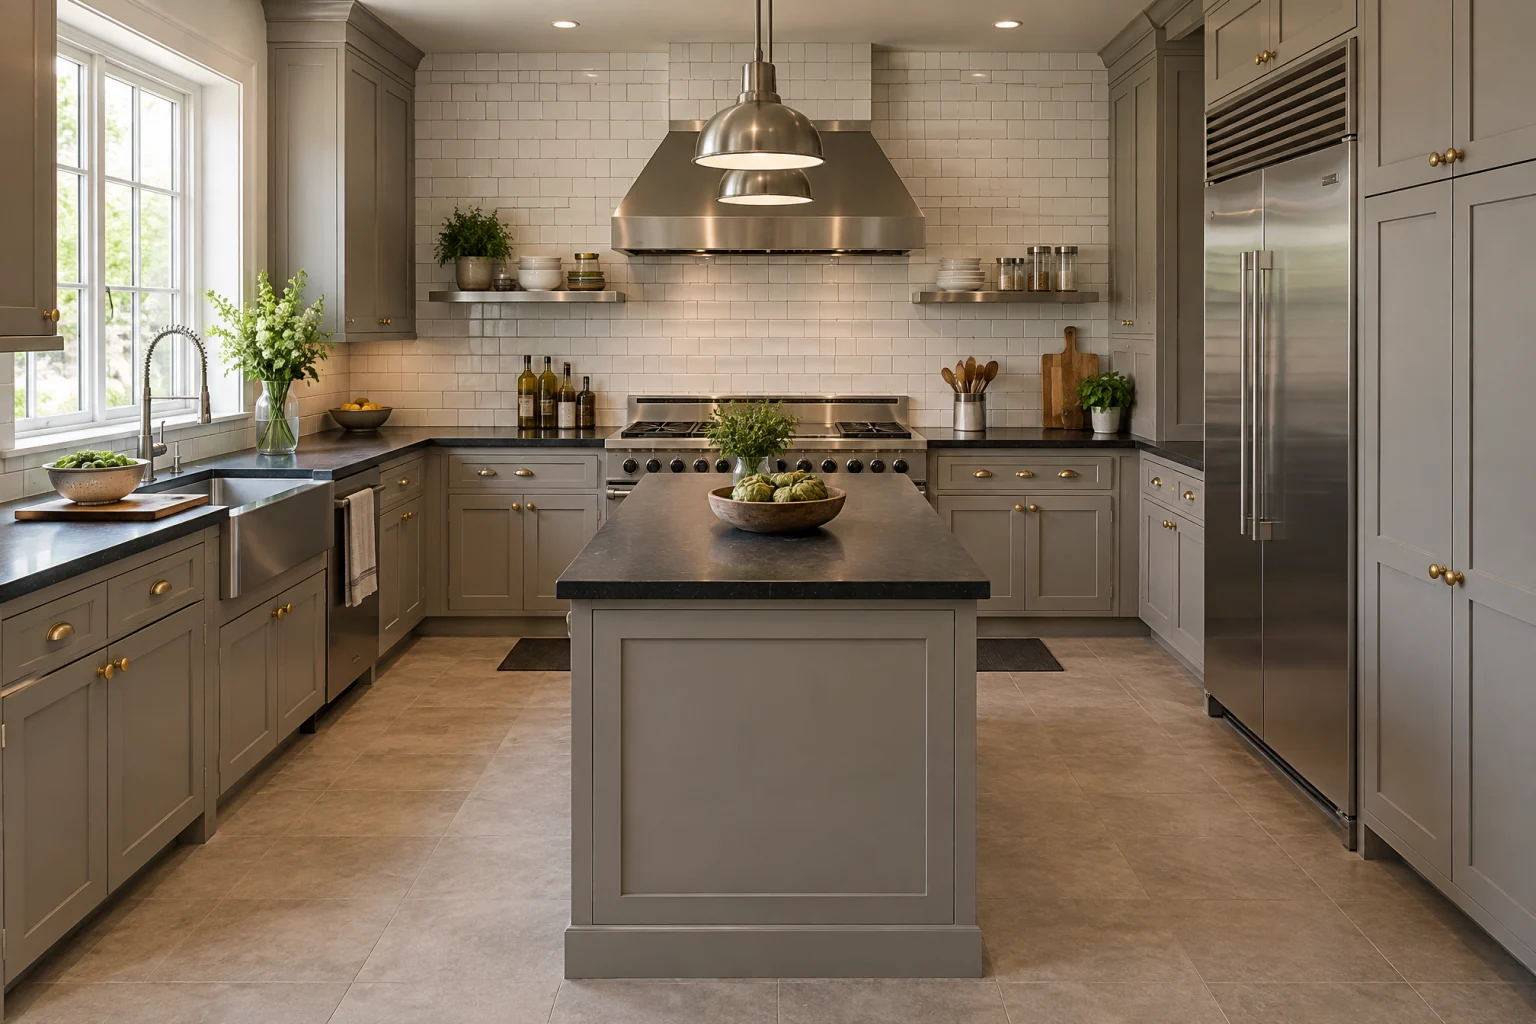
The look
Where it comes from,
and why it works.
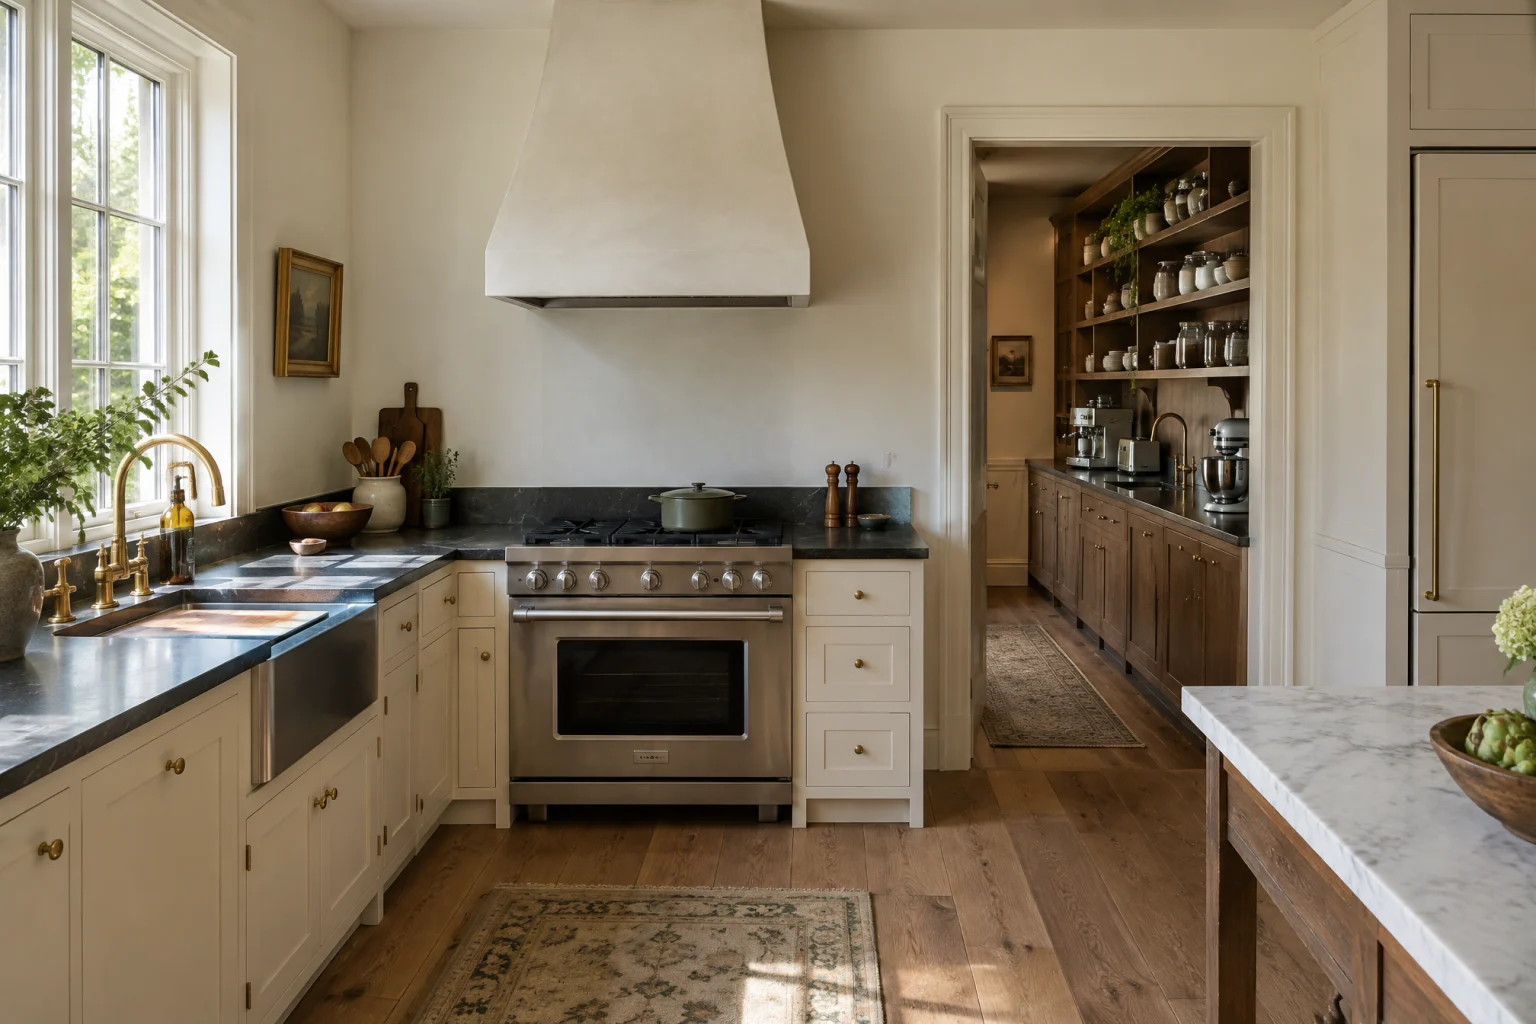
Most kitchens are arranged for how they look from the door. This one is arranged for how it works at six in the evening with three pans going. The range has a stainless landing counter on both sides, the prep island faces it a step away, the sink is a workstation with boards and a colander riding its ledge, and the refrigerator and pantry are together at the far end so the fetching happens outside the cooking.
The look borrows from the professional line without pretending to be one. Stainless is used only where it earns its place, on the range wall and the shelf above it. Everywhere else the cabinets are inset, painted a warm grey, with brass knobs, and the counters are honed black granite, the surface that takes a hot pan, a wet cloth, and a dropped can without complaint.
It works because every surface is chosen for what happens on it, and the room still reads as a room in a house. The subway tile, the painted cabinets, and the greige porcelain floor keep it domestic; the stainless and the black stone tell you someone here means it.
Palette
The colors
doing the work.
A handful of tones carry the room. Everything else is texture.
- Warm grey paint#8f8b83
- Honed black granite#2a2b2b
- Brushed stainless#b7b9ba
- Warm white tile#f2efe8
- Greige porcelain#c9c1b4
Materials
What it’s
made of.
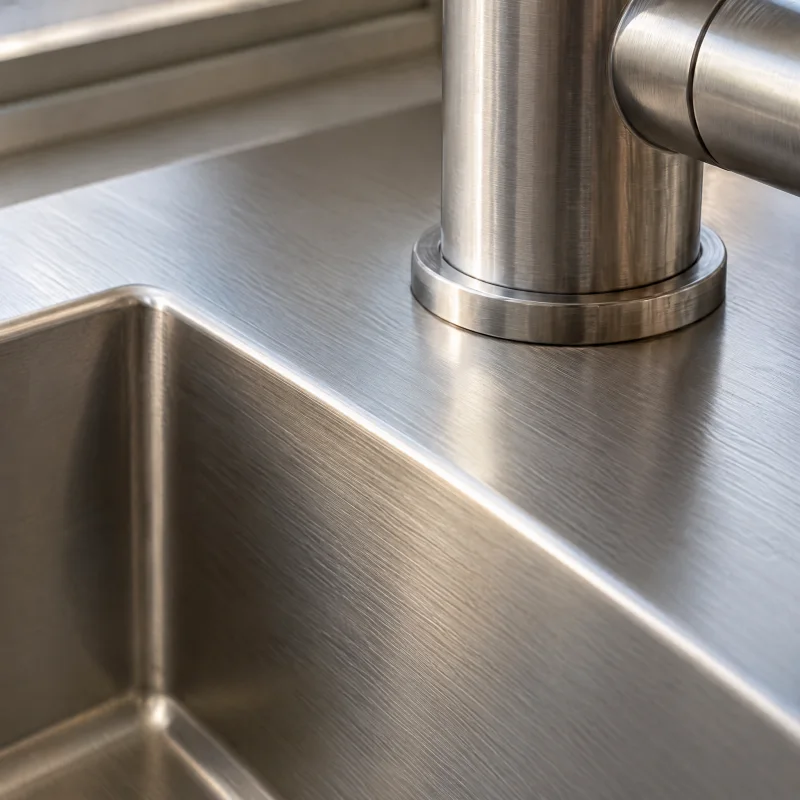
Metal finishes
Stainless steel
Professional and neutral. It matches the appliances by default, and in a cook’s kitchen a stainless counter beside the range is the honest choice.
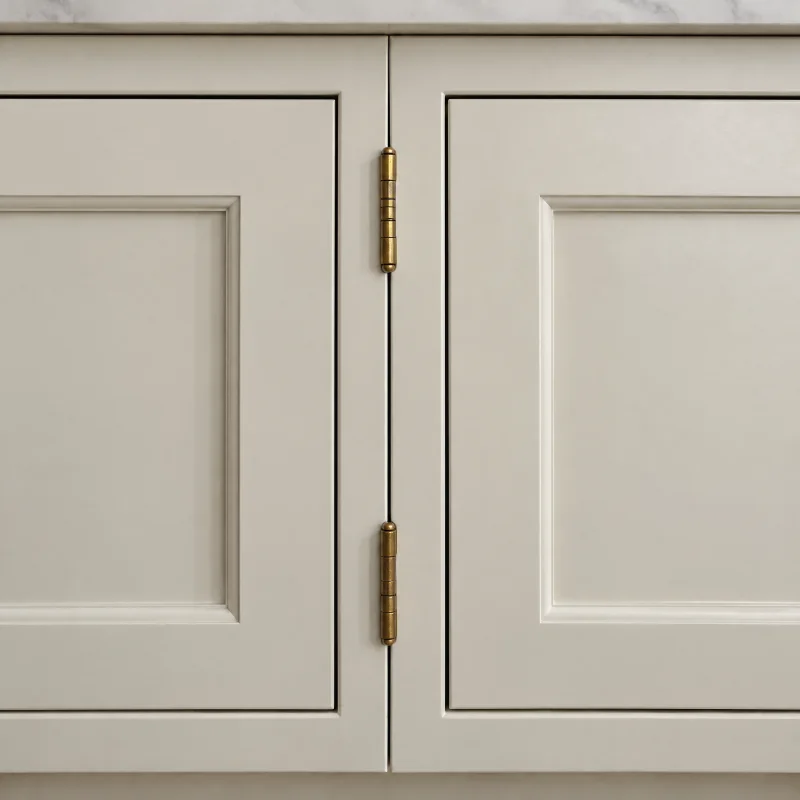
Cabinetry
Inset cabinetry
Crisp shadow lines around every door. It is the detail that makes an English or period kitchen look like it has always been there.
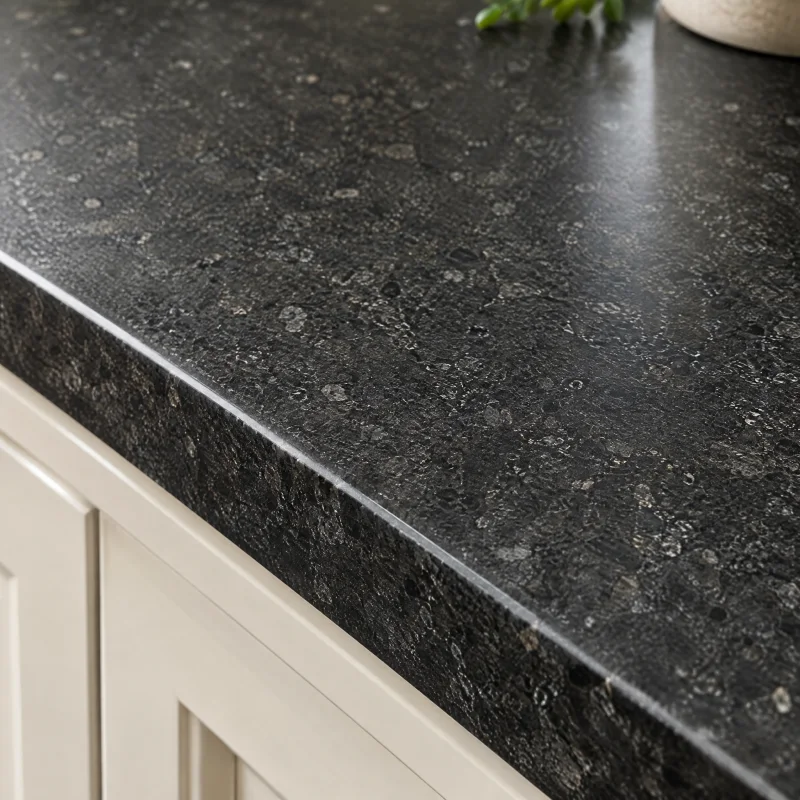
Countertops
Granite
Mineral and lively up close, quieter from across the room. Honed black granite reads almost like soapstone; a leathered finish hides fingerprints and softens the shine.
Sinks, hoods & lighting
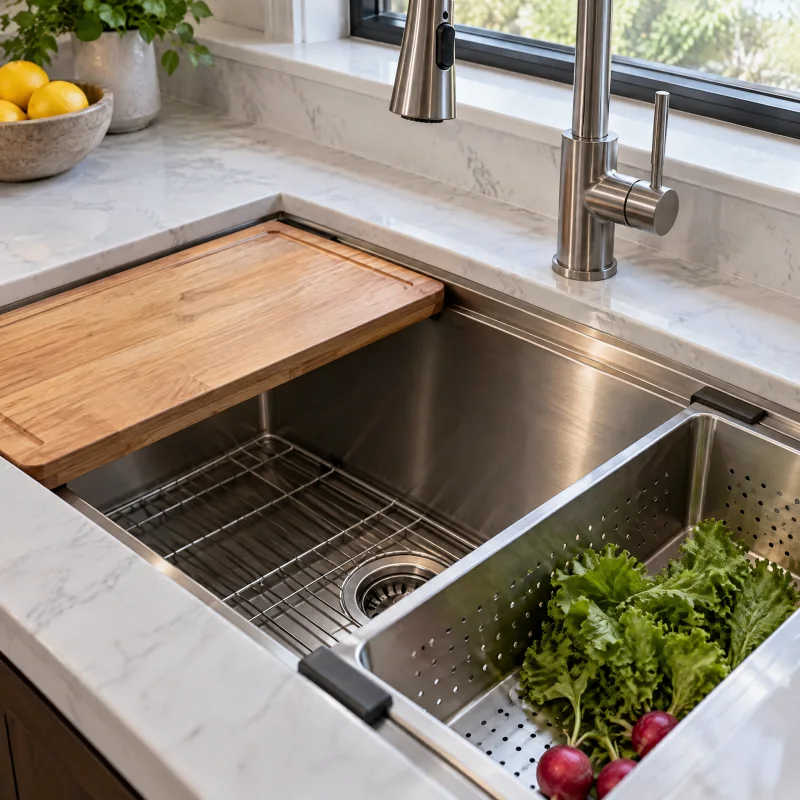
Workstation sink
Turns the sink into a second counter. In a cook’s kitchen it is the most-used square footage in the room.
Flooring
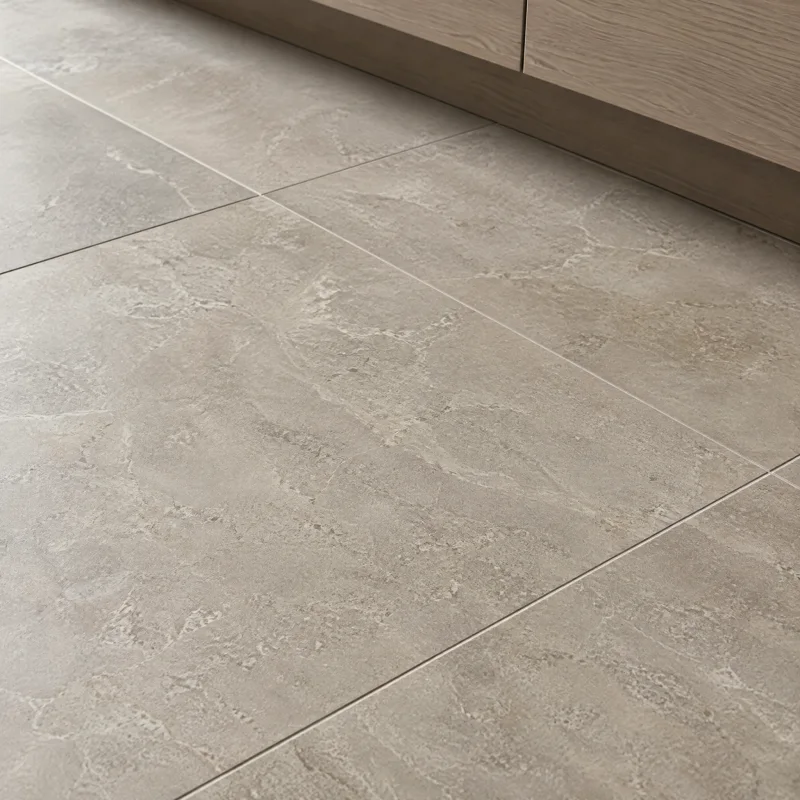
Porcelain floor tile
Calm and seamless in large sizes with tight grout lines. Warm greige and soft stone looks suit most palettes; matte finishes hide footprints.
Backsplash
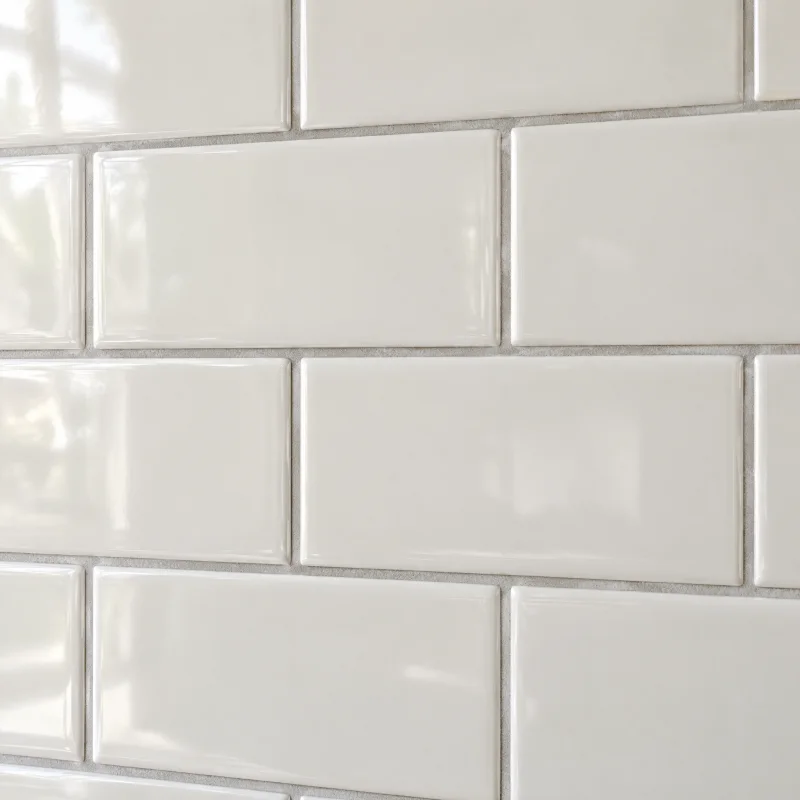
Subway tile
Clean and timeless. Grout is the design decision: white grout disappears, grey or charcoal grout draws the grid, and a handmade-look glaze softens it.
Fixtures & appliances
The pieces
you’ll use every day.
- Wide professional-style range
- Forty-eight inches if the room allows, with a griddle; chosen first because its depth and clearances set the hood, the counter run, and the gas line size.
- Stainless canopy hood
- Sized wider than the range with a real external blower and make-up air, because a range this size moves more air than a house can spare.
- Stainless landing counters
- Eighteen inches minimum on each side of the range in stainless, welded to a backsplash, so hot pans land without a trivet.
- Workstation sink
- A single large basin under the window with a ledge for a board, a colander, and a drying rack, and a pull-down faucet with a strong spray.
- Prep island
- Compact, forty by sixty inches, in the same black granite, with a trash pull-out and knife drawer on the range side and no seating; this island is for work.
- Column refrigerator and freezer
- Full-height stainless columns at the storage end of the U, beside a tall pantry cabinet, so the cold and dry goods live together.
Layout
The move
it depends on.
The move is a U-shape with a prep island, laid out in zones. The range wall is the cooking zone and sits on the back of the U with stainless on either side. The sink wall under the window is the cleaning zone, with the dishwasher to one side and the trash between it and the island. The third wall is storage: refrigerator columns, a tall pantry, and the ovens if they are separate from the range. The island floats in the middle as the prep zone, close enough to the range that a hot pan travels one step, with forty-eight-inch aisles so the dishwasher and oven doors can open with someone behind them.
Light
Daylight
and evening.
A window over the sink and, if the plan allows, a second on the range wall beside the hood. Task light matters more here than in any other style: strips under every upper cabinet and the stainless shelf, recessed lights aimed at the counter edge rather than the center of the aisle, and a pair of plain metal pendants over the island bright enough to read a recipe by. All warm, all on dimmers, with the range wall on its own switch.
Is it for you
Best for.
A household where someone cooks seriously, most nights, and would rather have a griddle than a breakfast bar. Best in a room deep enough for a U with an island, or a large galley that can take a prep table.
What it takes
A custom kitchen. The range almost always needs a larger gas line and the hood a dedicated duct and make-up air; the refrigerator columns, the island, and the range each want their own circuit, so the electrical panel is checked early. Plumbing moves if the sink goes under a window it was not under before. Inset cabinets are built to order and are the longest lead time and the largest line item, with the stainless fabrication close behind, so the range, columns, and sink are chosen before the cabinets are drawn. The stretch without a kitchen is long enough that a temporary one with a hotplate and the old refrigerator is worth setting up properly.
Talk through your version of it- 01
Choose the range and the hood together, and confirm the blower size and make-up air with whoever does the mechanical work before the walls close.
- 02
Keep the prep island small and leave the stools off it; a work island with seating becomes a homework island.
- 03
Put the trash pull-out between the sink and the island so scraps travel one step from either.
- 04
Ask for honed, not polished, black granite; polished shows every fingerprint and water ring.
- 05
Run the stainless backsplash behind the range as one welded piece with the landing counters; seams collect grease.
Questions about this look
Good questions.
Honest answers.
Do I really need a forty-eight-inch range?
Only if you cook with four pans at once or want a griddle. A thirty-six-inch range with a proper hood does most of what a home cook needs, and what that frees up goes into the stainless landing counters, which matter more day to day.
Is a stainless counter loud or hard to keep?
It is quieter than you expect with a plywood substrate underneath and it shows scratches for the first year, then settles into an even brushed patina. Wipe along the grain and it looks right; it never stains and never burns.
Why porcelain on the floor instead of wood?
A cook’s kitchen sees dropped pans, splashed oil, and a lot of standing in one place. Porcelain shrugs all of that off and a good anti-fatigue mat at the range and sink does the rest. If the house has wood elsewhere, a greige porcelain in a plank-length tile keeps the transition calm.
If you like this
Related
kitchens.
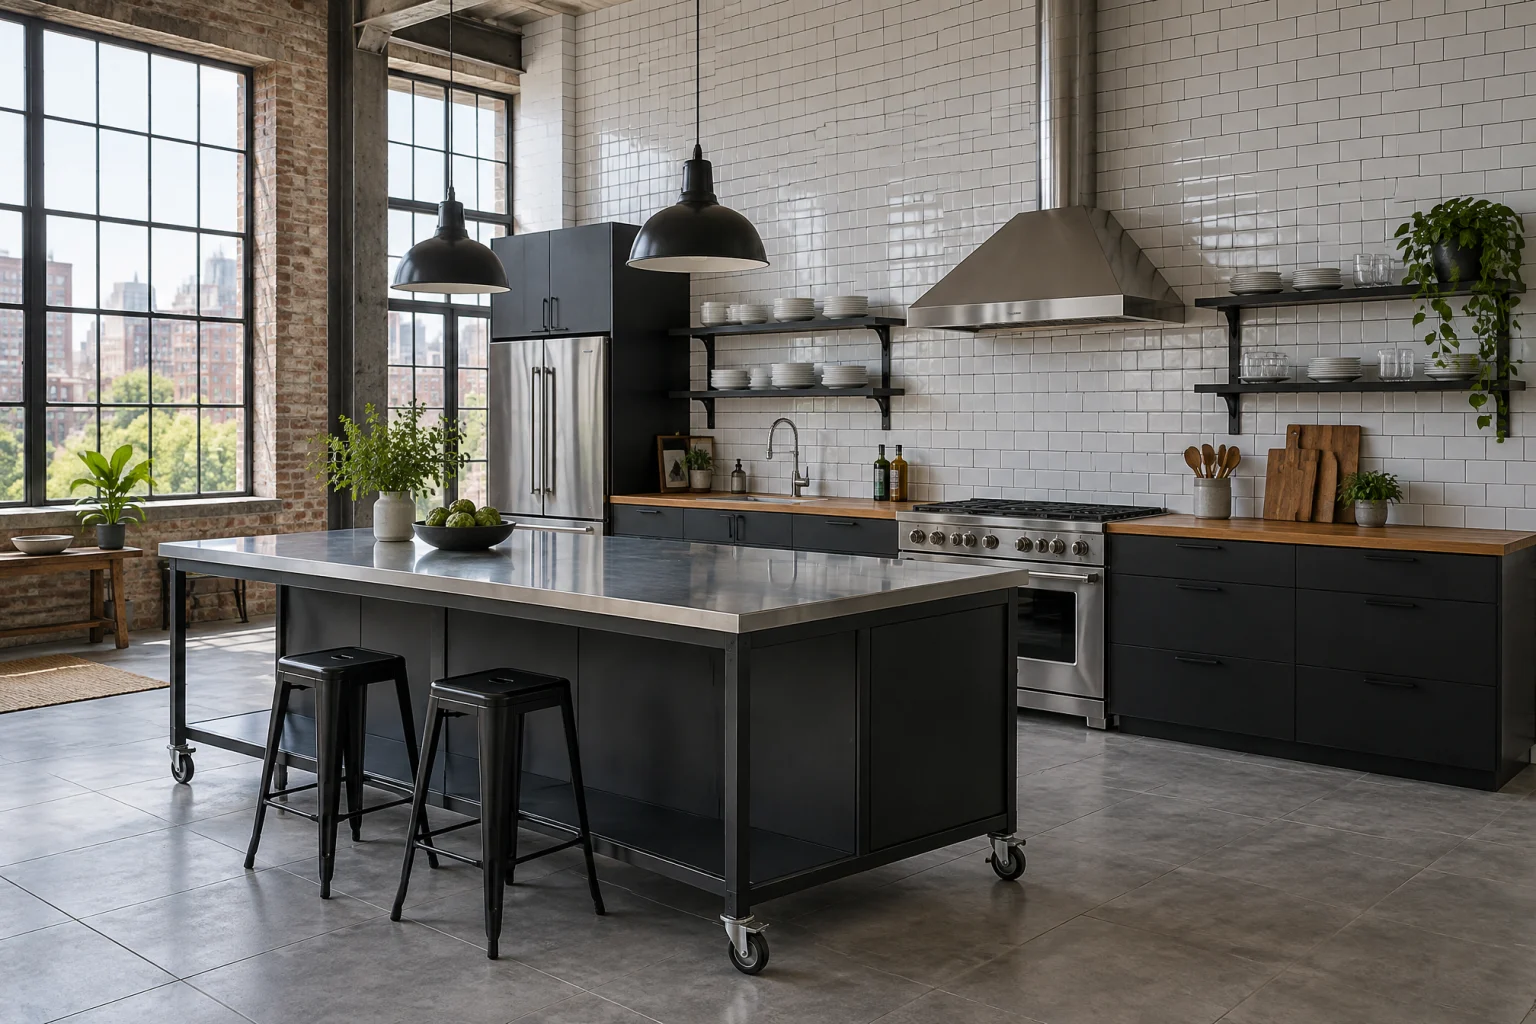
AI-created design inspiration, not completed Valmere projects. Materials and layouts are starting points to discuss for your home.
Your next chapter starts here
Let’s talk about a chef’s kitchen kitchen.
Bring this page.
A consultation starts with what you’re drawn to. This style, your room, your priorities; we’ll take it from there.
Call for a kitchen consultation