Complete remodels · Urban compact
The condo
kitchen.
One wall of warm grey flat-panel cabinets, a white quartz counter that turns up the wall as its own backsplash, and a short peninsula with two stools. A kitchen that respects the building and still feels like a real one.
The apartment kitchen, rebuilt with the quiet of a modern European galley
Call about a kitchen like this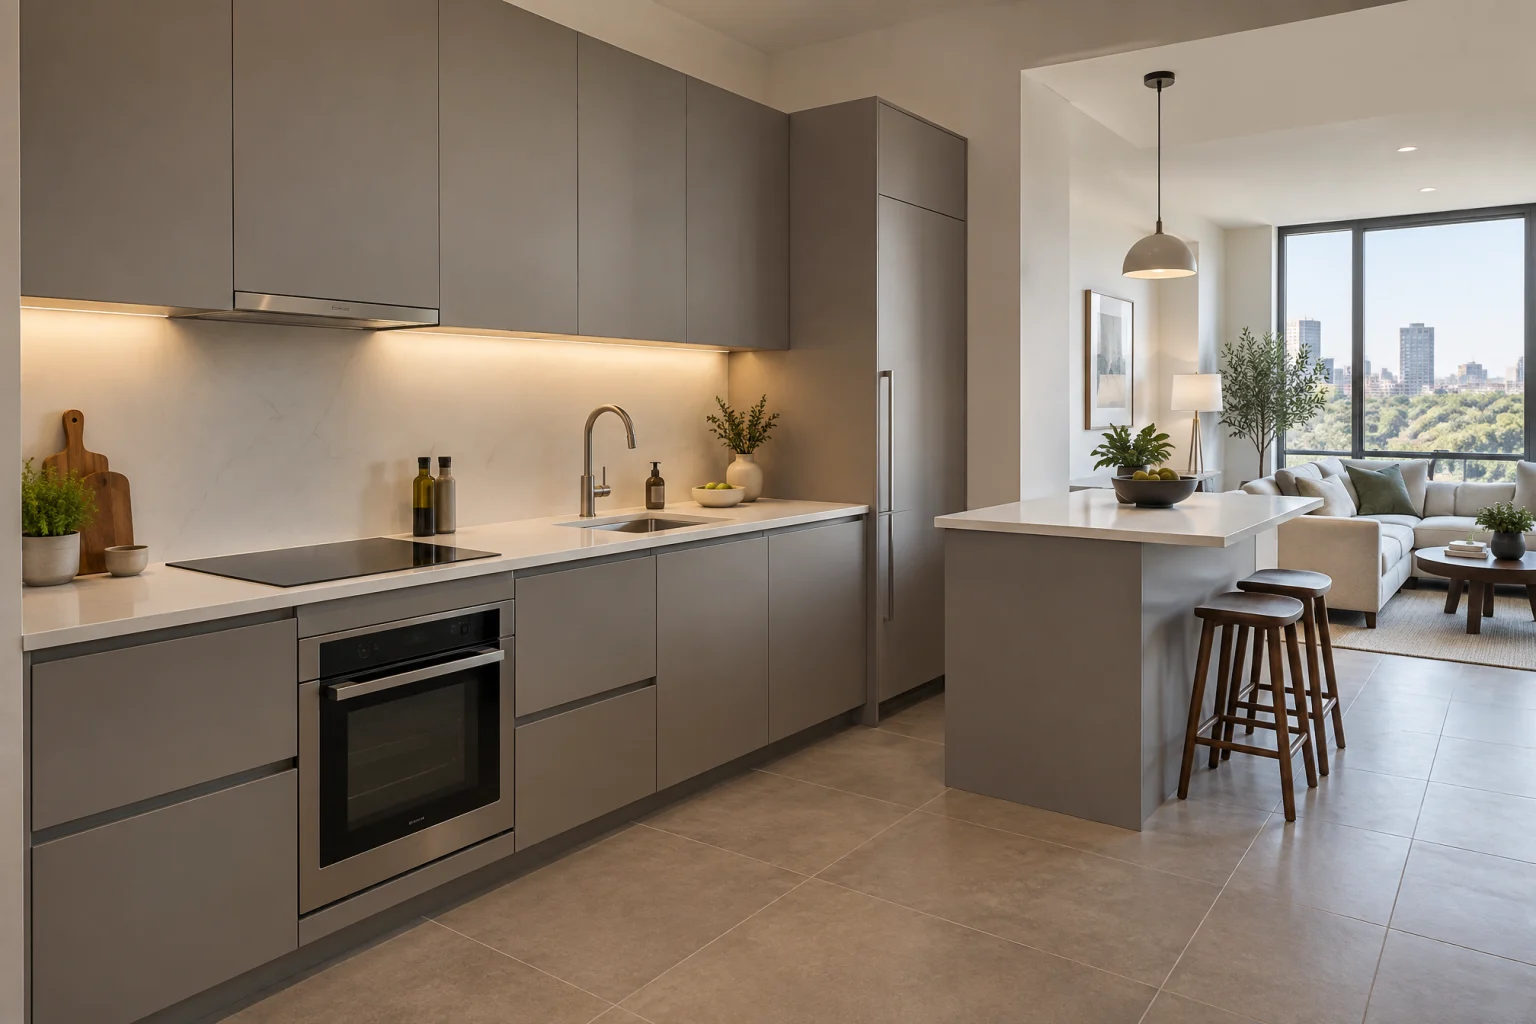
The look
Where it comes from,
and why it works.
A condo kitchen has two clients: the household and the building. The plumbing stack is shared, the gas line may not exist, the hood often cannot vent outside, the floor sits over a neighbor, and the board has rules about hours and the elevator. The best condo kitchens treat all of that as the brief, not the obstacle.
The look borrows from the small city kitchens of Europe, where a single run of quiet cabinets and one good counter have been the norm for decades. Doors with no hardware, a counter and backsplash from the same slab, and a tall panel that hides the refrigerator make a short wall read as one calm piece of furniture.
It works because a short peninsula does what an island cannot in a narrow room. It gives the cook a second counter, the household two stools, and the living space a boundary, without a second aisle. The kitchen stays open to the room and the room stays open to the window.
Palette
The colors
doing the work.
A handful of tones carry the room. Everything else is texture.
- Warm grey#8f8a83
- Quartz white#eeece7
- Greige porcelain#cfc7bb
- Stainless#a9adb0
- Charcoal#3a3a3a
Materials
What it’s
made of.
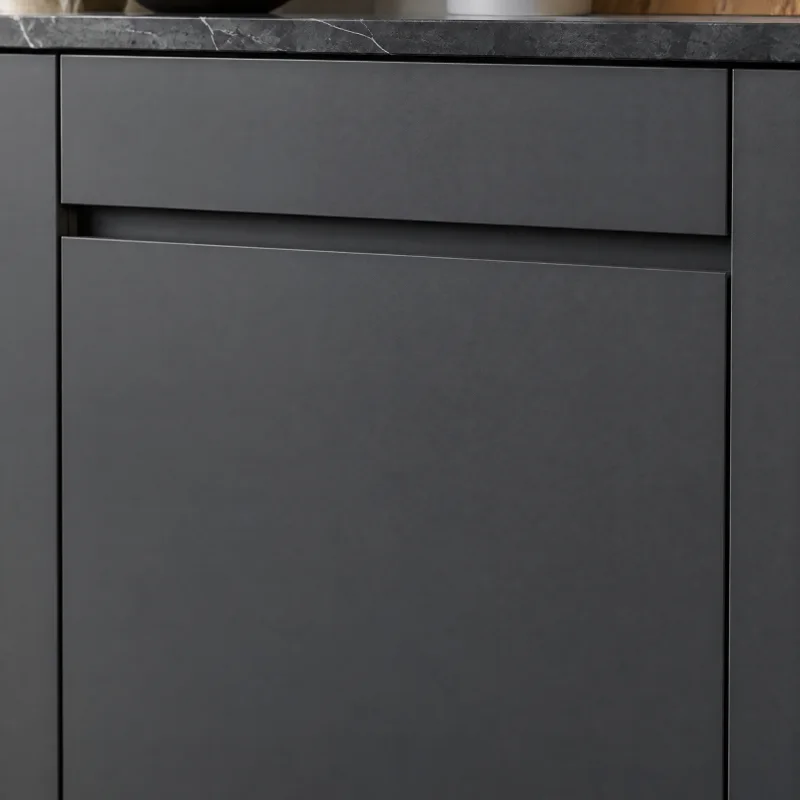
Cabinetry
Flat-panel cabinets
Quiet by design. The kitchen becomes a set of planes rather than a set of doors, which suits modern, Japandi, and condo rooms.
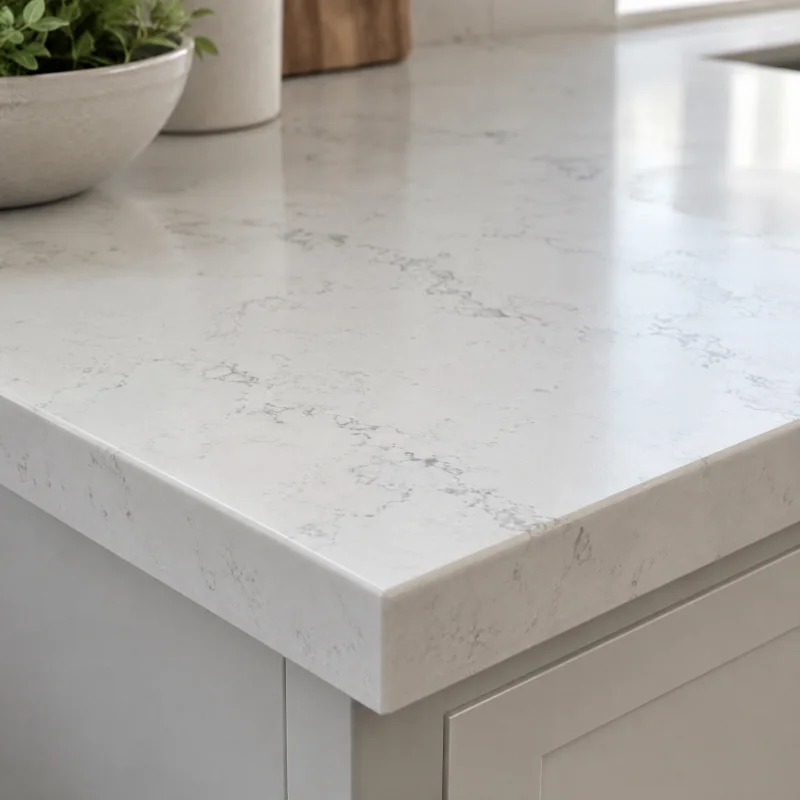
Countertops
Engineered quartz
Consistent and controlled. The veining repeats from slab to slab, which is the giveaway and also the reassurance: what you see in the showroom is what arrives.
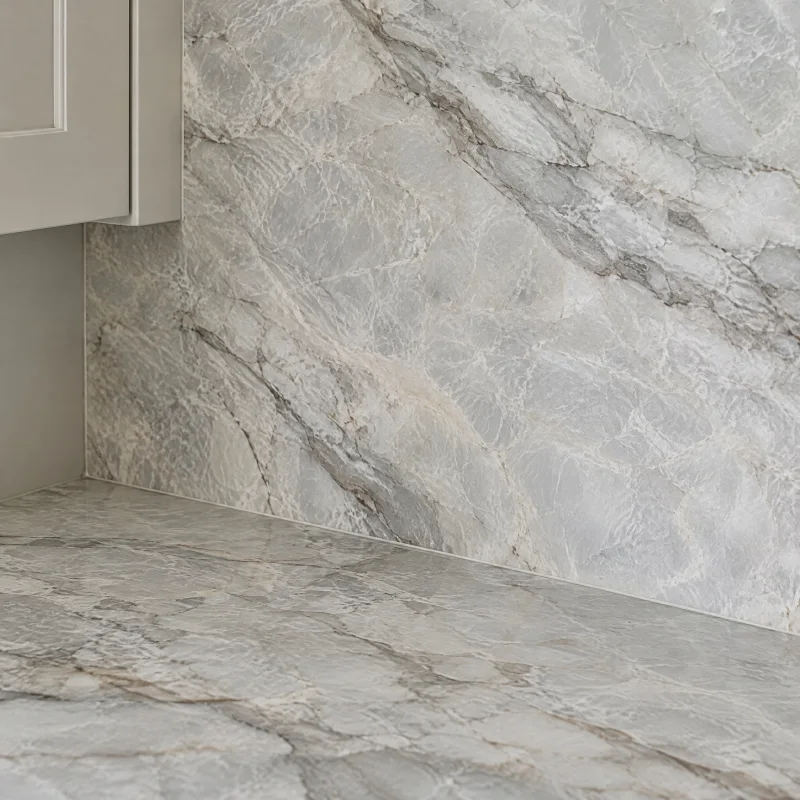
Backsplash
Slab backsplash
No grout, no grid, one surface. It makes a quiet kitchen quieter and a veined stone kitchen dramatic.
Metal finishes
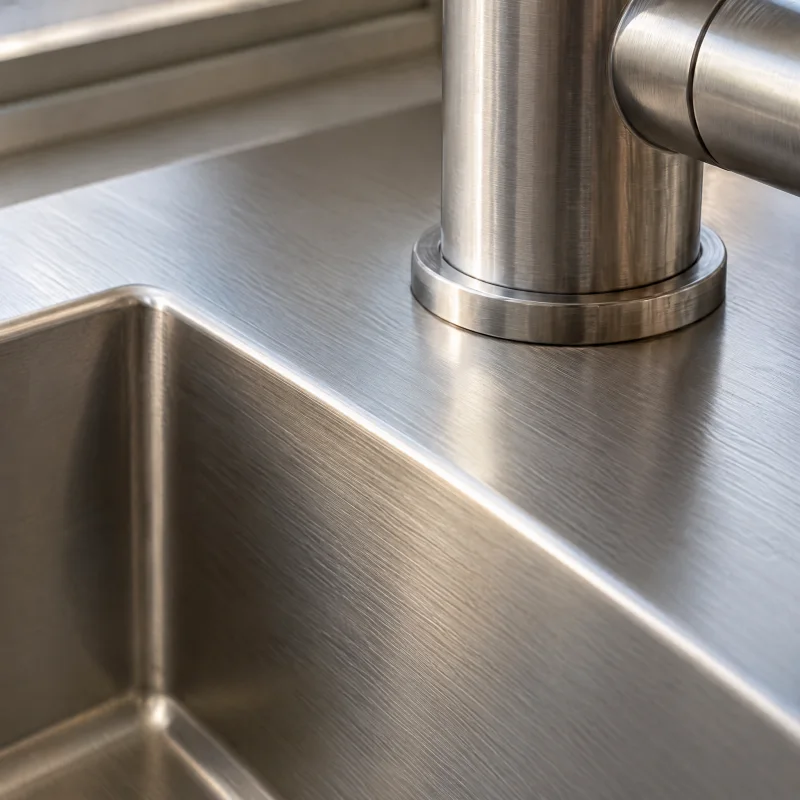
Stainless steel
Professional and neutral. It matches the appliances by default, and in a cook’s kitchen a stainless counter beside the range is the honest choice.
Flooring
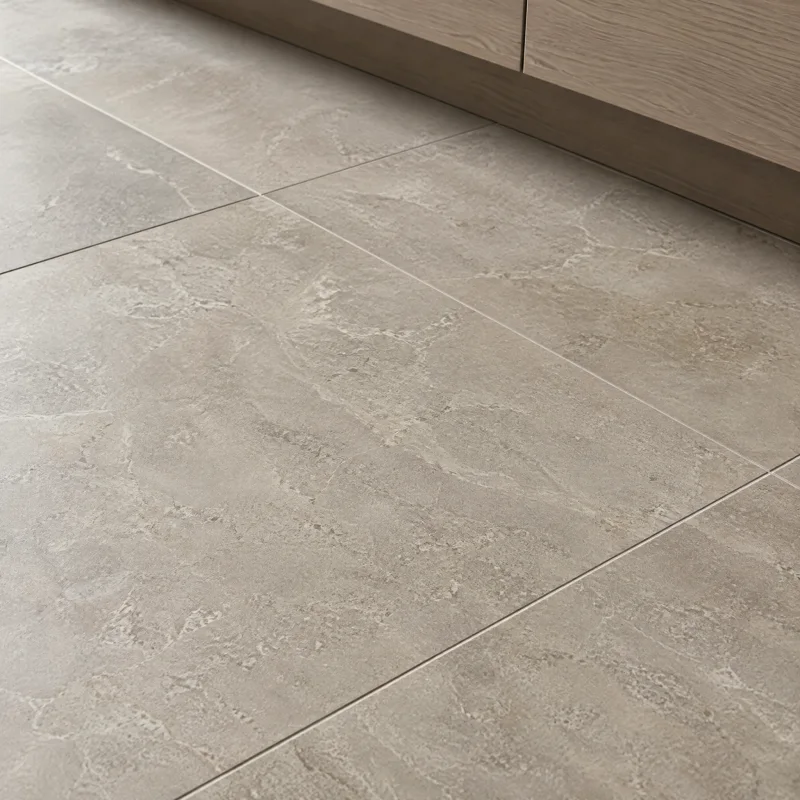
Porcelain floor tile
Calm and seamless in large sizes with tight grout lines. Warm greige and soft stone looks suit most palettes; matte finishes hide footprints.
Sinks, hoods & lighting
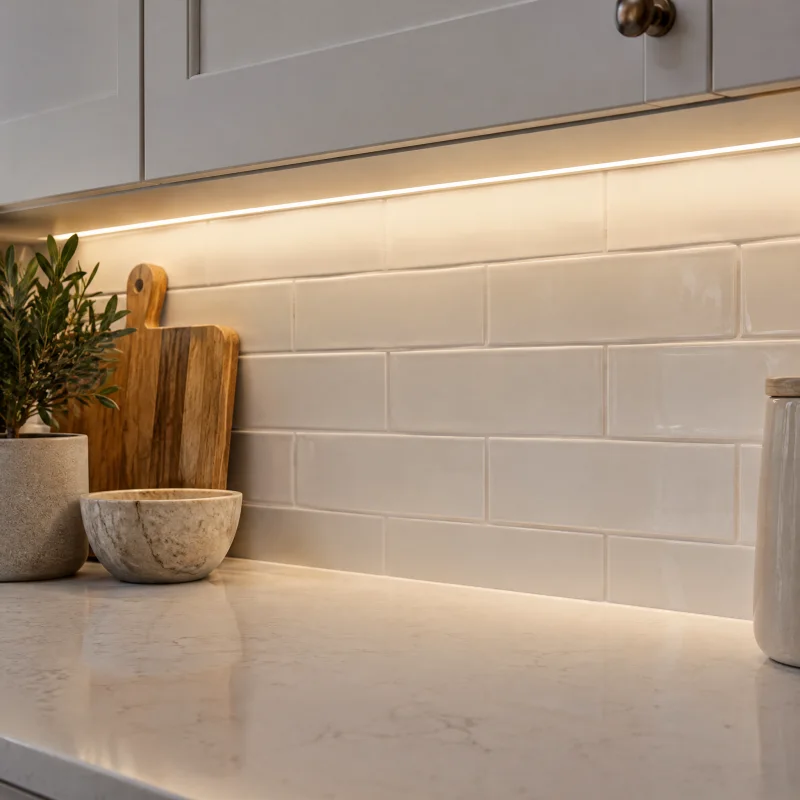
Under-cabinet lighting
The light that makes the counters glow and the backsplash come alive at night. In a galley or a refaced kitchen it is the single biggest upgrade for the effort.
Fixtures & appliances
The pieces
you’ll use every day.
- Warm grey flat-panel doors with integrated pulls
- A matte finish with a finger-pull groove along the top edge, so the wall reads as planes and nothing catches a sleeve in a tight aisle.
- Tall integrated refrigerator
- A counter-depth panel-ready unit at the end of the run behind a matching door, so the appliance disappears.
- Induction cooktop
- Where the building has no gas or does not allow it, induction gives the fastest boil and the easiest wipe; it may need a new dedicated circuit.
- Slim recirculating hood
- When venting outside is not permitted, a good charcoal-filter hood with a quiet fan, integrated under the wall cabinet.
- Undermount stainless sink and pull-down faucet
- A single large bowl in the same place as the old sink, so the connection to the shared stack does not move.
- Two low stools at the peninsula
- Backless, so they tuck under the overhang and the view to the window stays clear.
Layout
The move
it depends on.
The move is a single wall plus a short peninsula. Sink, cooktop, and refrigerator all live on the long wall in their existing positions, and the peninsula turns out from the end of the run at a right angle to give the cook a second counter and a place for two stools. The aisle between them is kept at forty-two inches so the dishwasher door and the oven door can both open. Nothing moves in the wall, because the drain and the stack are shared with the units above and below.
Light
Daylight
and evening.
Condo kitchens borrow their daylight from the living room window, so the peninsula is kept low and the wall cabinets stop short of the ceiling to let the light reach the back wall. At night, under-cabinet strips light the counter and the slab backsplash, a row of small recessed lights covers the aisle, and one pendant over the peninsula marks it as a place to sit.
Is it for you
Best for.
An apartment or condominium with a kitchen on one wall and a living room beside it, and an owner willing to read the building rules before drawing anything. Good for a first-time buyer settling in, and for anyone who wants a real cooking kitchen in a compact footprint.
What it takes
A complete remodel inside strict limits. Plumbing stays on the shared stack in its existing position; gas is reused if it exists and otherwise the cooktop is induction on a new circuit, which may need the panel checked. The hood recirculates unless the building allows a duct. Floors over a neighbor often need a sound underlayment under the porcelain. The board approval, the work-hour rules, and the elevator booking come before the cabinet order; cabinets are the longest lead time and the largest line item, and the appliances are chosen first because a panel-ready refrigerator and the cooktop set the cabinet dimensions. Plan for a stretch with a temporary kitchen in the living room.
Talk through your version of it- 01
Read the building’s remodeling rules and get the board’s approval in writing before anyone measures for cabinets.
- 02
Keep the sink and the dishwasher where the stack is; moving a drain in a condo is the one thing that reliably stalls a project.
- 03
Choose a panel-ready refrigerator and the cooktop before the cabinets are drawn; their exact sizes set the whole wall.
- 04
Run the counter slab up the wall as the backsplash so there is no grout to keep in a small, hard-working kitchen.
- 05
Book the elevator and the parking for delivery day; cabinets arrive in more boxes than anyone expects.
Questions about this look
Good questions.
Honest answers.
Can I have an island in a condo?
Usually not a full one. Most condo kitchens are too narrow for two aisles, and an island with a sink needs a drain run through the slab, which the building will rarely allow. A peninsula gives most of the benefit without either problem.
What if the building will not let me vent a hood outside?
A recirculating hood with a proper charcoal filter and a quiet fan is the standard answer, and pairing it with induction reduces the smoke and grease it has to catch. Change the filter on schedule and it works well.
Is induction really as good as gas?
For most cooking it is better: faster to boil, more precise at low heat, and the top wipes clean. The pans have to be magnetic, and the cooktop usually wants its own circuit, which an electrician confirms before the order.
If you like this
Related
kitchens.
Simple updates
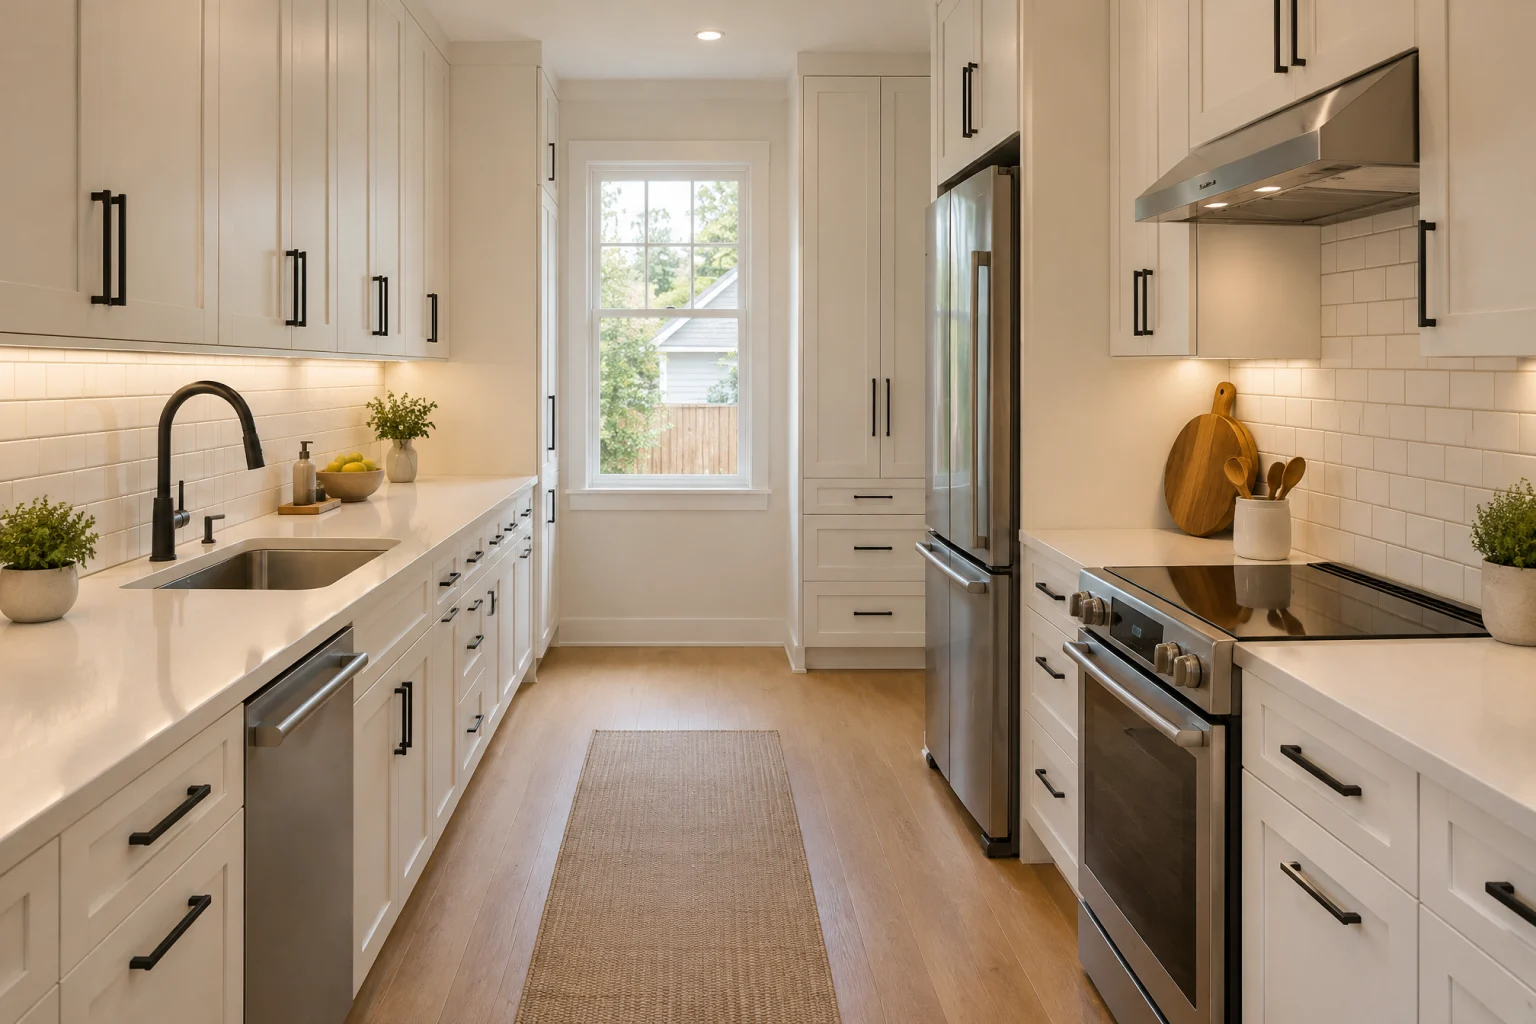
The galley, done right
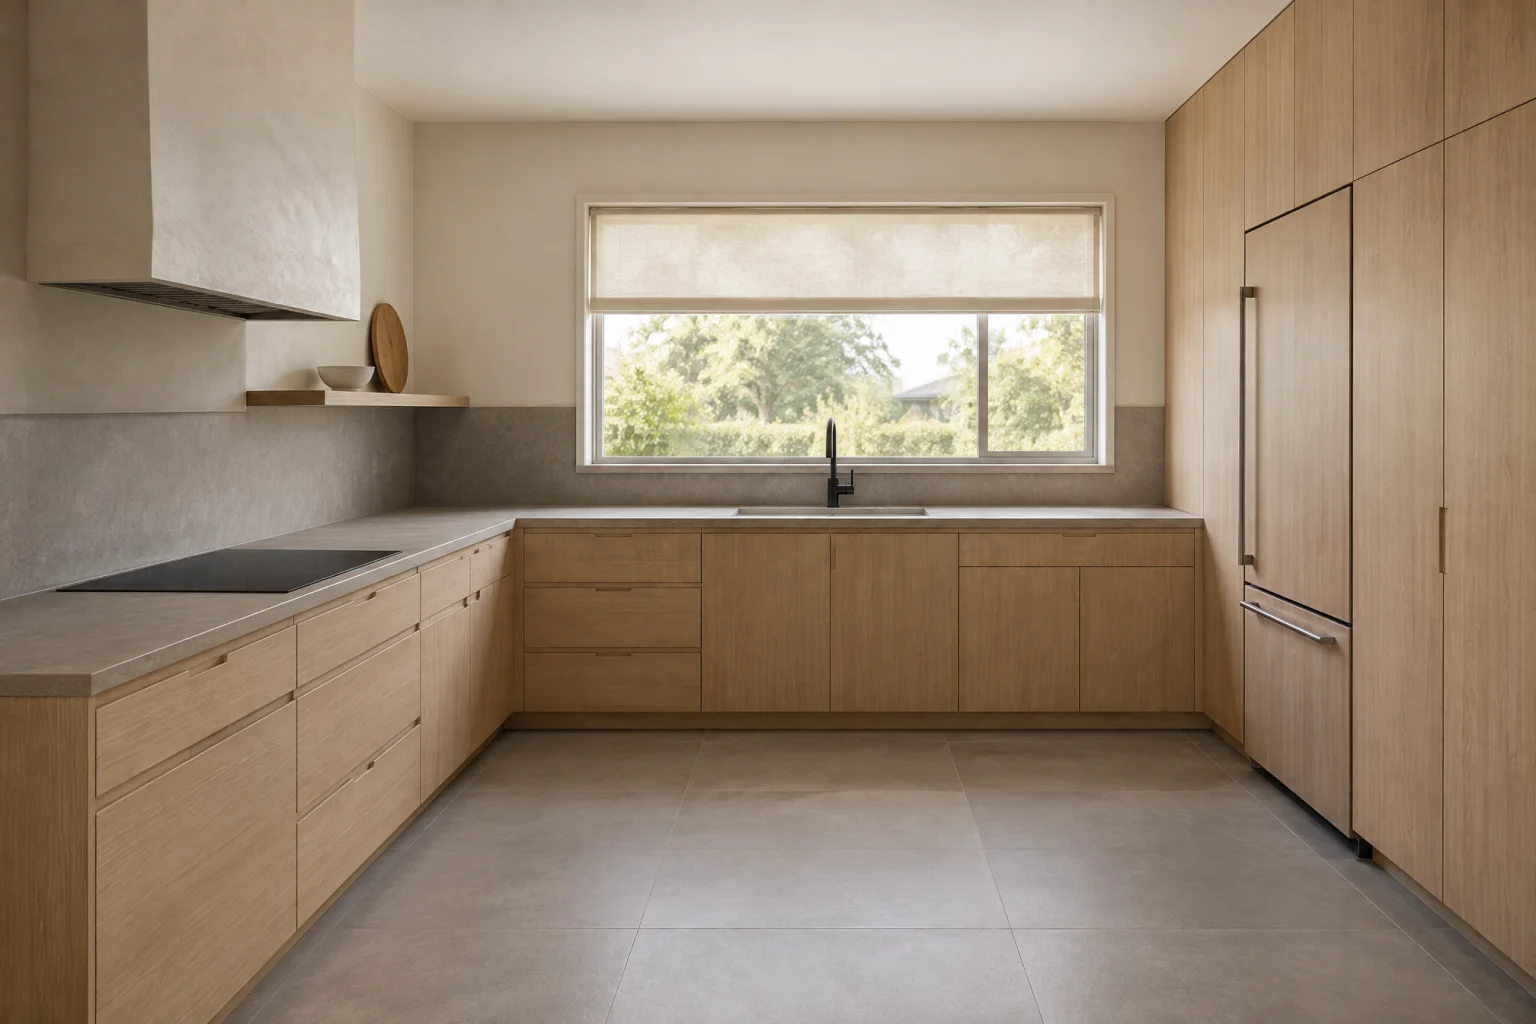
Complete remodels
Japandi calm
Complete remodels
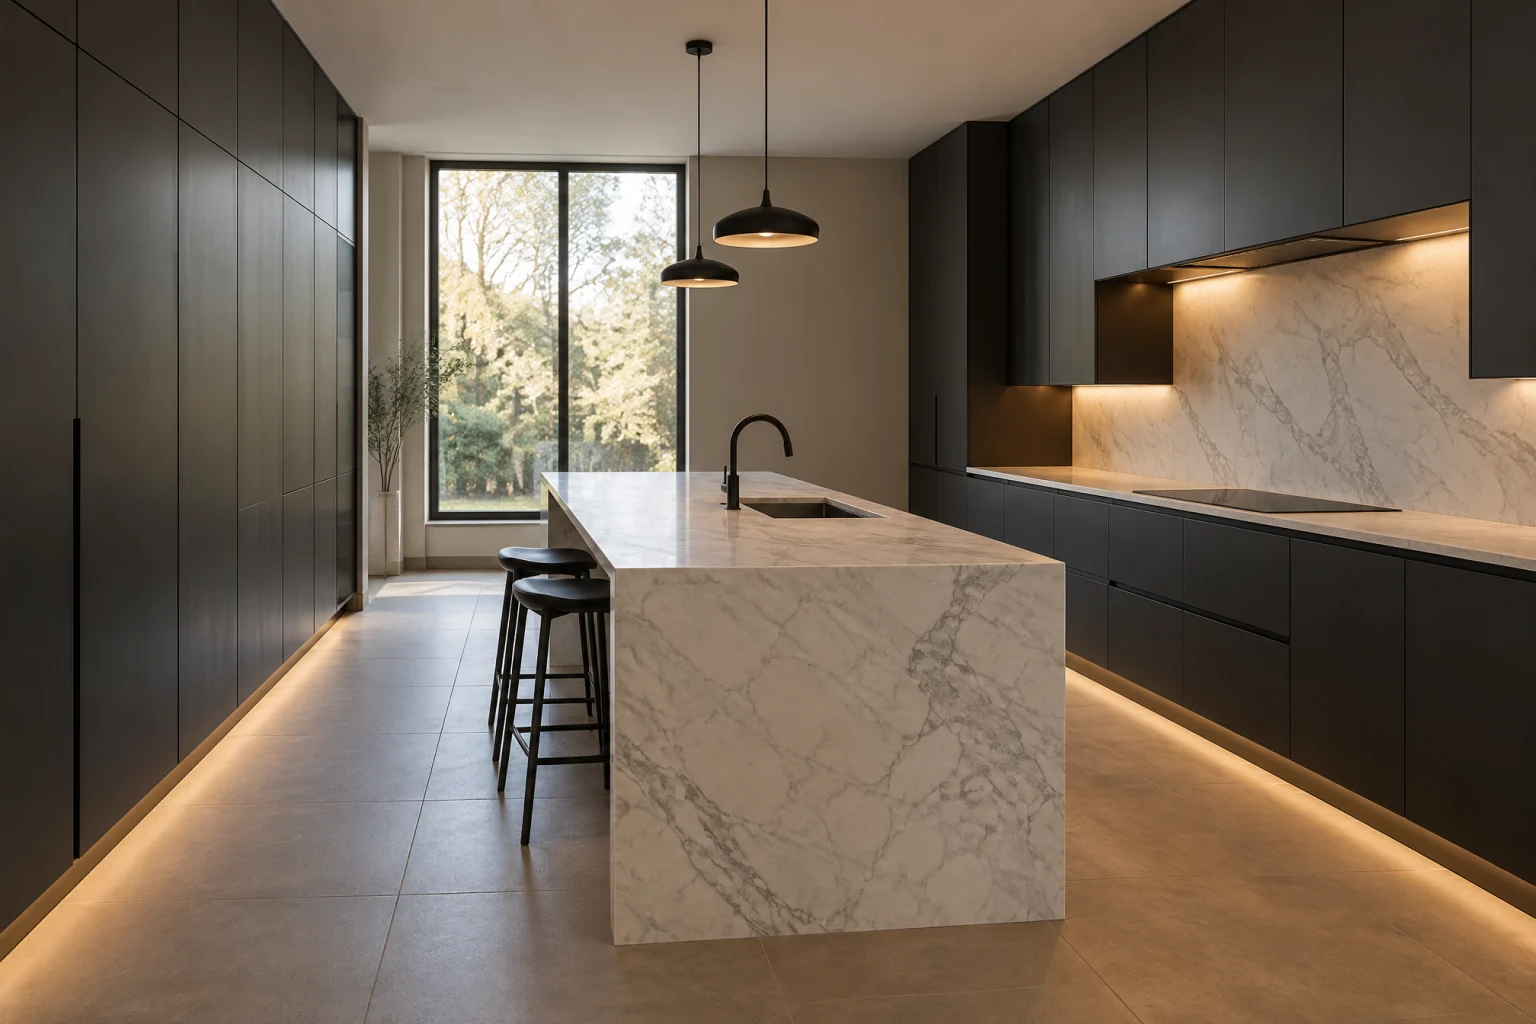
Moody & modern
AI-created design inspiration, not completed Valmere projects. Materials and layouts are starting points to discuss for your home.
Your next chapter starts here
Let’s talk about a urban compact kitchen.
Bring this page.
A consultation starts with what you’re drawn to. This style, your room, your priorities; we’ll take it from there.
Call for a kitchen consultation