Complete remodels · Japandi
Japandi
calm.
Pale oak, matte porcelain, plaster, and nothing on the counters. An L-shaped kitchen with no upper cabinets on the window wall, one tall storage wall that hides everything, and a black faucet as the only hard line in the room.
Japanese restraint and Scandinavian warmth, met in the kitchen
Call about a kitchen like this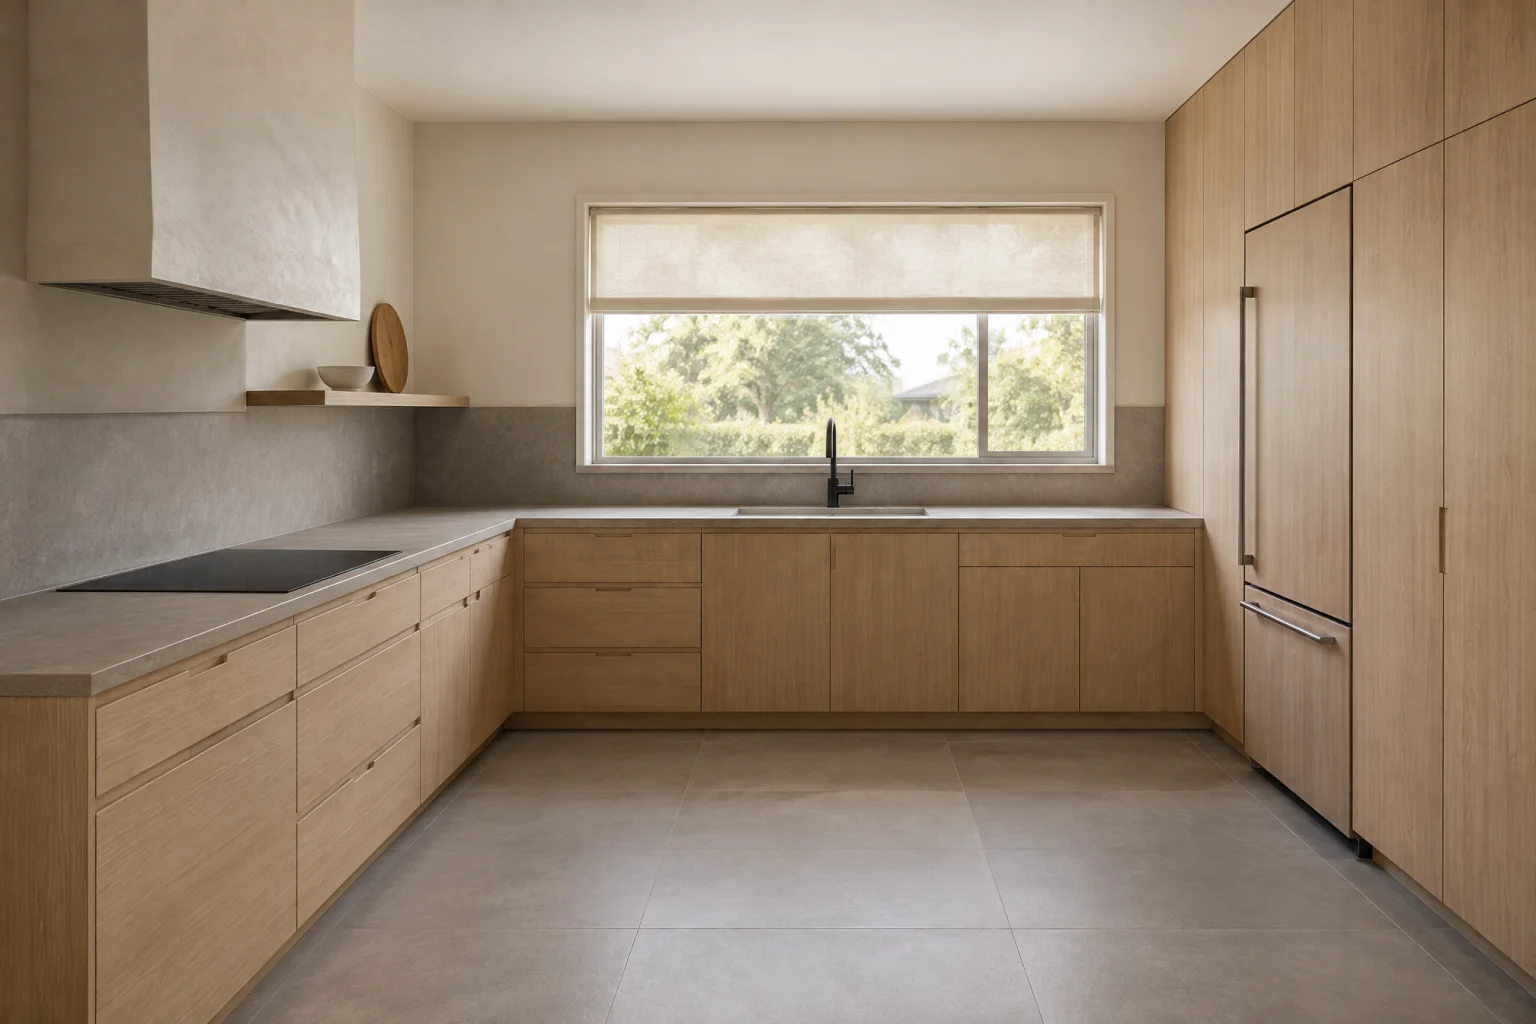
The look
Where it comes from,
and why it works.
Japandi is what happens when the Japanese habit of leaving things out meets the Scandinavian habit of making everything warm. The kitchen has fewer parts than usual and each one is chosen carefully: oak lowers with grain running straight, a porcelain counter that rises up the wall, and a plaster hood so soft it reads as a shape rather than an appliance.
The room owes its calm to what is missing. There are no upper cabinets on the window wall, so the daylight lands on the counter and the plaster instead of on doors. Everything that would have lived in those cabinets moves to one tall storage wall, floor to ceiling, with pulls cut into the edges so there is no hardware to catch the eye.
It works because the palette is narrow and the textures are not. Oak, matte porcelain, plaster, a black faucet, and a grey floor sound like a small list, and they are. But the grain, the honed stone, the hand-troweled hood, and the tile are all different to the touch, so the room feels rich without a single decorative move.
Palette
The colors
doing the work.
A handful of tones carry the room. Everything else is texture.
- Pale oak#d3b98f
- Warm grey porcelain#c9c3b8
- Plaster white#efeae1
- Matte black#262626
- Clay#a67c5b
Materials
What it’s
made of.
Cabinetry
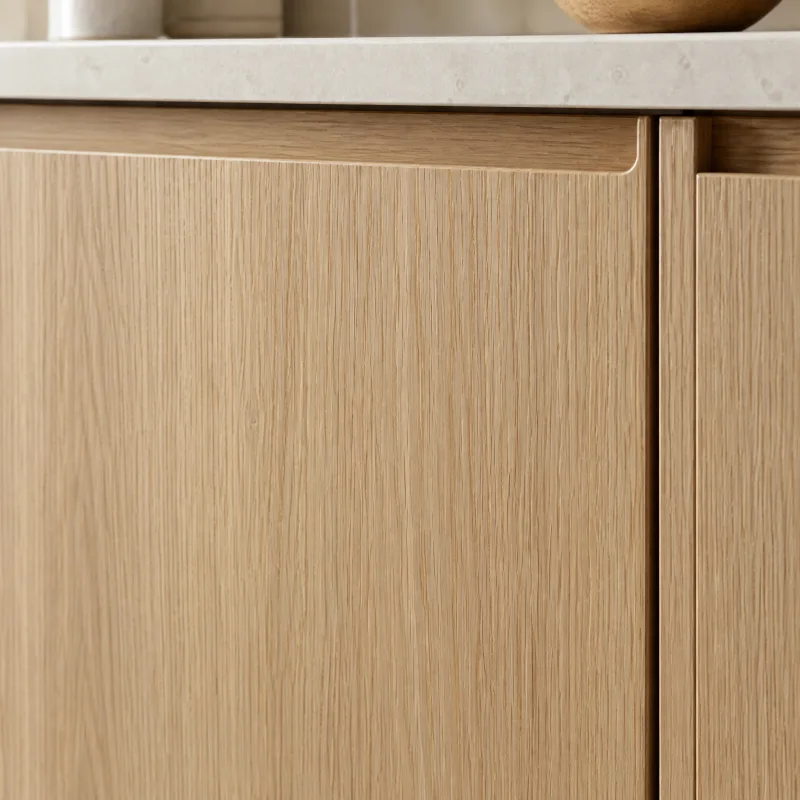
White oak cabinets
Warm without being orange, and calm because the grain runs straight. Flat oak slabs feel modern; a fluted or slatted island panel adds shadow lines.
Cabinetry
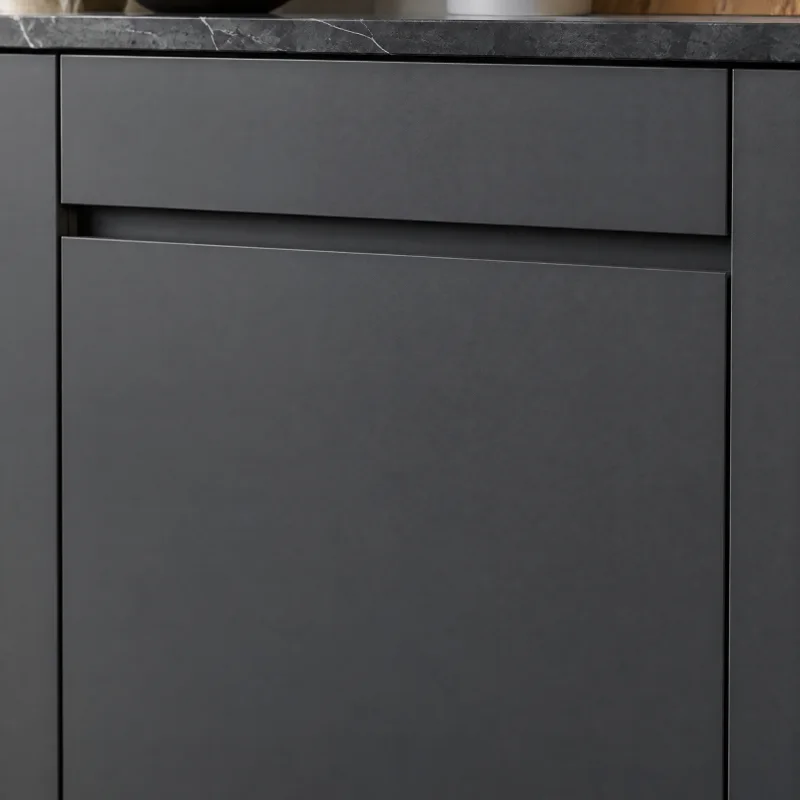
Flat-panel cabinets
Quiet by design. The kitchen becomes a set of planes rather than a set of doors, which suits modern, Japandi, and condo rooms.
Countertops
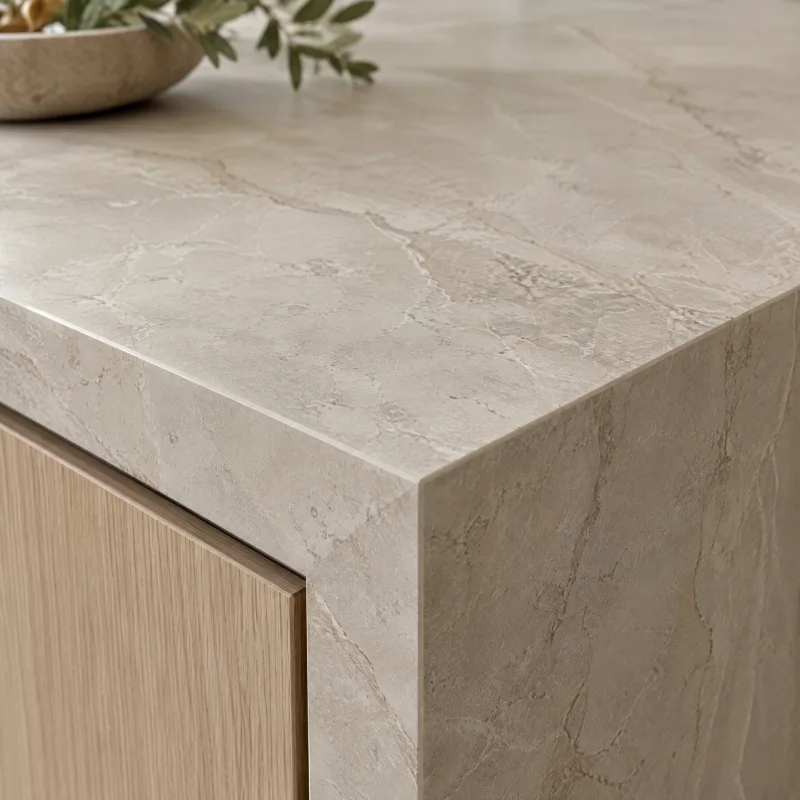
Porcelain slab
Nearly seamless and very calm. The printed veining is convincing at a normal distance, and the matte finishes suit Japandi and modern rooms.
Metal finishes
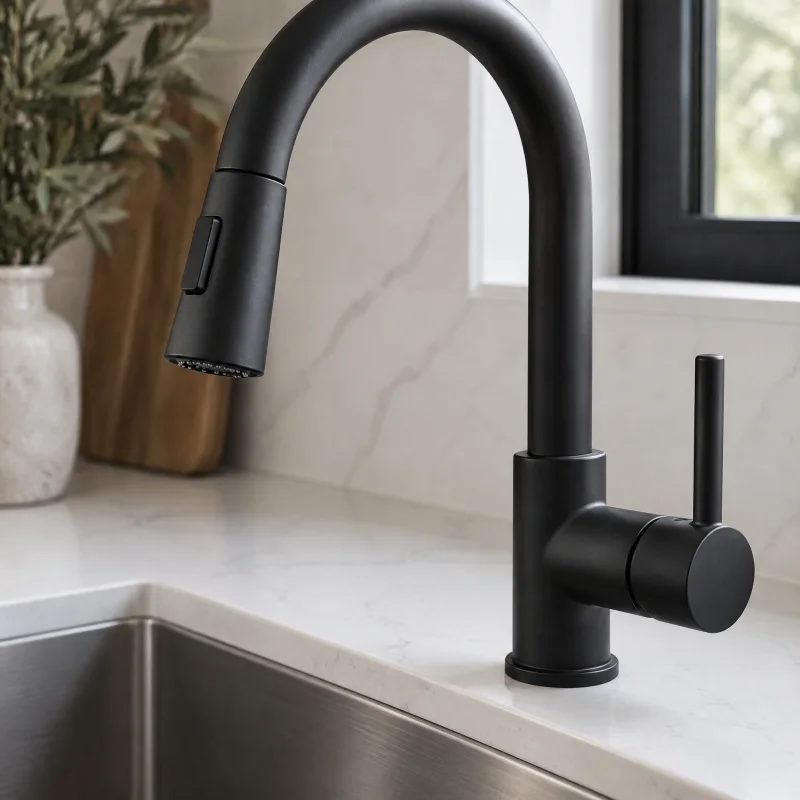
Matte black
Graphic and modern; it draws every fixture like a pen line and anchors a pale kitchen.
Flooring
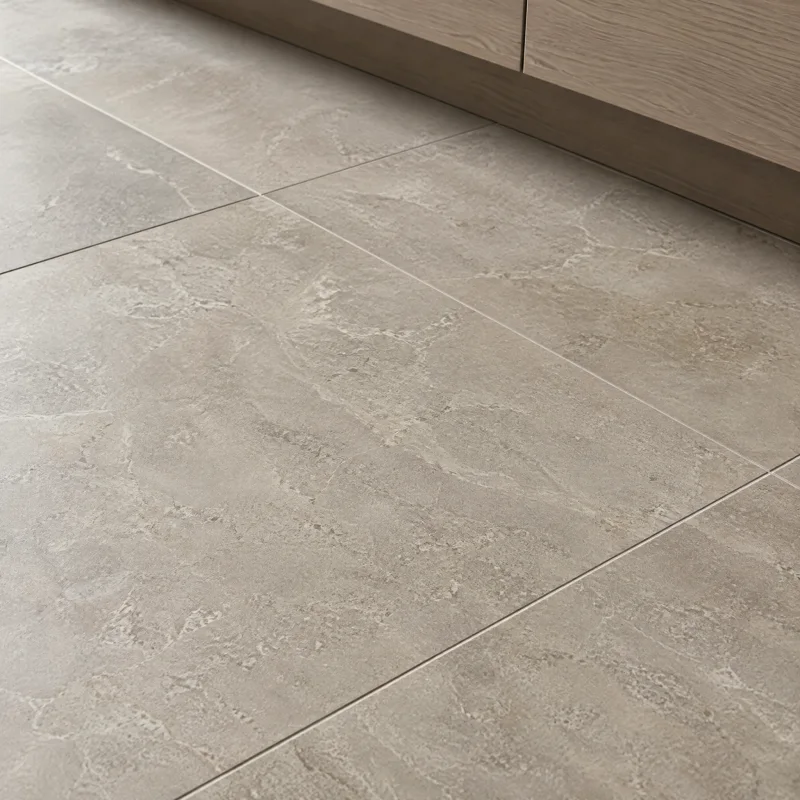
Porcelain floor tile
Calm and seamless in large sizes with tight grout lines. Warm greige and soft stone looks suit most palettes; matte finishes hide footprints.
Sinks, hoods & lighting
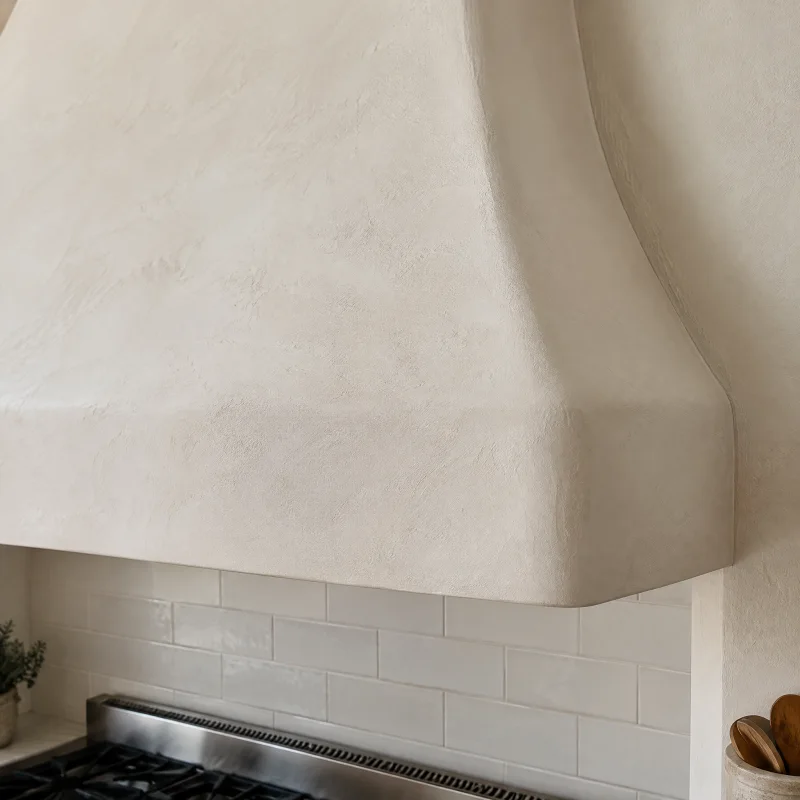
Plaster range hood
Sculptural and quiet. It makes the range wall a single soft shape rather than a stainless box, in warm white to match the walls.
Fixtures & appliances
The pieces
you’ll use every day.
- Oak flat-panel lowers with integrated pulls
- Rift-sawn veneer with the grain matched across the drawer fronts, a finger pull routed into the top edge, no visible hardware anywhere on the room.
- Tall storage wall
- A floor-to-ceiling run of oak doors on the inside wall that holds the refrigerator behind a panel, the pantry, the small appliances on a pull-out counter, and the brooms.
- Porcelain slab counter and backsplash
- A matte warm-grey slab with a mitred front edge, run up the window wall to the sill and up the range wall to the hood in the same material.
- Induction cooktop under a plaster hood
- A flush black glass cooktop set in the porcelain so the range wall stays flat, with a hand-troweled plaster hood over a ducted insert above it.
- Matte black single-lever faucet
- Tall and slim over an undermount stainless sink, the only dark line on the window wall and placed so it centers on the window.
- Low oak shelf
- One shelf, one bowl, one cutting board leaned against the plaster. The whole styling plan.
Layout
The move
it depends on.
The L stays. The sink stays under the window and the cooktop on the return wall, so the plumbing and the electrical stay close to where they were, and the change is what happens above the counter. Upper cabinets come off the window wall entirely; the storage they held goes into a tall run on the third wall, which is the move the plan depends on. Without a tall wall to take the load, a Japandi kitchen ends up with nowhere to put the toaster.
Light
Daylight
and evening.
The window is the light, and with no cabinets above the counter it lands on the porcelain and the plaster and fills the room. At night a line of small recessed lights over the counter, a warm strip under the lowest shelf of the storage wall so it glows at the base, and one paper or linen pendant over the table if there is one. Warm, dim, and mostly hidden.
Is it for you
Best for.
A household that keeps the counters clear and would rather have one wall of storage than cabinets everywhere. Suits a mid-century or a newer house with a good window, and anyone who finds an ordinary kitchen loud.
What it takes
A complete remodel on a kept footprint. The sink and cooktop stay near their lines, but the cooktop usually changes from gas to induction, which means a new dedicated circuit and capping the gas; the hood takes a duct and the storage wall takes an outlet inside for the appliance garage. The cabinets are the longest lead time and the largest line item, and matched-grain oak veneer takes longer than paint. The cooktop, the refrigerator that will be paneled, and the sink are chosen first because the flush details depend on their exact dimensions. Plan on a stretch without the kitchen.
Talk through your version of it- 01
Choose the paneled refrigerator and the cooktop before the cabinet drawings; a flush look is measured to the millimeter of those two appliances.
- 02
Ask for rift-sawn oak and grain-matched drawer fronts; plain-sawn oak with cathedral grain will not read as calm.
- 03
Run the porcelain up the wall in the same slab as the counter and mitre the corner, so there is no trim line to stop the eye.
- 04
Put an outlet strip under the upper edge of the backsplash or inside the storage wall, so the window wall has no outlets in it at all.
- 05
Keep the floor matte and slightly warmer than the counter; a cold grey floor under warm oak looks like a showroom.
Questions about this look
Good questions.
Honest answers.
Where does everything go without upper cabinets?
Into the tall wall. A floor-to-ceiling run on one wall holds more than the uppers it replaces, and it holds the refrigerator and the small appliances too. The plan only works if that wall exists; a kitchen with windows on three sides is not a Japandi kitchen.
Is a porcelain counter as good as stone?
For this look it is better. It takes heat straight from the pan, does not stain or etch, and comes in the matte warm greys that Japandi wants. The trade is a chipped edge if something heavy lands on the corner, and a pattern that stops at the surface rather than running through.
Does it feel cold?
Not if the oak is real and the light is warm. The reason Japandi has the Scandinavian half is to keep the Japanese half from feeling like a gallery. Wood on every lower cabinet, plaster instead of paint, and a floor a shade warmer than the counter keep it a kitchen.
If you like this
Related
kitchens.
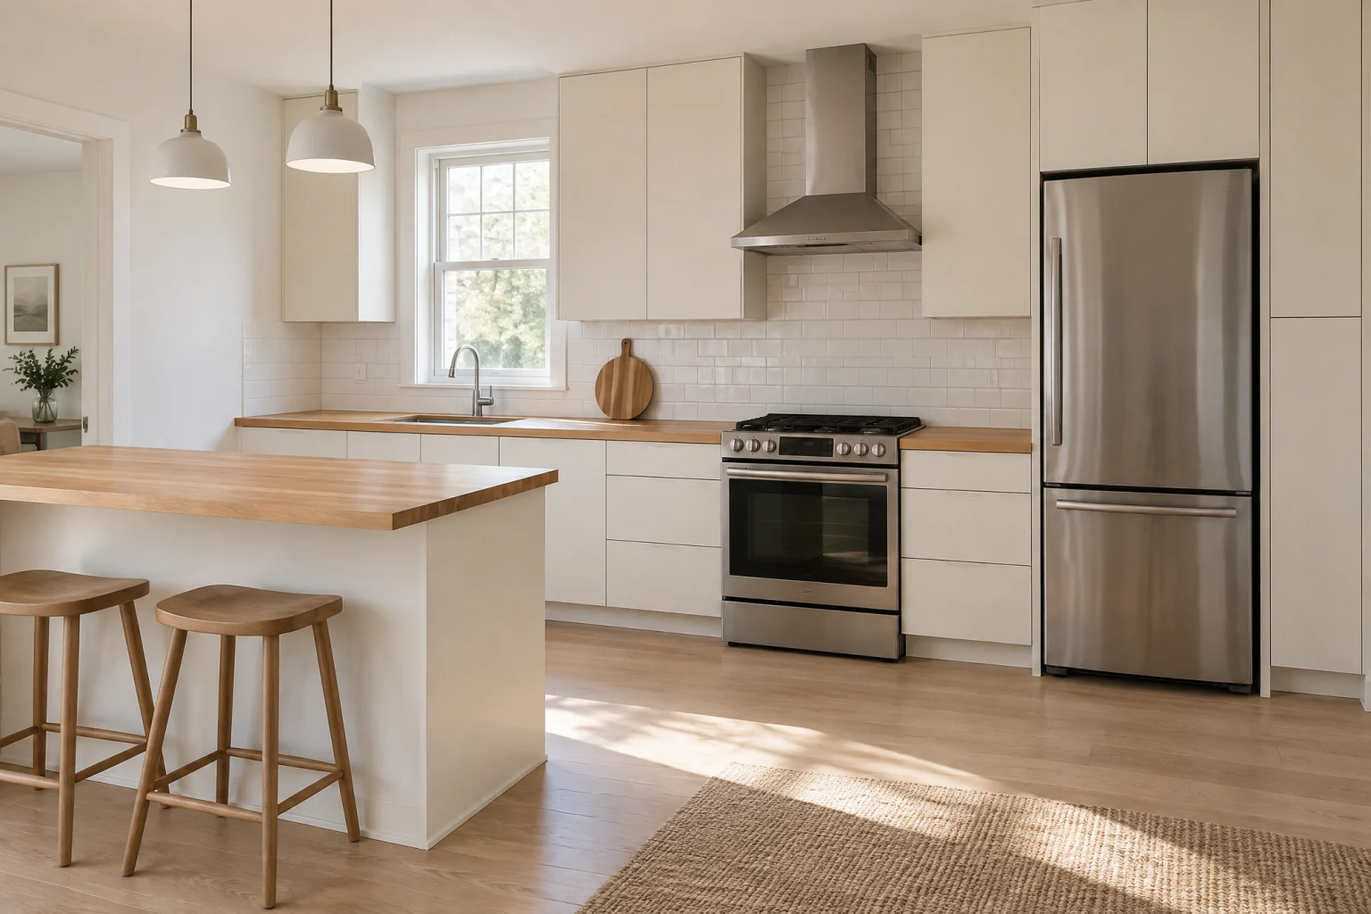
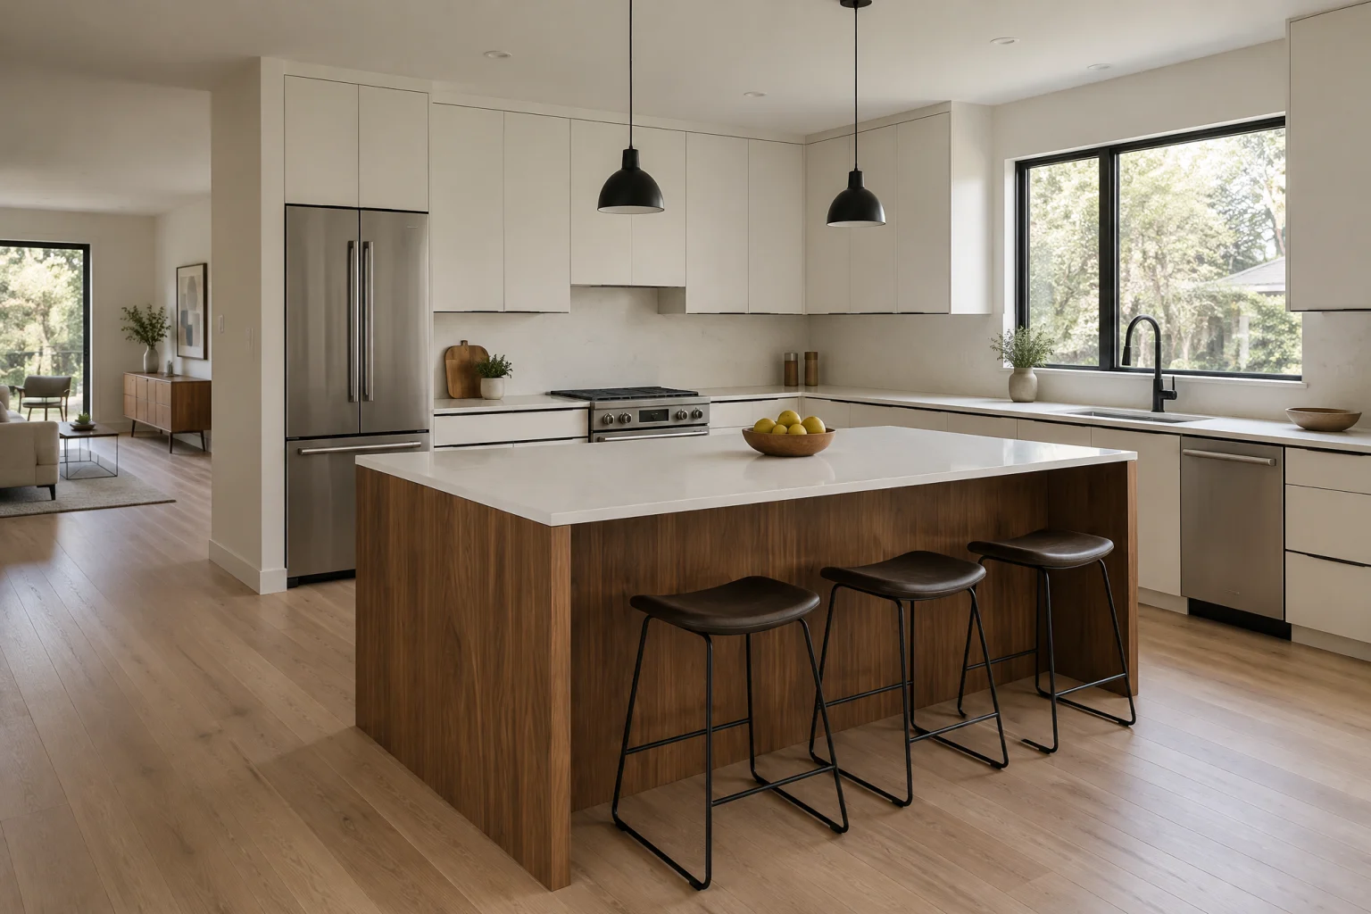
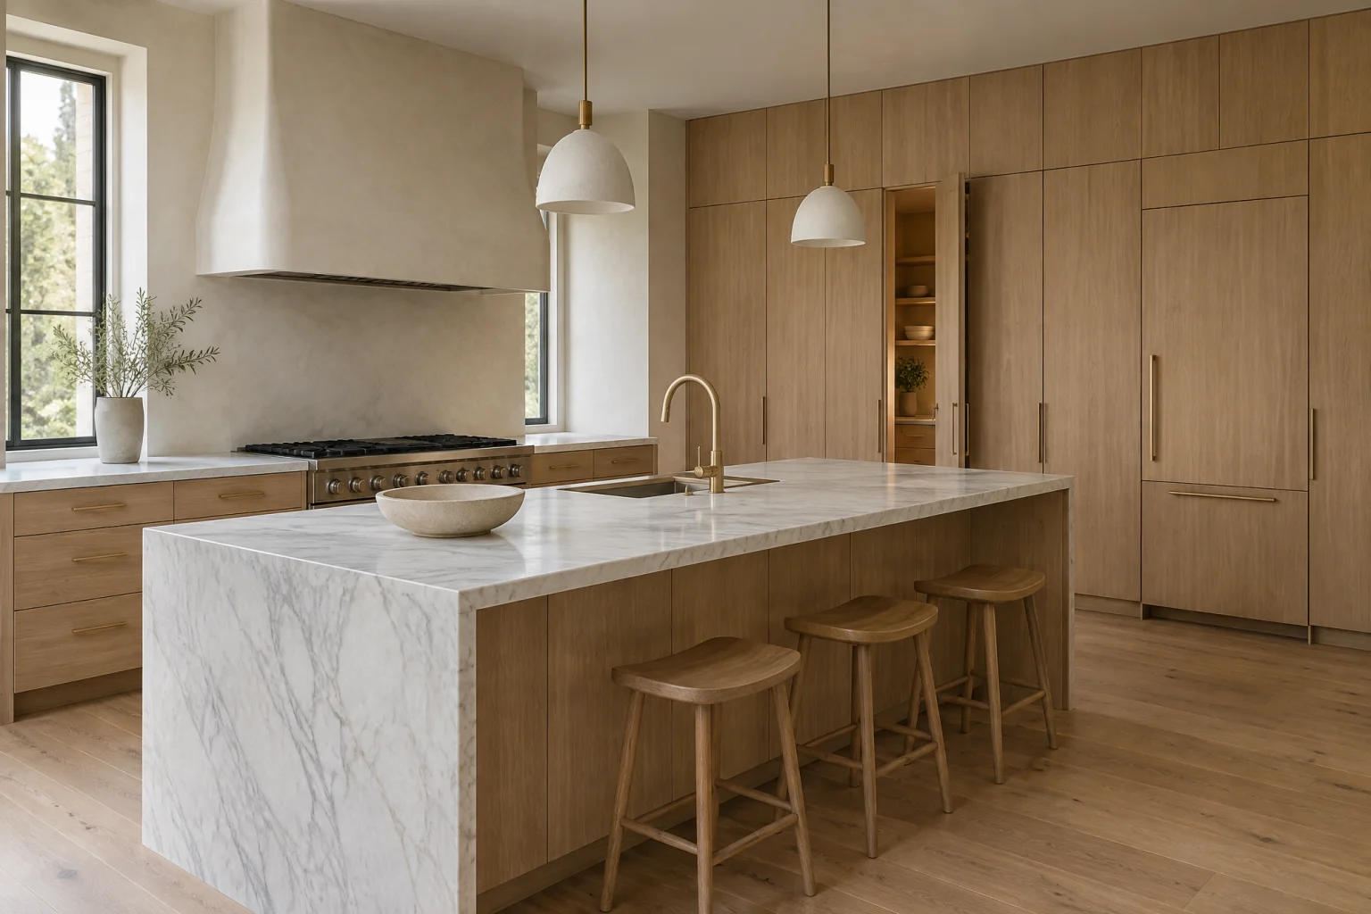
AI-created design inspiration, not completed Valmere projects. Materials and layouts are starting points to discuss for your home.
Your next chapter starts here
Let’s talk about a japandi kitchen.
Bring this page.
A consultation starts with what you’re drawn to. This style, your room, your priorities; we’ll take it from there.
Call for a kitchen consultation