Complete remodels · Warm modern
Walnut &
white.
Two materials, kept apart. White flat-panel cabinets around the walls, a walnut island in the middle, white quartz over both, and matte black hardware drawing the lines. Warm and modern without being cold or busy.
Mid-century American modern, edited down to two materials
Call about a kitchen like this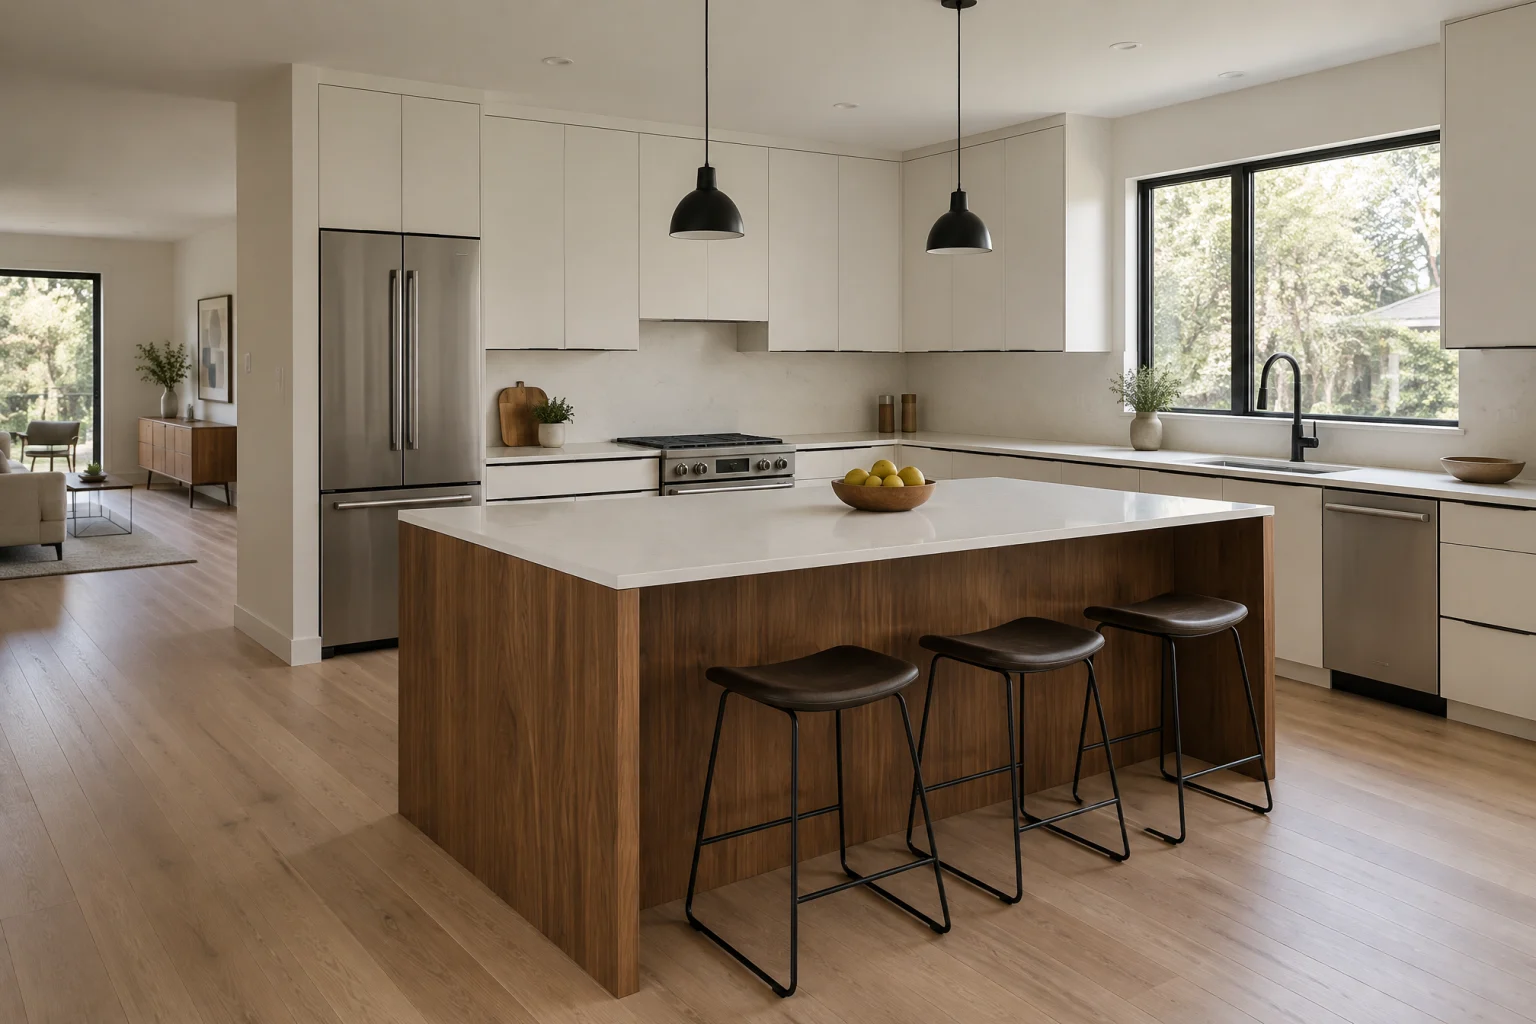
The look
Where it comes from,
and why it works.
Walnut and white is the mid-century pairing that never went away, because it solves the modern kitchen’s one real problem: a room of flat white doors can feel like a laboratory. Put walnut in the middle of it and the room warms by ten degrees without a single decorative object.
The discipline is in keeping the two apart. The perimeter is white: flat-panel doors, a white quartz counter, and the same quartz run up the wall as a slab backsplash with no grout to interrupt it. The island is walnut on every visible face, with the grain running the same way around the corners. Nothing is two-tone within a single run.
It works because the eye reads the room as two objects, a white frame and a wooden table, and both are calm. Matte black pulls, faucet, and stool frames give the white its edges, and the oak floor underneath is pale enough to let the walnut be the darkest wood in view.
Palette
The colors
doing the work.
A handful of tones carry the room. Everything else is texture.
- Walnut#5b3d2a
- Soft white#f4f2ed
- White quartz#eceae4
- Matte black#2b2b2b
- Pale oak floor#d3b995
Materials
What it’s
made of.
Cabinetry
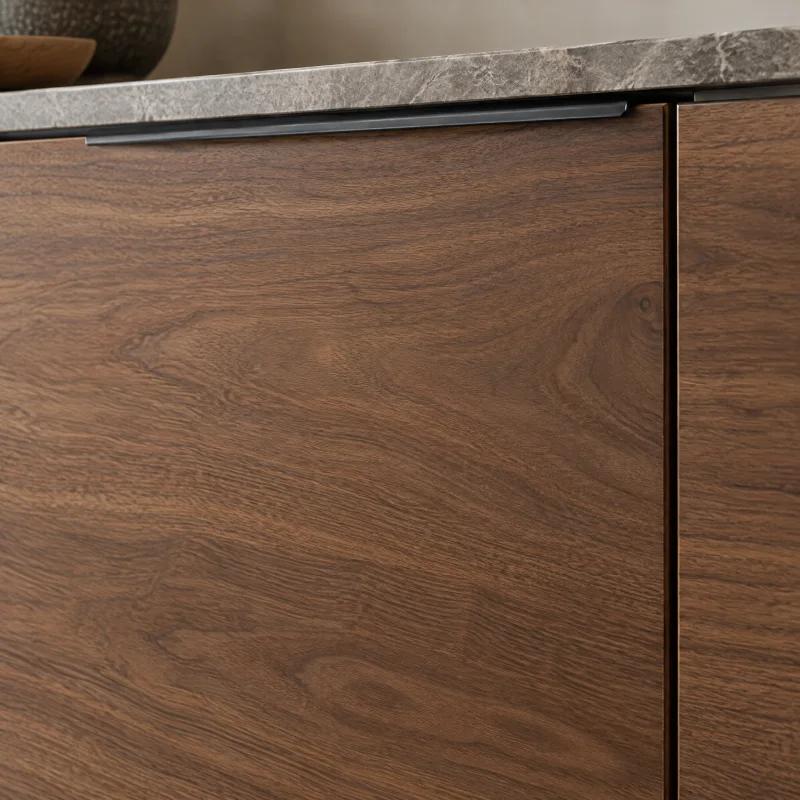
Walnut cabinets
The warmest thing in the room. Against white counters and pale walls it reads mid-century; against black it reads tailored.
Cabinetry
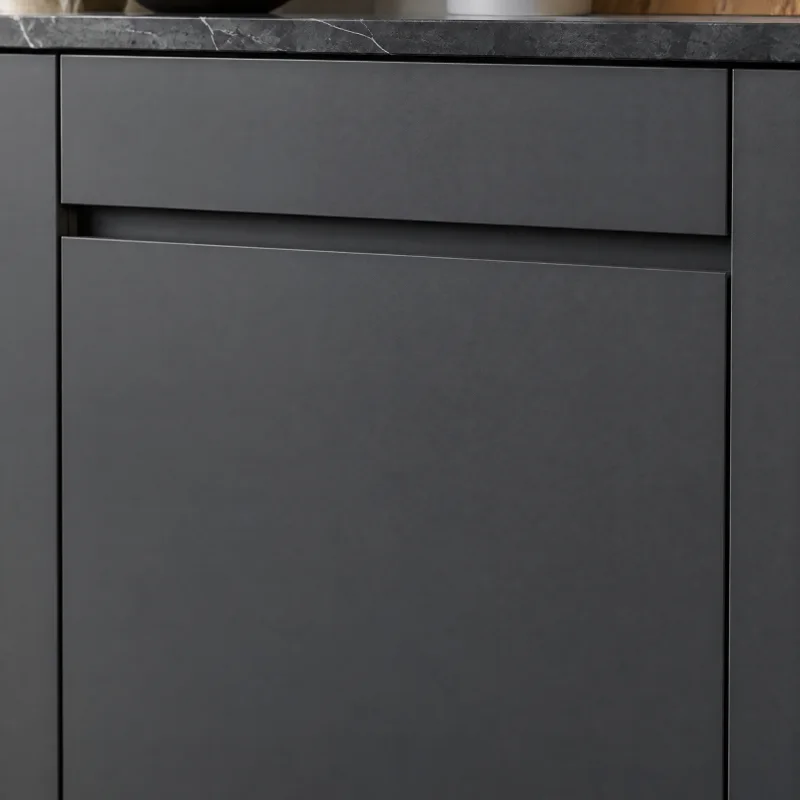
Flat-panel cabinets
Quiet by design. The kitchen becomes a set of planes rather than a set of doors, which suits modern, Japandi, and condo rooms.
Countertops
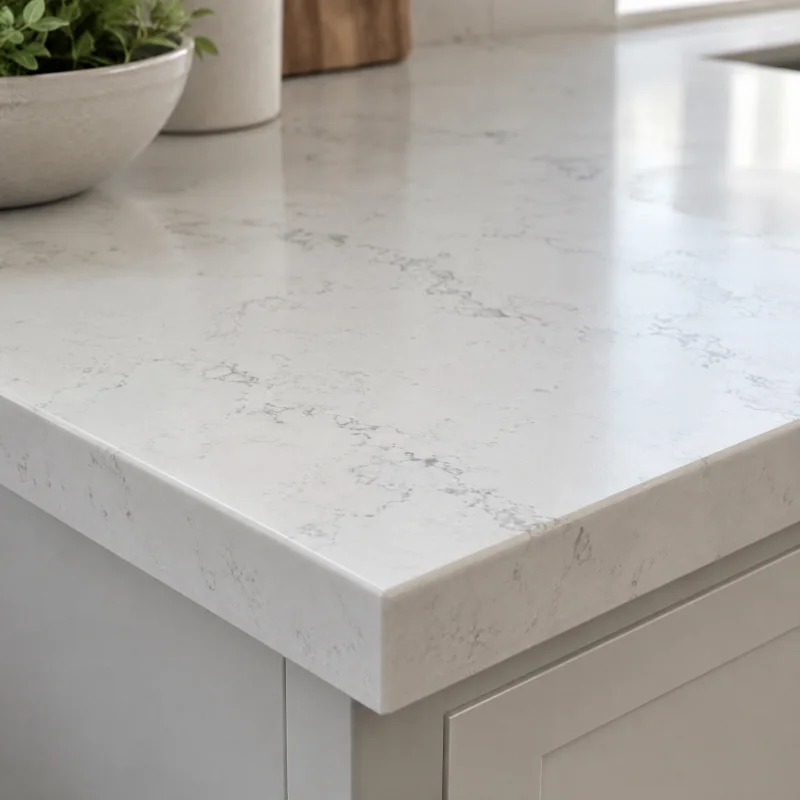
Engineered quartz
Consistent and controlled. The veining repeats from slab to slab, which is the giveaway and also the reassurance: what you see in the showroom is what arrives.
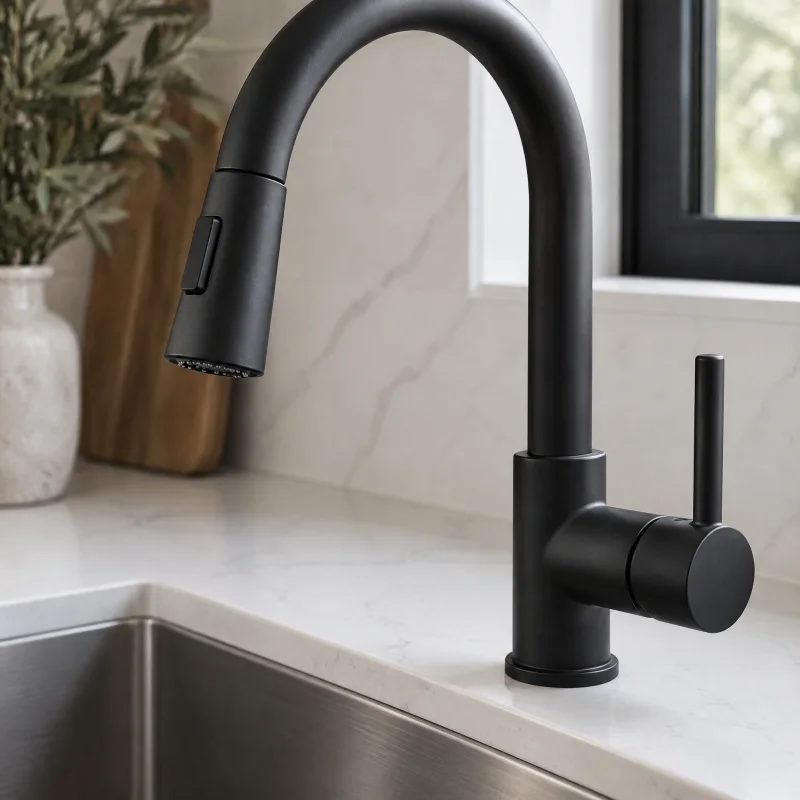
Metal finishes
Matte black
Graphic and modern; it draws every fixture like a pen line and anchors a pale kitchen.
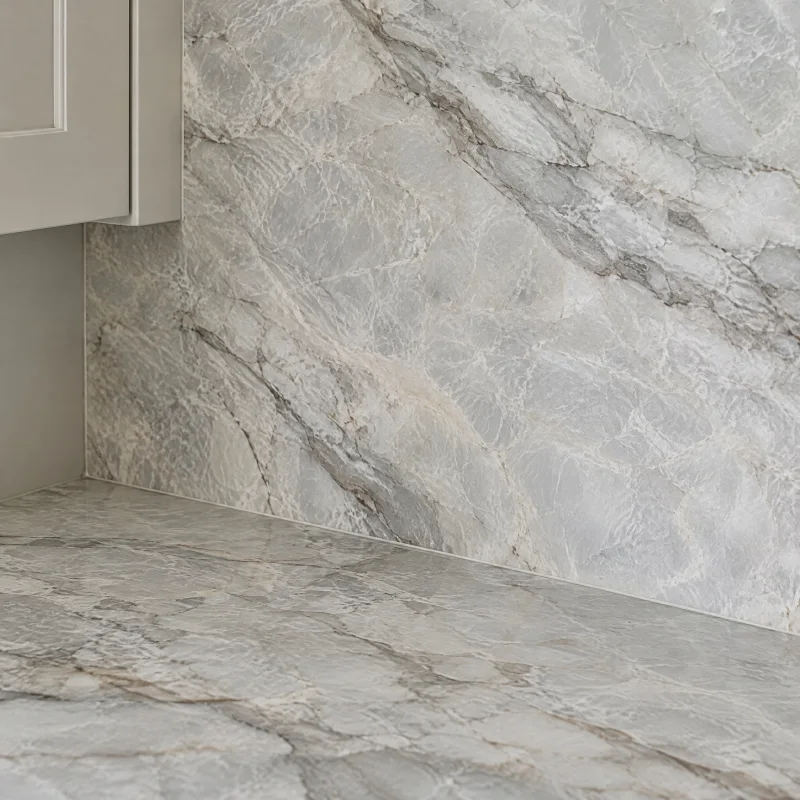
Backsplash
Slab backsplash
No grout, no grid, one surface. It makes a quiet kitchen quieter and a veined stone kitchen dramatic.
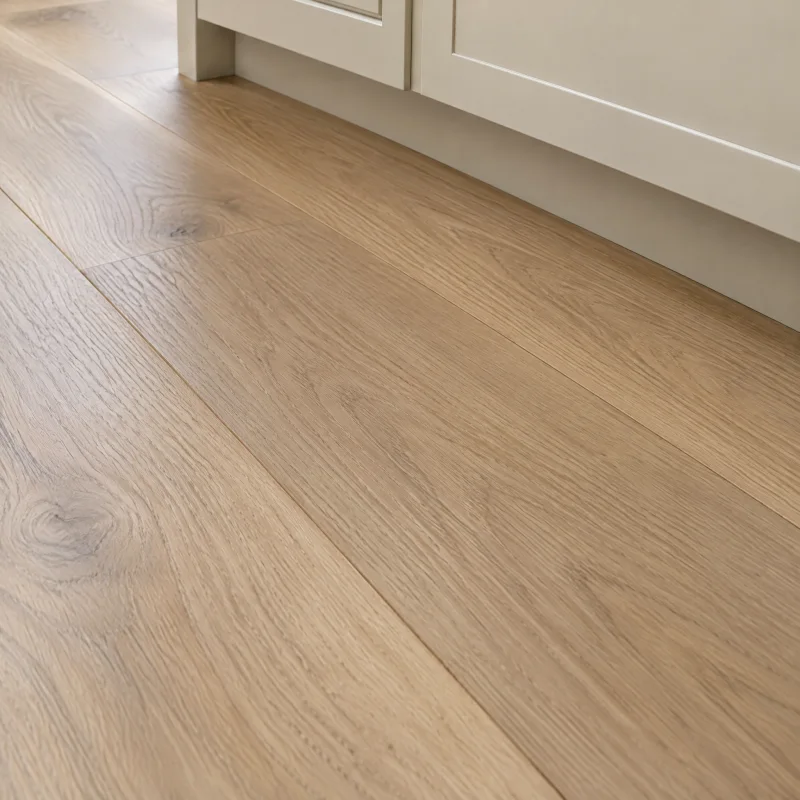
Flooring
Hardwood floor
The floor that makes an open plan one room. A matte natural finish reads current; a warm stain reads traditional.
Fixtures & appliances
The pieces
you’ll use every day.
- Walnut island
- Veneer on a stable core so the doors stay flat, with the grain sequenced around the ends; drawers on the working side, a twelve-inch overhang for three stools on the other.
- Quartz slab backsplash
- The counter material run up the wall in one piece behind the range and sink, mitred at the inside corner so the L reads as a single surface.
- Concealed range hood
- A ventilation insert hidden in the upper cabinet run, so the range wall keeps its unbroken line of white doors.
- Matte black edge pulls
- Slim continuous pulls along the top of every drawer and the edge of every door; they draw a fine dark line across the white and match the faucet.
- Panel-ready refrigerator and dishwasher
- Both behind white flat panels so only the range shows as an appliance.
- Matte black pull-down faucet
- Single-hole, tall enough to fill a stockpot, mounted so the spout is centered on the window mullion.
Layout
The move
it depends on.
The move is an L-shaped perimeter plus an island, with the layout mostly kept. The sink stays under the window, the range stays on the long wall, and the refrigerator goes at the short end of the L behind a panel. The island is the addition: it sits parallel to the range wall, close enough to be the landing zone for hot pans and far enough, at least forty-two inches, that two people can pass. Because nothing on the walls moves, the plumbing and gas stay where they are and the island’s only new service is an electrical circuit for its outlets.
Light
Daylight
and evening.
One big window over the sink, kept clear of anything on the sill. At night the island gets two or three small black pendants on a dimmer, the perimeter counters get warm recessed lights, and under-cabinet strips wash the quartz backsplash so it glows rather than reflects. Keep every lamp at 2700K; walnut goes muddy under cool light.
Is it for you
Best for.
A house with a mid-century or contemporary bent, and a household that wants warmth without pattern. Best where the kitchen opens to a living room whose furniture already has some walnut in it.
What it takes
A complete remodel with the plumbing and gas kept in place, which is what keeps the scope honest. Everything visible is replaced: cabinets, counters, backsplash, floor, and appliances. Cabinets are the longest lead time and the largest line item, and walnut veneer is ordered from a single flitch so the island matches on every face, so the order goes in early. The range, refrigerator, and dishwasher are chosen first because their widths set the panel sizes. The island needs its own circuit and, if the floor is slab, a channel cut before the new floor goes down. Plan for a stretch without a kitchen.
Talk through your version of it- 01
Order every walnut face from the same veneer flitch and ask for the grain to be sequenced around the island; mismatched walnut looks like a repair.
- 02
Keep the perimeter entirely white and the island entirely walnut; a walnut upper cabinet on the wall muddies the idea.
- 03
Choose a quartz with almost no veining for the slab backsplash so the mitred corner does not show a pattern jump.
- 04
Test the black pulls against the door sample in daylight; some blacks read brown against a cool white.
- 05
Put the walnut island where the sun does not fall on one half of it all afternoon, or it will lighten unevenly.
Questions about this look
Good questions.
Honest answers.
Will walnut cabinets darken or fade?
Walnut lightens, slowly, in sunlight. Over years an island in a bright room settles from dark chocolate to a warmer brown, evenly if the light is even. A UV-inhibiting finish slows it, and keeping the island out of a direct afternoon beam keeps it uniform.
Is a slab backsplash harder to install than tile?
It is a fabrication job rather than a tiling job: the slab is templated with the counter, cut with the outlet holes, and set as one piece. It costs more than subway tile in the mid-range and less than a stone slab, and there is no grout to keep clean behind the range.
Can I do this look with my existing layout?
Usually, and that is the point. If the sink, range, and refrigerator already sit in a sensible L, the room only needs enough width for an island with a clear aisle on every side. If the room is under about eleven feet across, a walnut peninsula gives the same warmth in less space.
If you like this
Related
kitchens.
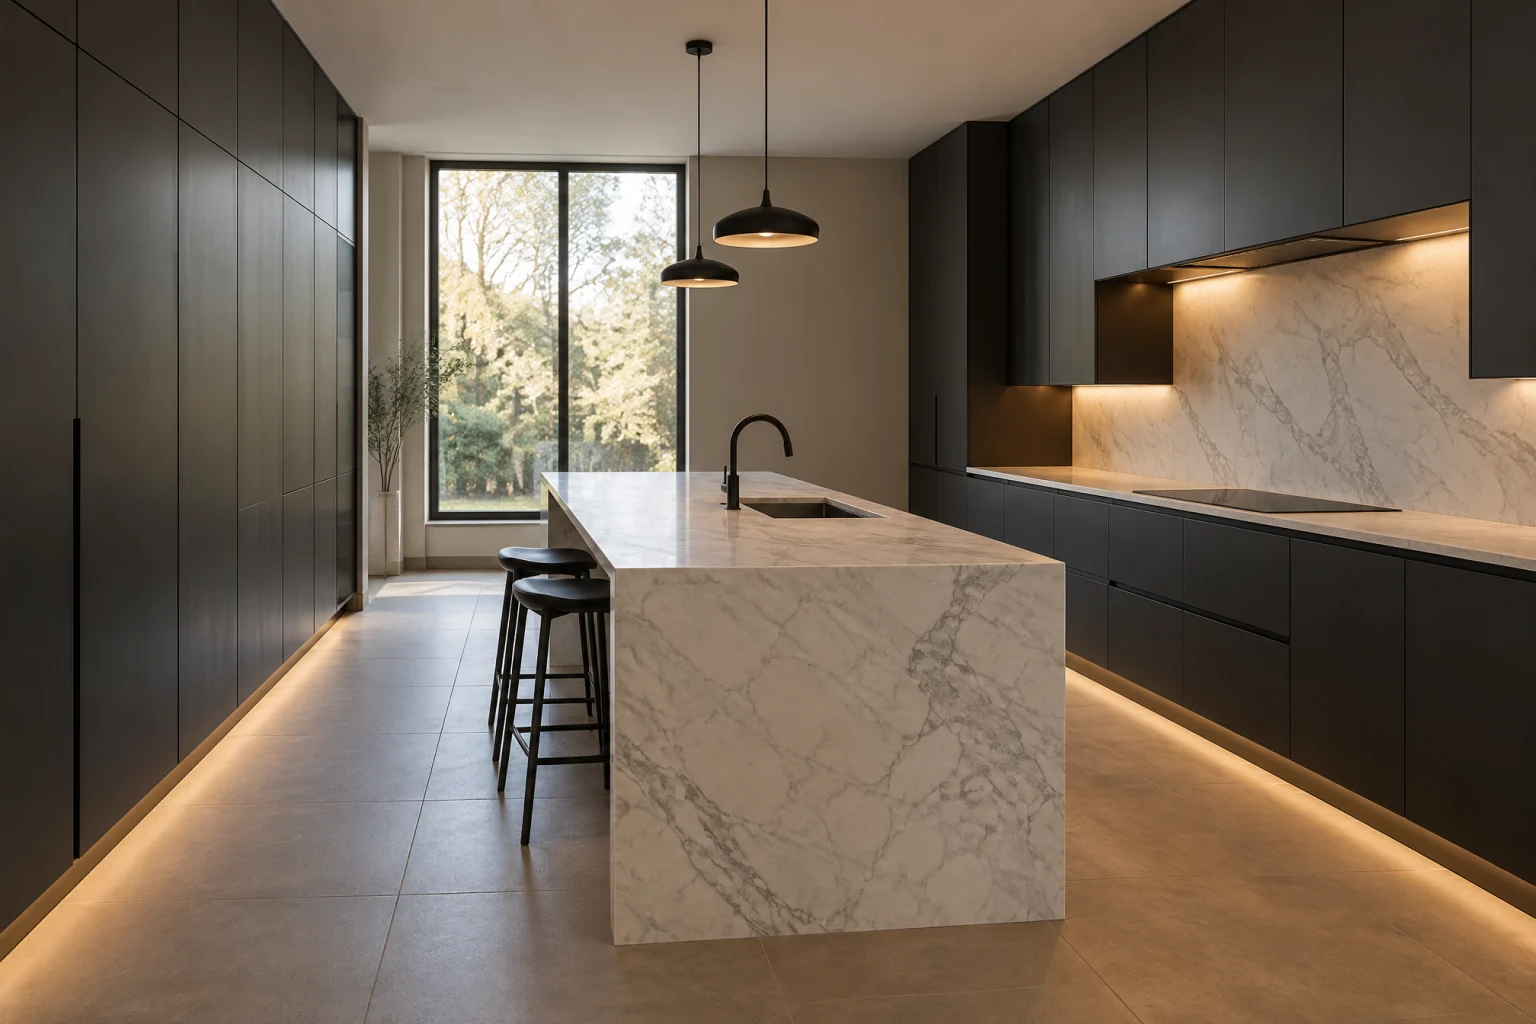
Complete remodels
Moody & modern
Complete remodels
Japandi calm
Complete remodels
The gathering kitchen
AI-created design inspiration, not completed Valmere projects. Materials and layouts are starting points to discuss for your home.
Your next chapter starts here
Let’s talk about a warm modern kitchen.
Bring this page.
A consultation starts with what you’re drawn to. This style, your room, your priorities; we’ll take it from there.
Call for a kitchen consultation