Custom kitchens · Quiet luxury
Quiet
luxury.
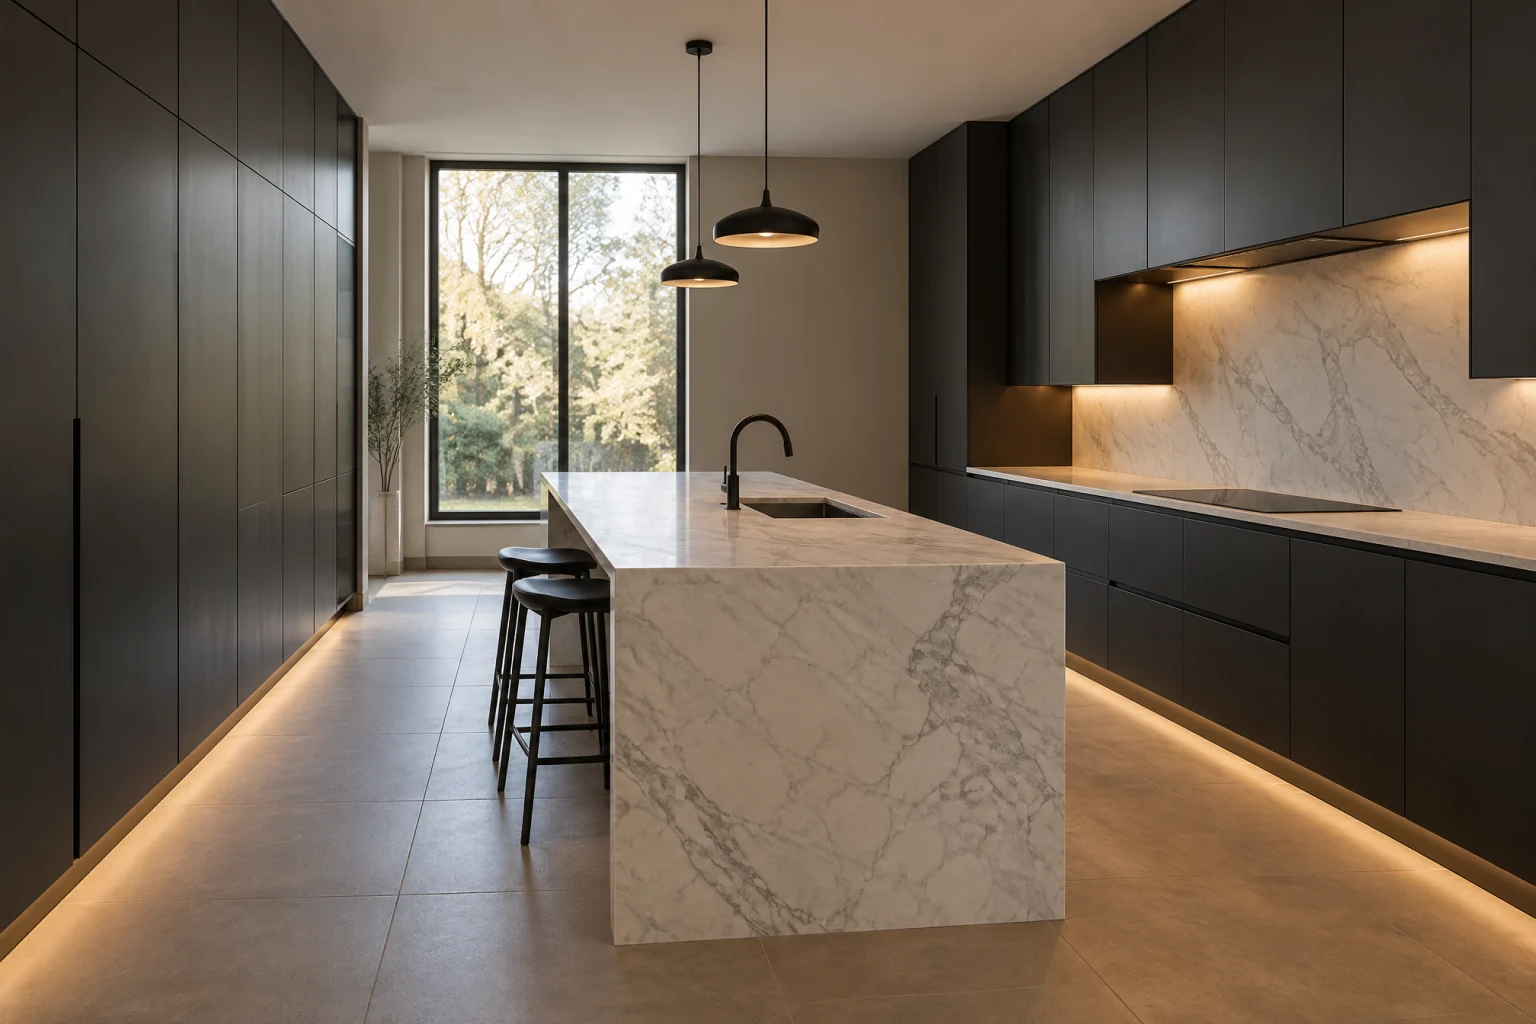
A marble-topped island, a full-height wall of white oak that hides the appliances and the door to a back kitchen, a plaster hood, and brass that will age. Nothing on the counters. Nothing shouting.
The tailored contemporary kitchen, where the best materials are asked to say the least
Call about a kitchen like this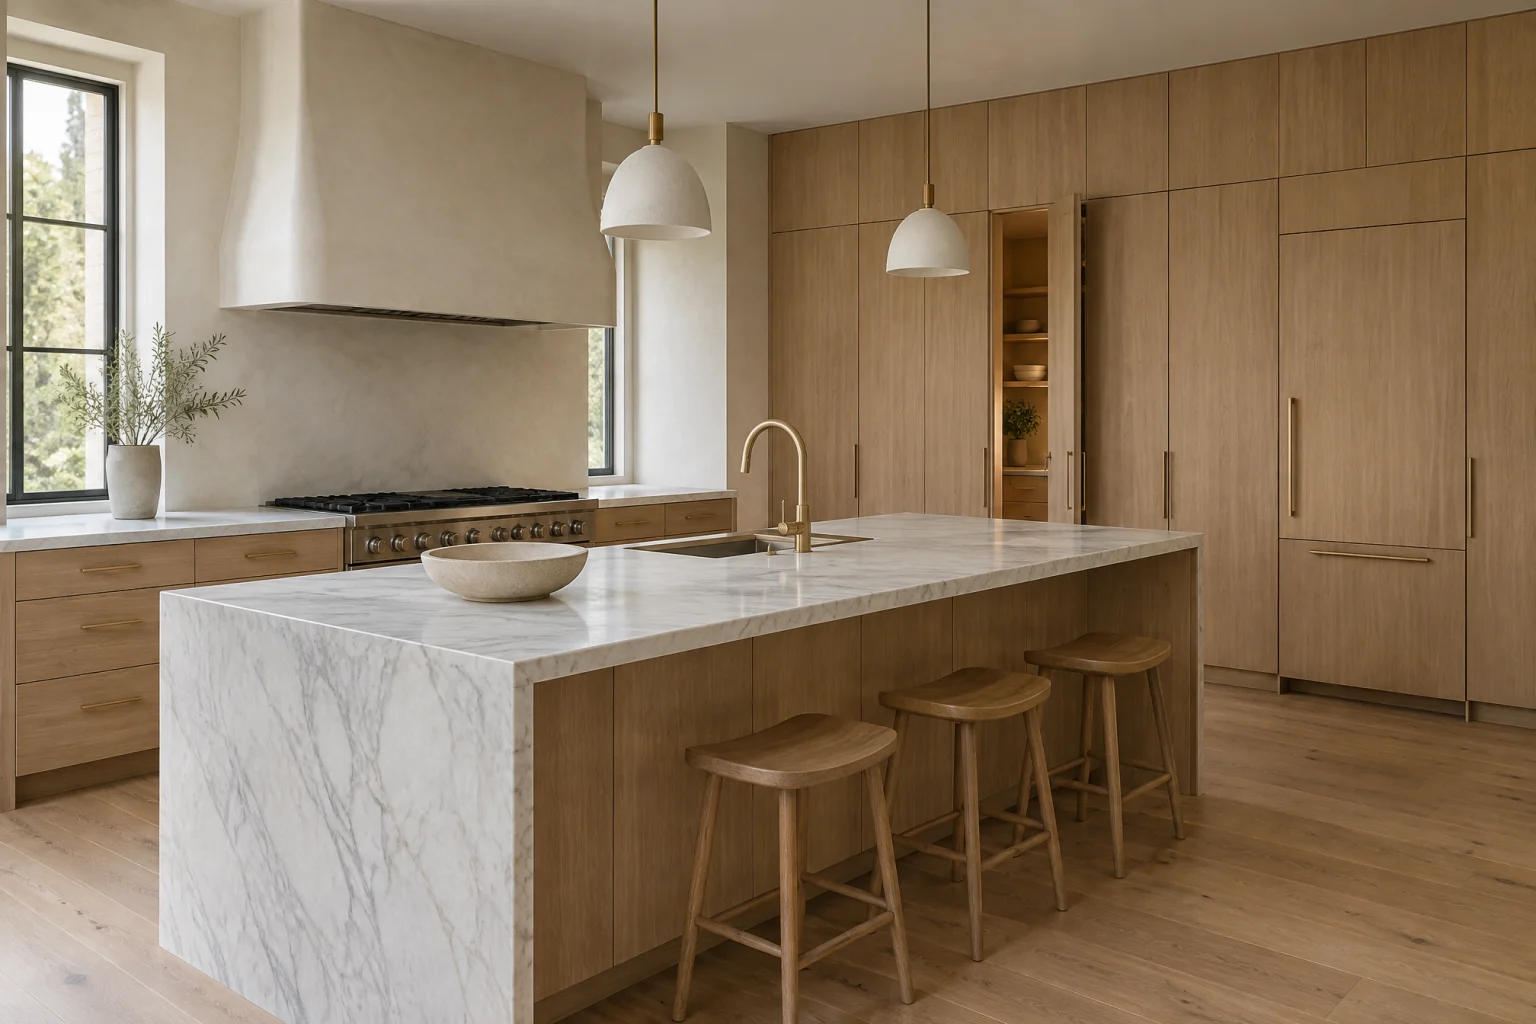
The look
Where it comes from,
and why it works.
Quiet luxury is the kitchen that spends the most and shows the least. The counters are bare because there is a back kitchen behind the oak wall where the toaster lives. The refrigerator does not exist, as far as the eye can tell. The marble is honed, the brass is raw, the plaster hood is the same white as the wall, and every door closes with a soft push.
It descends from the tailored interiors of the last decade, where the money went into materials and joinery rather than ornament, and from the older idea of a working kitchen kept out of sight. The trick is that the main kitchen is beautiful enough to cook in and calm enough to live in, and the back kitchen takes the rest.
It works because restraint is the luxury. One stone, one wood, one metal, one plaster. With nothing to look at but the grain, the veining, and the light, the eye rests on the quality of the surfaces, which is exactly where the effort went.
Palette
The colors
doing the work.
A handful of tones carry the room. Everything else is texture.
- Honed marble#e8e5df
- White oak#c9ab80
- Plaster white#ece6dc
- Unlacquered brass#a8874f
- Soft grey vein#a9a6a1
Materials
What it’s
made of.
Cabinetry
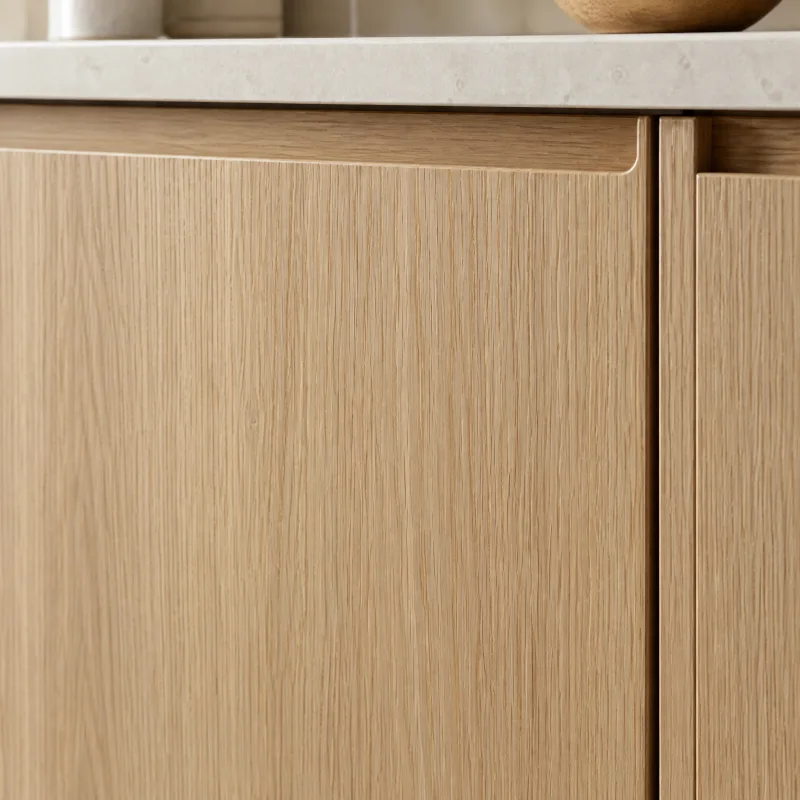
White oak cabinets
Warm without being orange, and calm because the grain runs straight. Flat oak slabs feel modern; a fluted or slatted island panel adds shadow lines.
Countertops
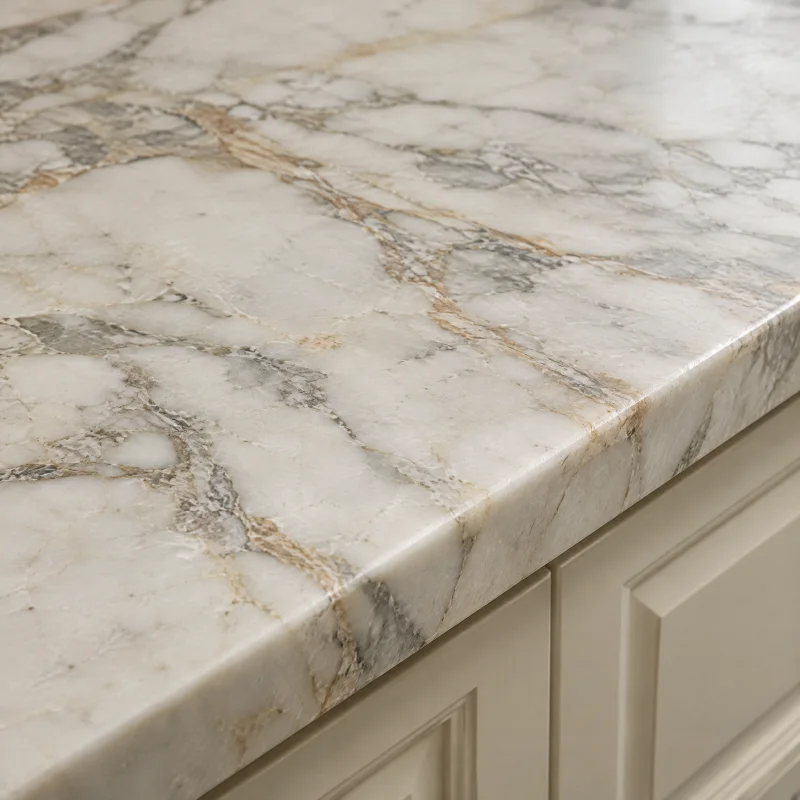
Marble
Luminous and unrepeatable. A honed slab glows in daylight and every vein is a one-off; a bookmatched pair turns an island into a composition.
Sinks, hoods & lighting
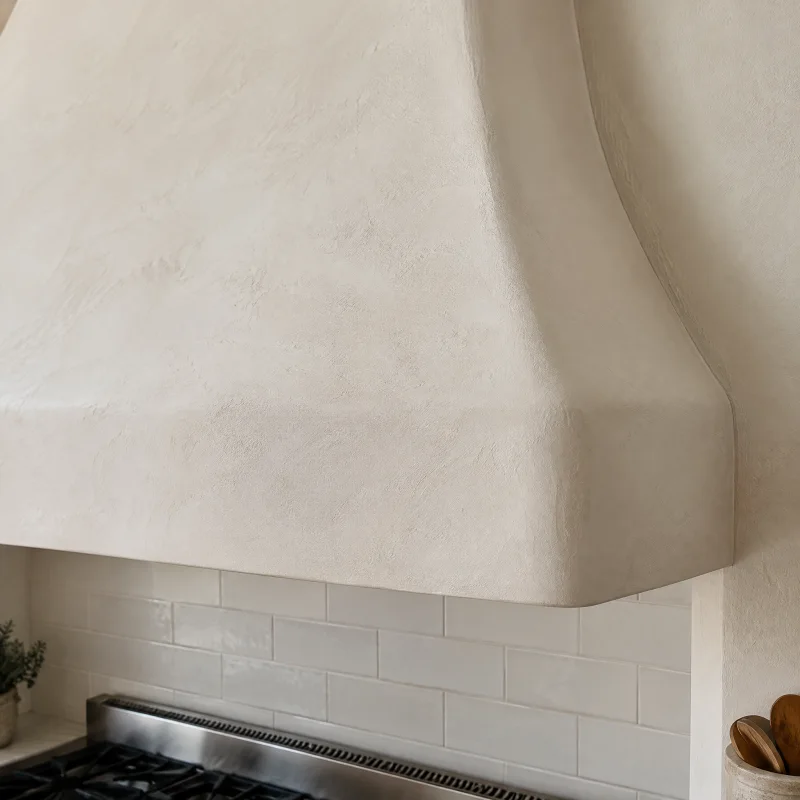
Plaster range hood
Sculptural and quiet. It makes the range wall a single soft shape rather than a stainless box, in warm white to match the walls.
Metal finishes
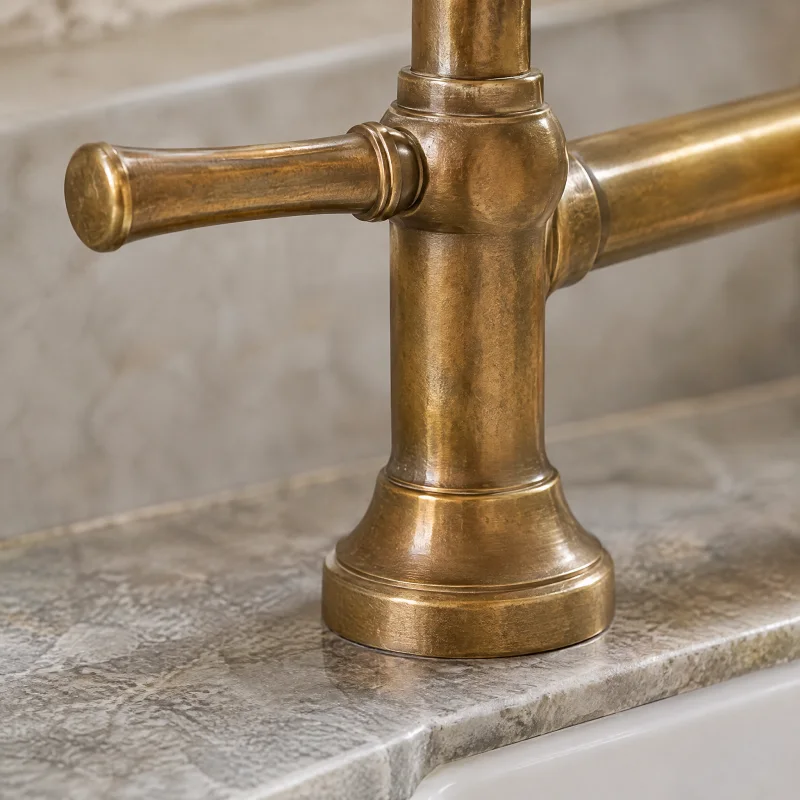
Unlacquered brass
A living finish that records the household. Bright at first, then a deep old-gold patina, brighter where hands land.
Flooring
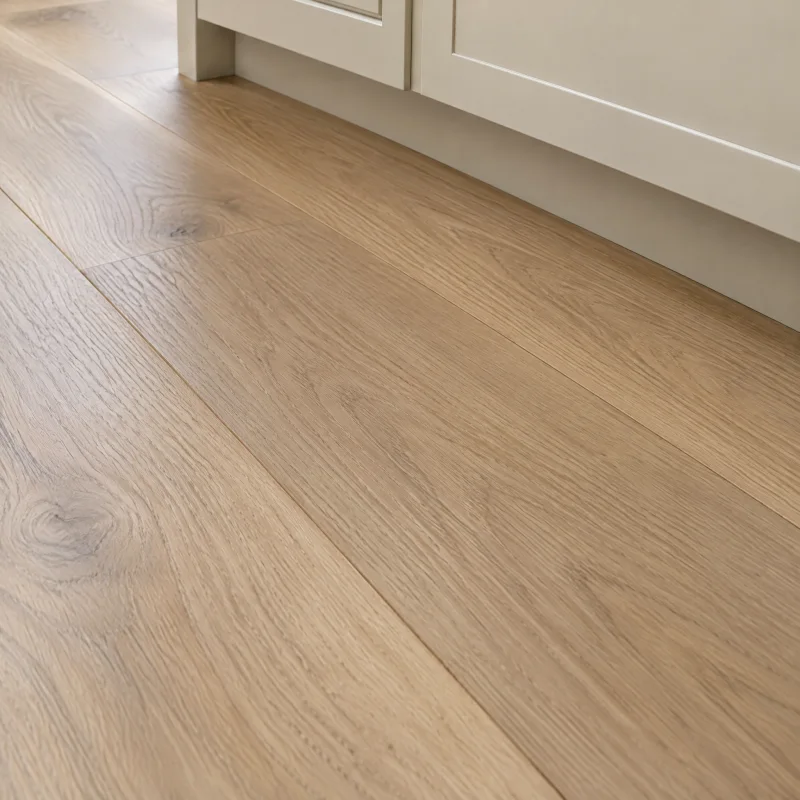
Hardwood floor
The floor that makes an open plan one room. A matte natural finish reads current; a warm stain reads traditional.
Sinks, hoods & lighting
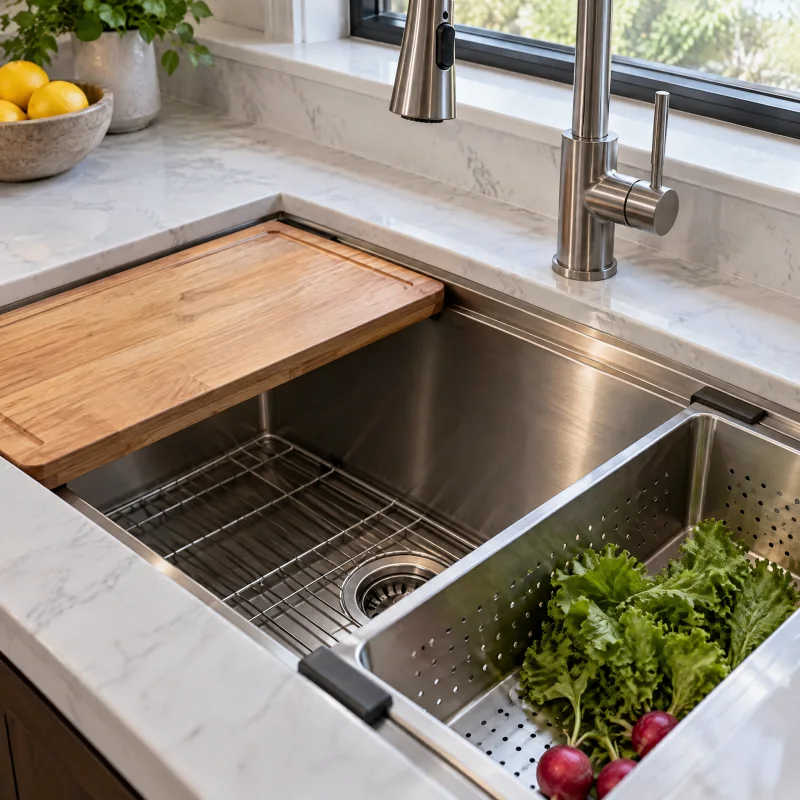
Workstation sink
Turns the sink into a second counter. In a cook’s kitchen it is the most-used square footage in the room.
Fixtures & appliances
The pieces
you’ll use every day.
- Honed marble island top
- A single slab with a thick mitred edge over a rift-sawn oak base, with drawers on the working side and a seating overhang on the other.
- Full-height white oak cabinet wall
- Floor-to-ceiling flat panels with finger pulls, hiding the refrigerator, the freezer, the pantry, and the door through to the back kitchen.
- Panel-ready integrated appliances
- Refrigerator, freezer, and dishwasher behind matching oak fronts; chosen first because their exact sizes set the wall.
- Plaster range hood
- Built on site over a strong insert, finished the same warm white as the walls, with no trim and no strap.
- Unlacquered brass faucet and slim pulls
- A single tall faucet at the workstation sink and narrow brass pulls on the island drawers, both left to darken.
- Back kitchen with a second sink
- A small working room behind the oak wall with open shelves, a counter for the small appliances, and its own sink and dishwasher.
Layout
The move
it depends on.
The move is an island in front of a full-height wall, with the working mess moved behind it. The range and its plaster hood sit on the exterior wall by the window, the marble island floats in front of it with the workstation sink and the dishwasher, and the oak wall opposite holds the refrigerator and freezer behind panels and a concealed door to the back kitchen. The triangle is range, island sink, and the panel where the refrigerator is; forty-eight inches of aisle on the working side so two people can pass.
Light
Daylight
and evening.
A tall window beside the range and, ideally, a second one at the end of the island, so the marble gets side light that shows its depth. Artificial light is hidden: small recessed lights on a dimmer, a strip in the hood, a strip under the island overhang for the stools, and one or two plaster or linen pendants low over the island. No visible fixture is the only light-fixture rule.
Is it for you
Best for.
A household that wants a kitchen it can live in all day without tidying, in a house with room for a second small kitchen behind the main one. Suits calm, pale interiors and people who would rather have four perfect materials than twelve good ones.
What it takes
A custom kitchen. The back kitchen needs its own supply, drain, and circuits, and the wall between the two rooms is often new or moved; where an existing wall is load-bearing, an engineer sizes the header for the concealed door. The range usually stays on its gas or heavy circuit and the island sink needs supply and drain run through the floor. Cabinets, in oak veneer with concealed hardware and a fitted door in the wall, are by far the longest lead time and the largest line item, and the integrated appliances are chosen first because a panel-ready refrigerator has one exact size. Expect a long stretch without a kitchen and set up a temporary one somewhere with a window.
Talk through your version of it- 01
Choose the marble slab in person and keep it honed; polished marble shows every etch and this kitchen has no clutter to hide them.
- 02
Order the integrated appliances before the cabinets are drawn; every one of them has a fixed opening and the oak wall is built to it.
- 03
Put the toaster, the coffee machine, and the mixer in the back kitchen on their own circuit, and keep the main counters empty on purpose.
- 04
Match the oak floor and the oak cabinets from the same finish sample; two oaks that almost match is worse than one that does not.
- 05
Give the concealed door a proper pull and a soft closer; a door that looks like a panel still gets used forty times a day.
Questions about this look
Good questions.
Honest answers.
Is marble a mistake in a kitchen?
It is a choice. Honed marble etches from lemon and wine and picks up a patina, which this kitchen accepts as part of the material. A household that will worry about every mark is happier with a quartzite of the same look on the island and marble somewhere less used.
What is a back kitchen, exactly?
A small second kitchen behind the main one, with a sink, a dishwasher, open shelves, and the small appliances plugged in on a counter. The main kitchen stays clear because the everyday mess has somewhere else to be.
Does hiding the refrigerator make it harder to use?
No. A panel-ready refrigerator opens like a cabinet door, and after a week nobody thinks about it. The one thing to plan is that the panel needs a pull and clearance to swing, so the island is set far enough away.
If you like this
Related
kitchens.
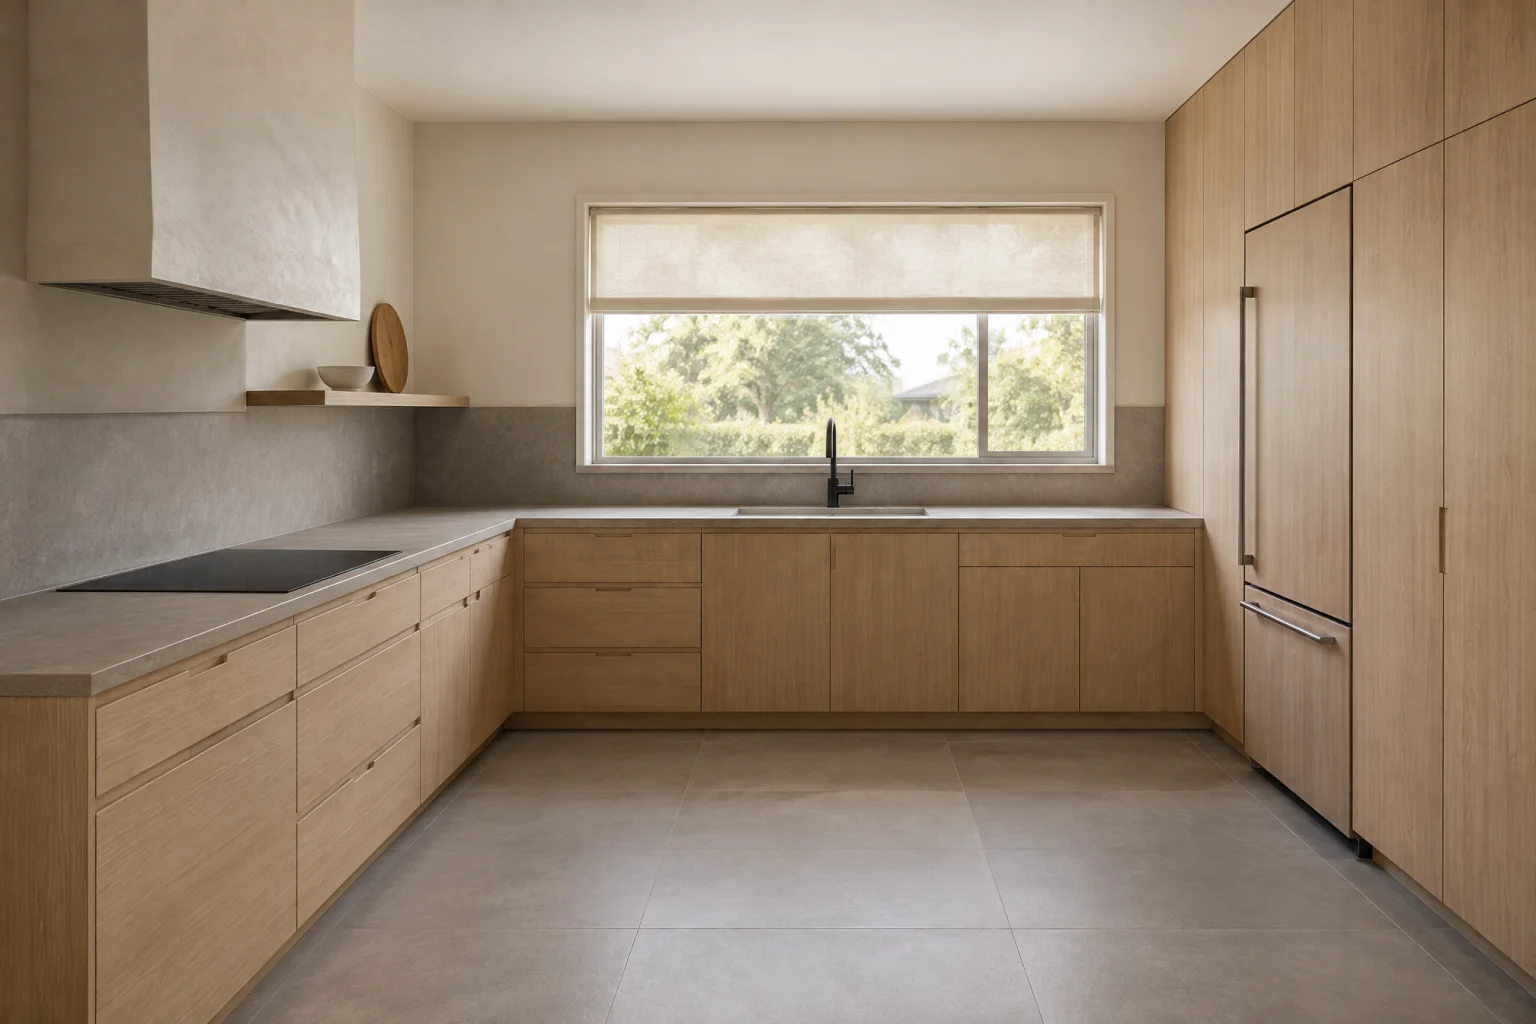
AI-created design inspiration, not completed Valmere projects. Materials and layouts are starting points to discuss for your home.
Your next chapter starts here
Let’s talk about a quiet luxury kitchen.
Bring this page.
A consultation starts with what you’re drawn to. This style, your room, your priorities; we’ll take it from there.
Call for a kitchen consultation