Simple updates · Efficient galley
The galley, done
right.
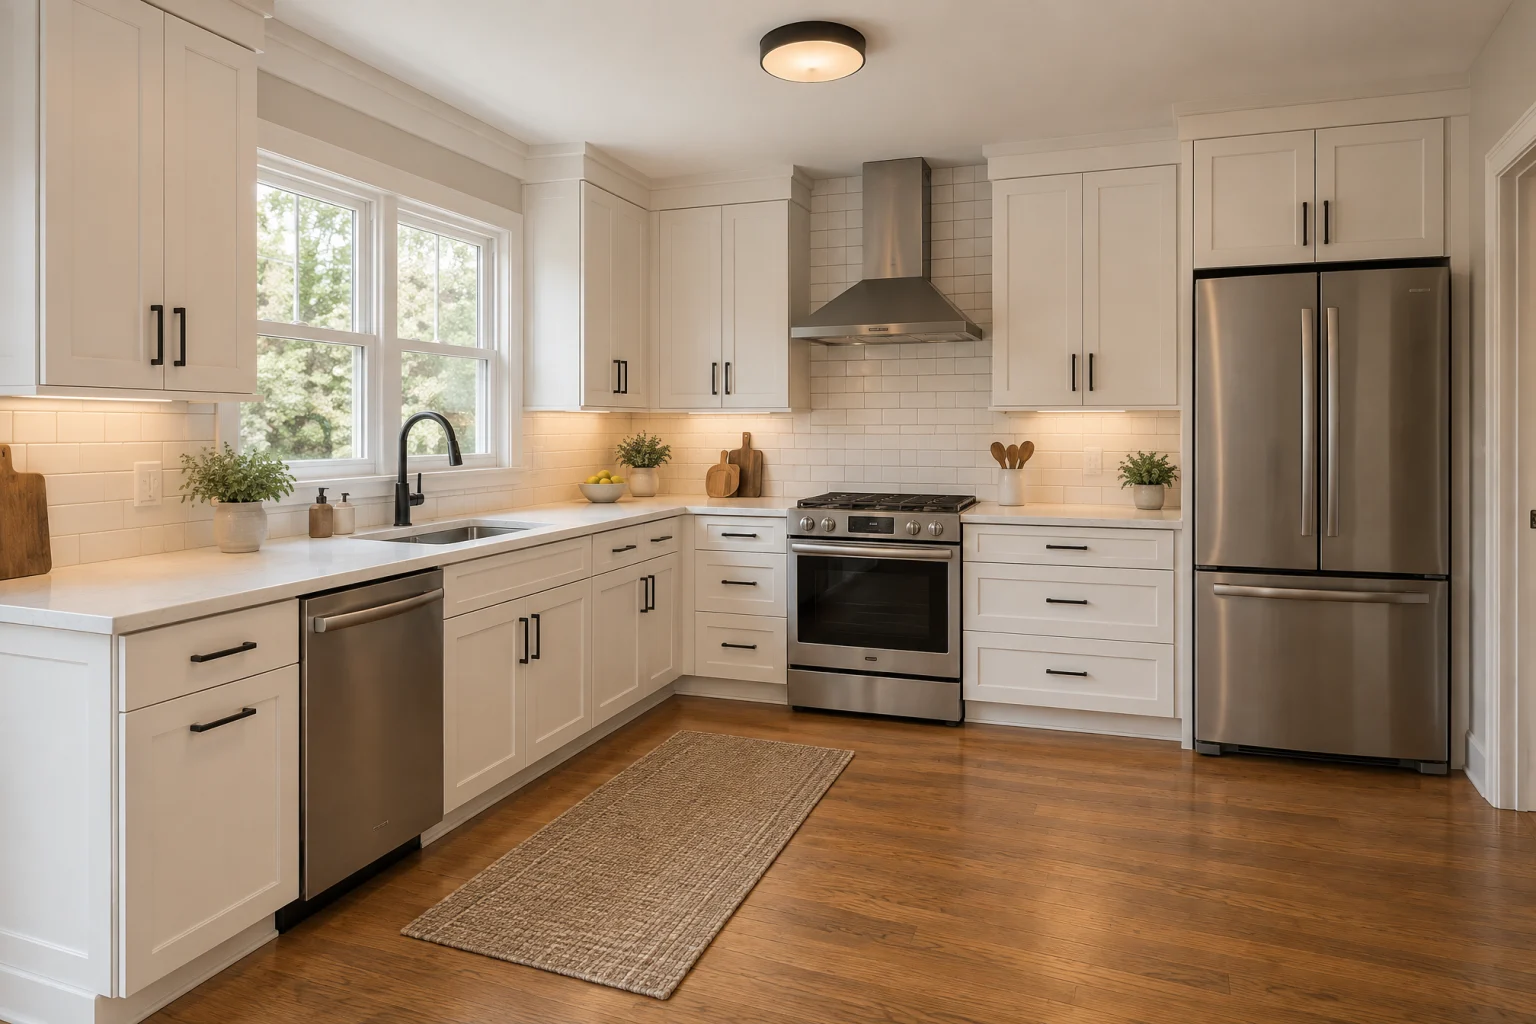
A galley kept exactly as it was and made to work. Two clean runs of white shaker, quartz counters, subway tile, black pulls, a tall pantry at the end, and the light under the cabinets that makes it all glow. The plan was never the problem.
The ship’s galley and the 1940s apartment kitchen, where every inch was planned
Call about a kitchen like this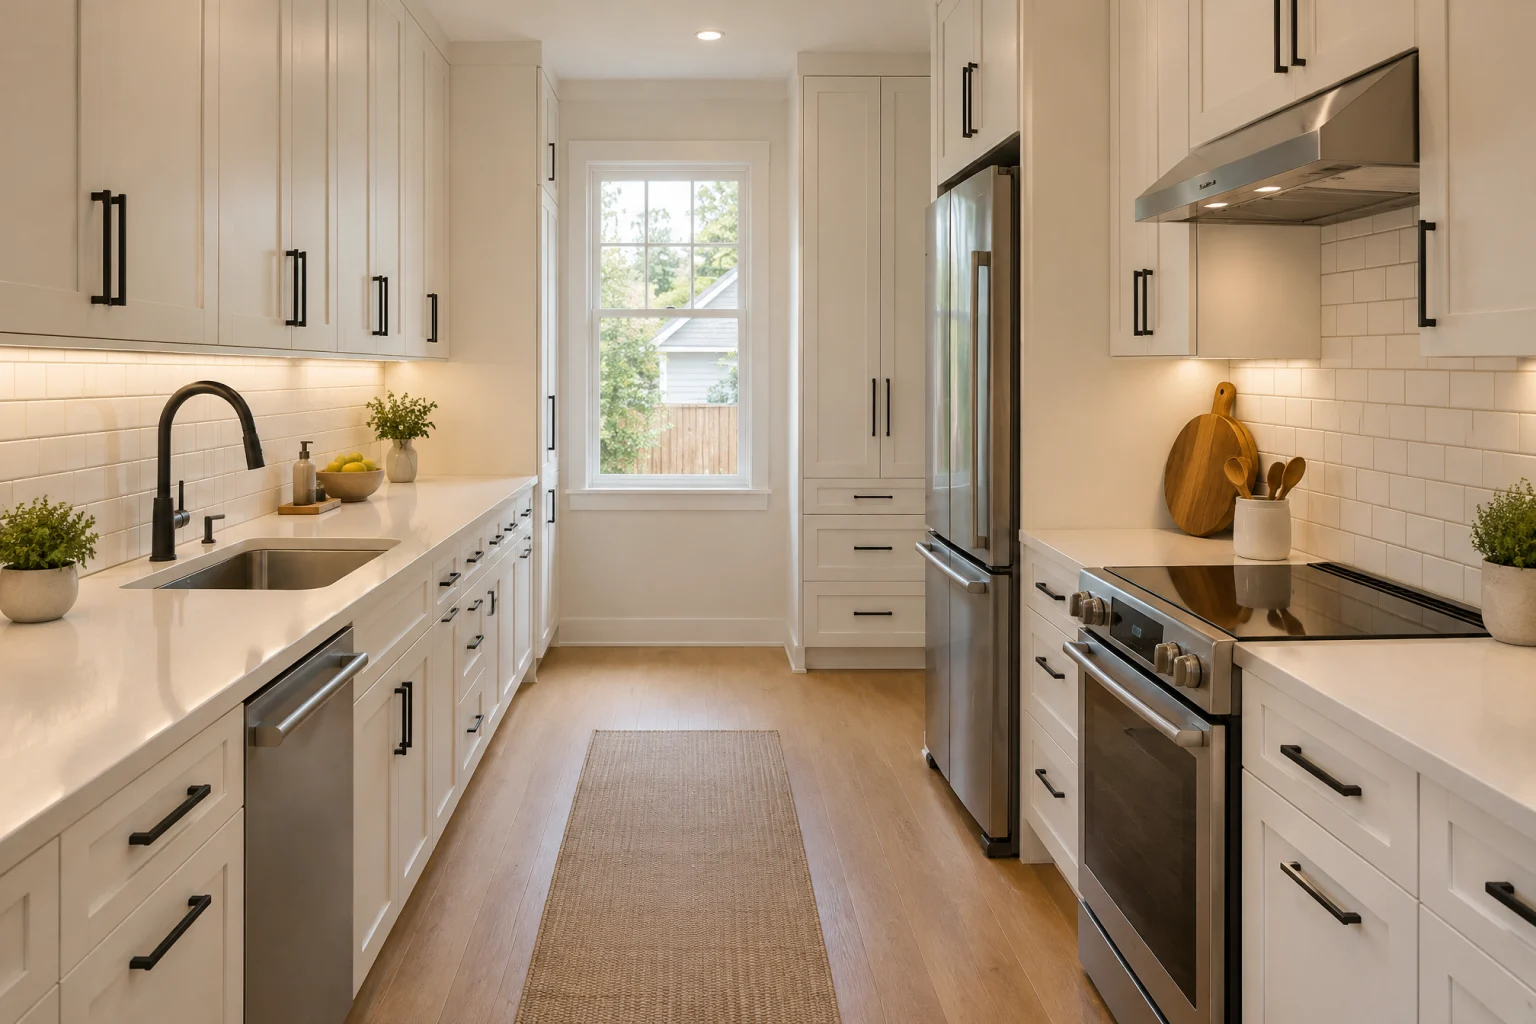
The look
Where it comes from,
and why it works.
A galley is the most efficient kitchen shape there is. Everything is within a step and a turn, the way it is on a boat, and a cook who has lived with one rarely wants to give it up. The trouble with most galleys is not the layout; it is thirty years of dark cabinets, a dead corner, and no light on the counter.
This version keeps the two runs where they are and makes each one earn its keep. The sink and dishwasher on one side, the range and the widest stretch of counter on the other, so the cook stands between them. Upper cabinets go to the ceiling for storage, the far end becomes one tall pantry cabinet instead of a fridge crammed against the wall, and the whole thing is painted warm white so the walls stop closing in.
It works because everything is quiet and continuous: one counter color, one tile, one cabinet color, and a strip of light under every upper cabinet that turns the counters into the brightest thing in the room. The matte black pulls and faucet are the only punctuation, and they are enough.
Palette
The colors
doing the work.
A handful of tones carry the room. Everything else is texture.
- Warm white#f4f0e8
- White quartz#ebe8e1
- Pale oak#d2b993
- Matte black#2c2c2c
- Warm grey grout#b8b2a8
Materials
What it’s
made of.
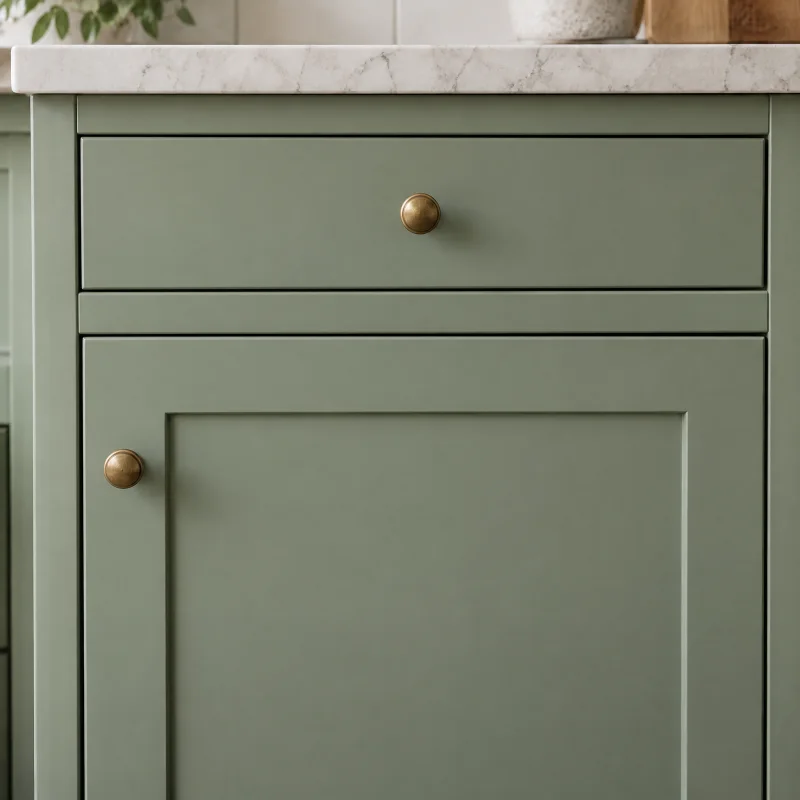
Cabinetry
Painted shaker cabinets
The most adaptable cabinet there is. In white it disappears; in green, navy, or charcoal it becomes the room. A slim frame reads modern, a wide one reads traditional.
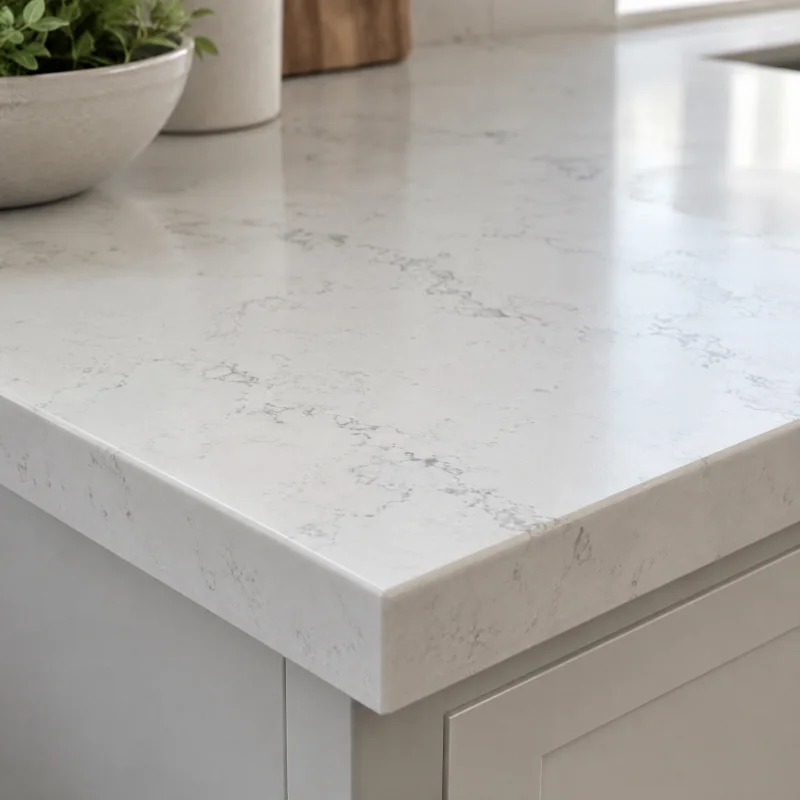
Countertops
Engineered quartz
Consistent and controlled. The veining repeats from slab to slab, which is the giveaway and also the reassurance: what you see in the showroom is what arrives.
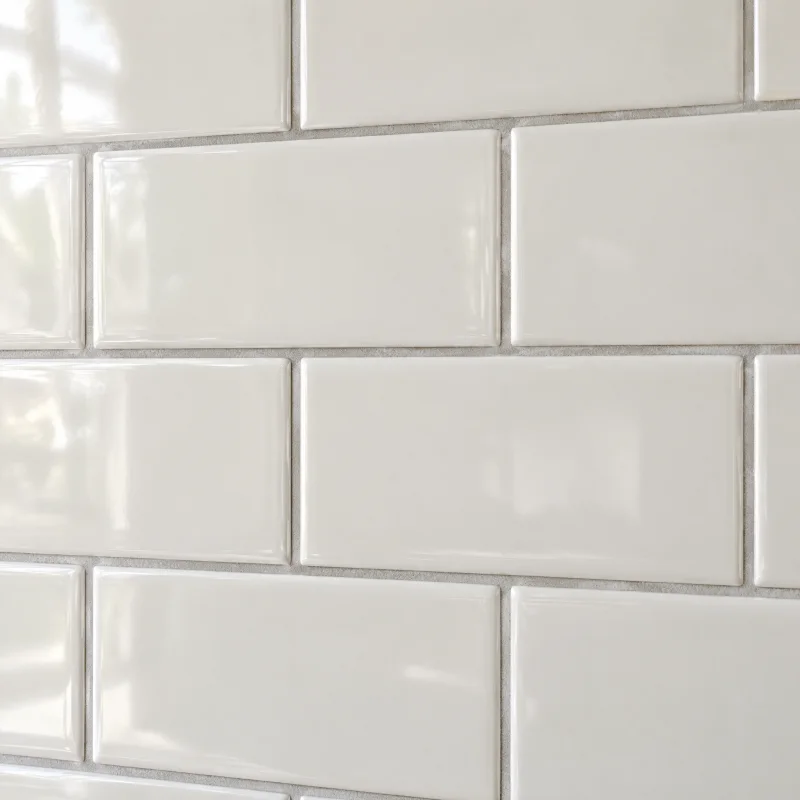
Backsplash
Subway tile
Clean and timeless. Grout is the design decision: white grout disappears, grey or charcoal grout draws the grid, and a handmade-look glaze softens it.
Metal finishes
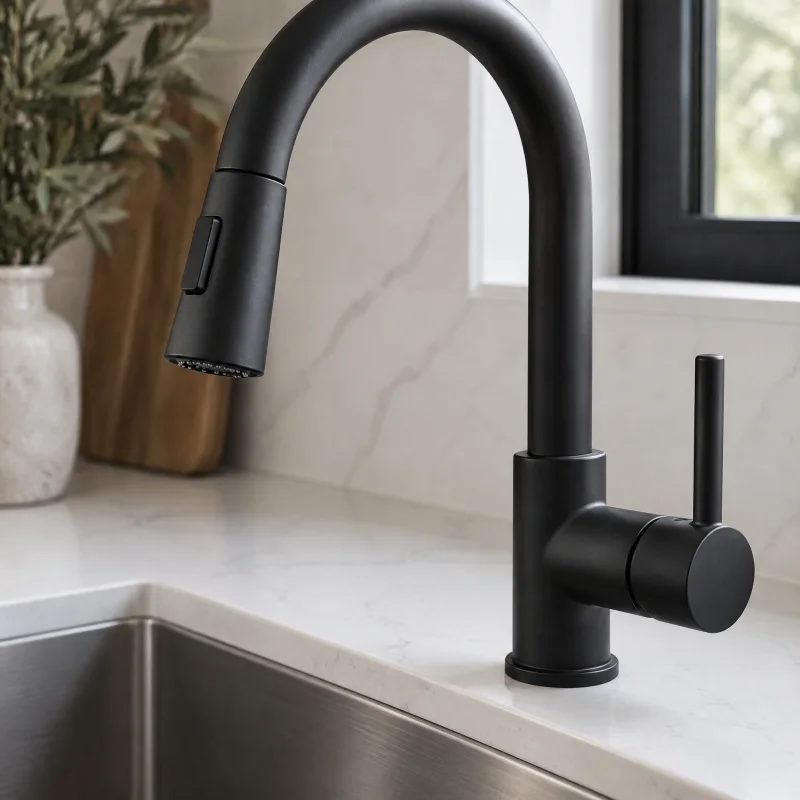
Matte black
Graphic and modern; it draws every fixture like a pen line and anchors a pale kitchen.
Flooring
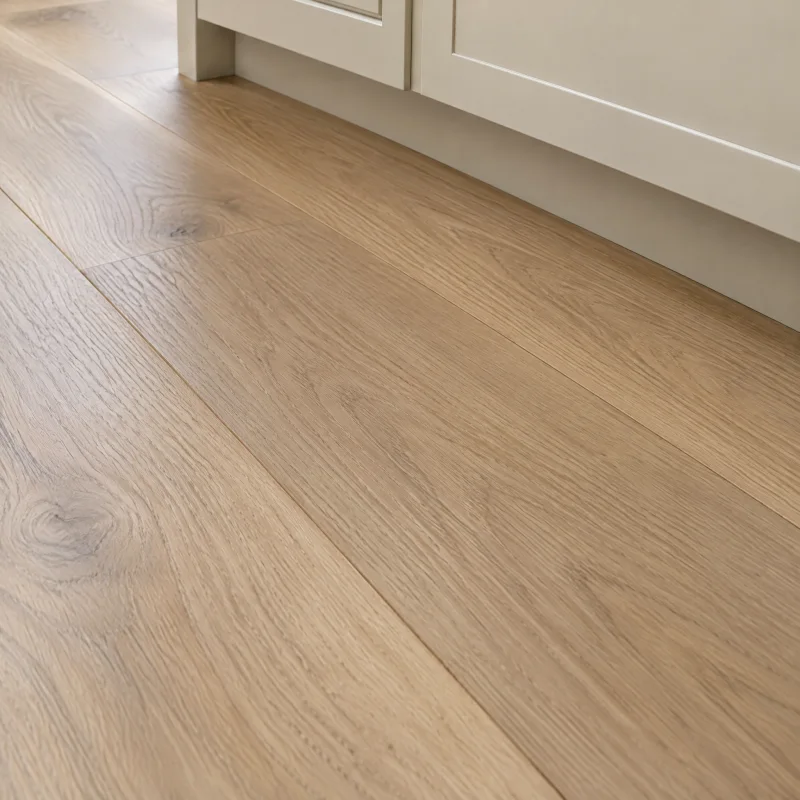
Hardwood floor
The floor that makes an open plan one room. A matte natural finish reads current; a warm stain reads traditional.
Sinks, hoods & lighting
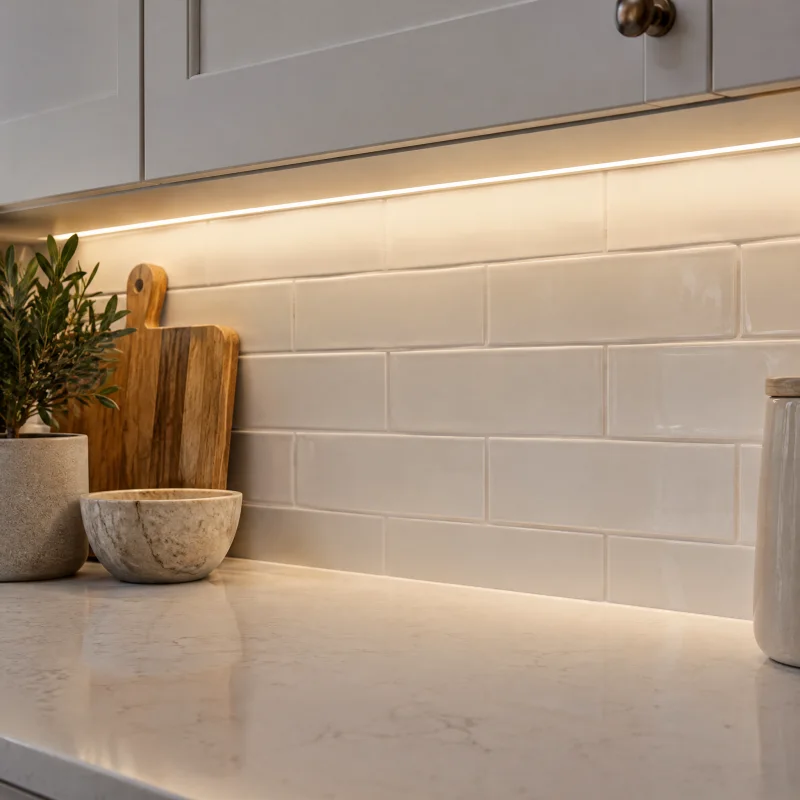
Under-cabinet lighting
The light that makes the counters glow and the backsplash come alive at night. In a galley or a refaced kitchen it is the single biggest upgrade for the effort.
Fixtures & appliances
The pieces
you’ll use every day.
- Slide-in range with a slim hood
- A slide-in sits flush with the counter and loses the raised back panel, which makes a narrow room look wider; the hood is a low-profile insert or a slim canopy, ducted out.
- Undermount stainless sink
- A single basin on the wall opposite the range, with the dishwasher to its left or right depending on which way the door swings in the aisle.
- Matte black pull-down faucet
- One hole, one lever, no side spray; in a galley the sink is in your eyeline from the door.
- Tall pantry cabinet at the end
- A full-height cabinet with roll-out shelves that replaces the wall the old refrigerator leaned against; the refrigerator moves into the run, counter-depth.
- Matte black bar pulls
- Long horizontal pulls on drawers and short ones on doors, all the same finish as the faucet.
- Under-cabinet light bars
- Warm strips under every upper cabinet on both runs, hidden behind a small lip, on one dimmer by the door.
Layout
The move
it depends on.
The move is to keep the galley exactly and fix the aisle. Two parallel runs, with the sink and dishwasher on one wall and the range on the other so the cook turns rather than walks, and a clear aisle of at least forty-two inches, forty-eight if two people cook together or the dishwasher door opens toward the range. The refrigerator sits counter-depth in the sink run near the entrance so anyone grabbing a drink does not cross the cooking zone, and the far end holds a tall pantry rather than a dead corner. Nothing on the walls moves, which is what keeps this a simple update.
Light
Daylight
and evening.
A galley usually has one window, at the end of the aisle or over the sink, and it is kept bare. Under-cabinet light is the whole strategy: it lights the counter where you work and bounces off the tile so the narrow room feels lined with light. Add a single row of small recessed lights down the center of the ceiling for cleaning and a warm bulb over the window end, and put everything on dimmers.
Is it for you
Best for.
A galley in a bungalow, a townhouse, or a mid-century ranch, and a cook who likes having everything in reach. Best where the room has a window at one end and a door at the other so the light and the traffic run the same way.
What it takes
A simple update. Plumbing, gas, and electrical stay where they are; the sink and range are replaced in place, and the only new wiring is the under-cabinet circuit and an outlet or two brought up to code. If the cabinet boxes are sound they can be refaced instead of replaced; if not, new shaker boxes in the same footprint are the largest line item and the longest lead time, so the range and counter-depth refrigerator are chosen first so the run is drawn around them. Counters are templated after the cabinets are in. The kitchen is out of use for a shorter stretch than a full remodel, but still plan a temporary setup.
Talk through your version of it- 01
Measure the aisle with the dishwasher and oven doors open before anything is ordered; forty-two inches clear is the minimum.
- 02
Take the upper cabinets to the ceiling and add a step stool; the top shelf is where the platters go.
- 03
Choose a counter-depth refrigerator so nothing sticks into the aisle.
- 04
Keep the uppers and lowers the same color; a two-tone galley reads shorter and narrower.
- 05
Put the under-cabinet lights on a dimmer switch by the door so the kitchen can glow at night without the ceiling lights.
Questions about this look
Good questions.
Honest answers.
Should I open up a galley into the next room?
Only if the room beside it is one you want in the kitchen. A galley with a window at one end and a wide cased opening at the other gets most of the openness without losing the efficiency, and it keeps the wall that holds the upper cabinets you rely on.
How narrow is too narrow?
With counters on both sides, a room under about eight feet wide leaves less than forty-two inches of aisle, and doors start to collide. At that width, one run of full-depth cabinets and one run of shallow ones, or open shelves on one side, recovers the aisle.
Can a galley have an eating spot?
A window end can take a narrow counter with two stools, or the pantry end can become a shallow bar. What a galley cannot take is an island; if that is the wish, it is a different kitchen.
If you like this
Related
kitchens.
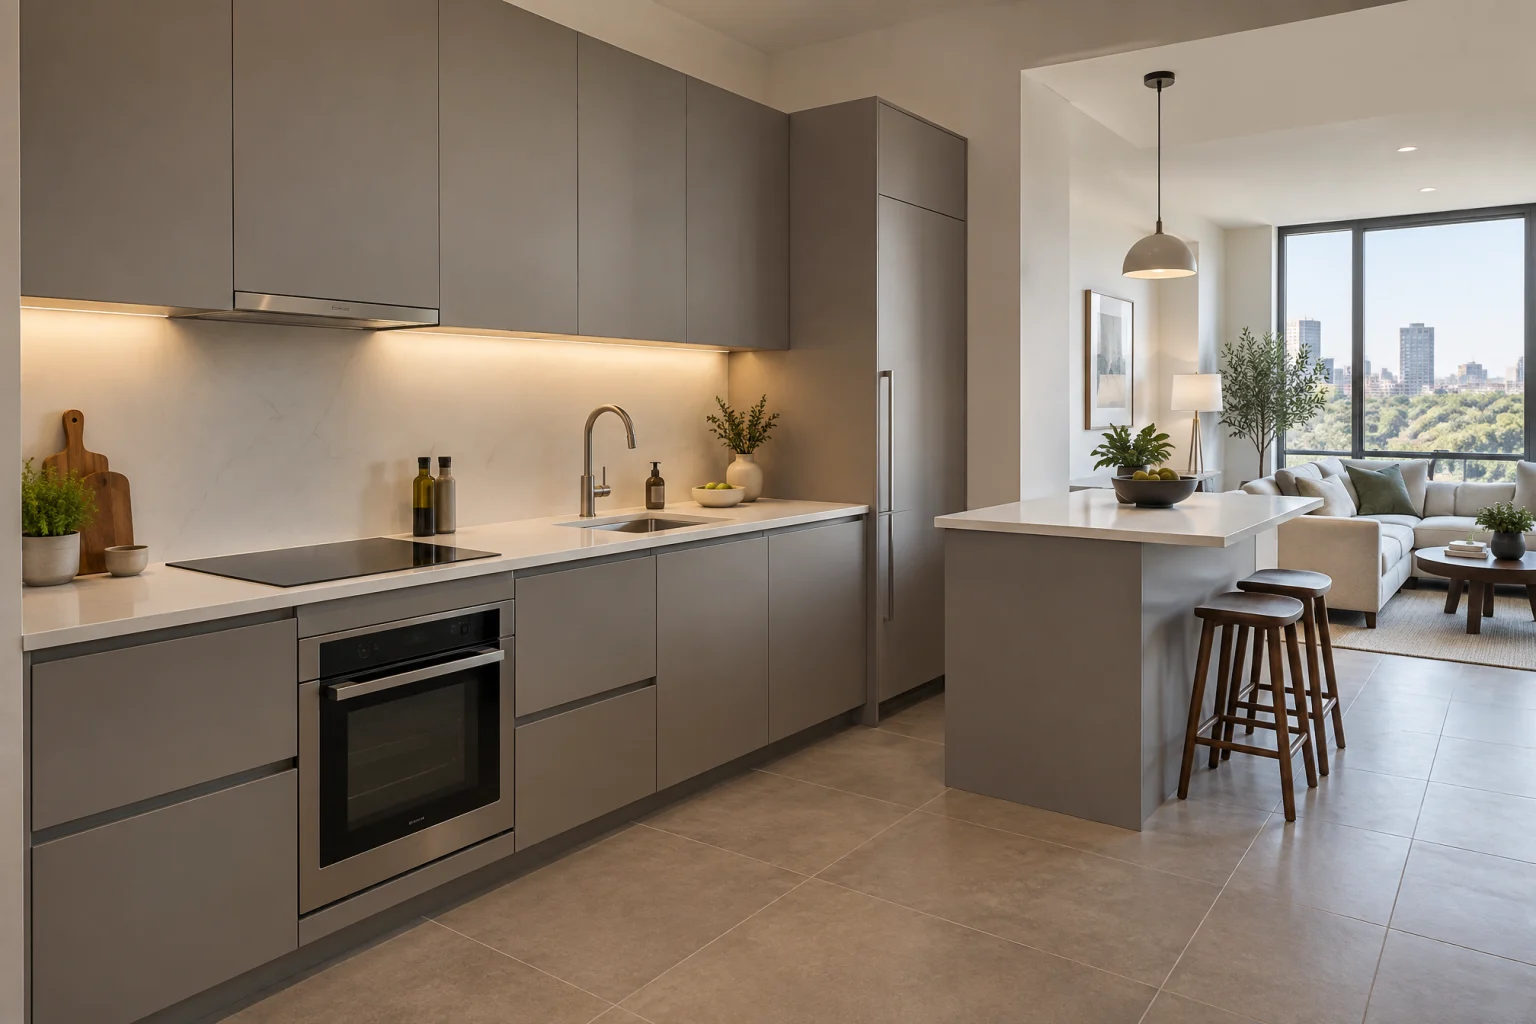
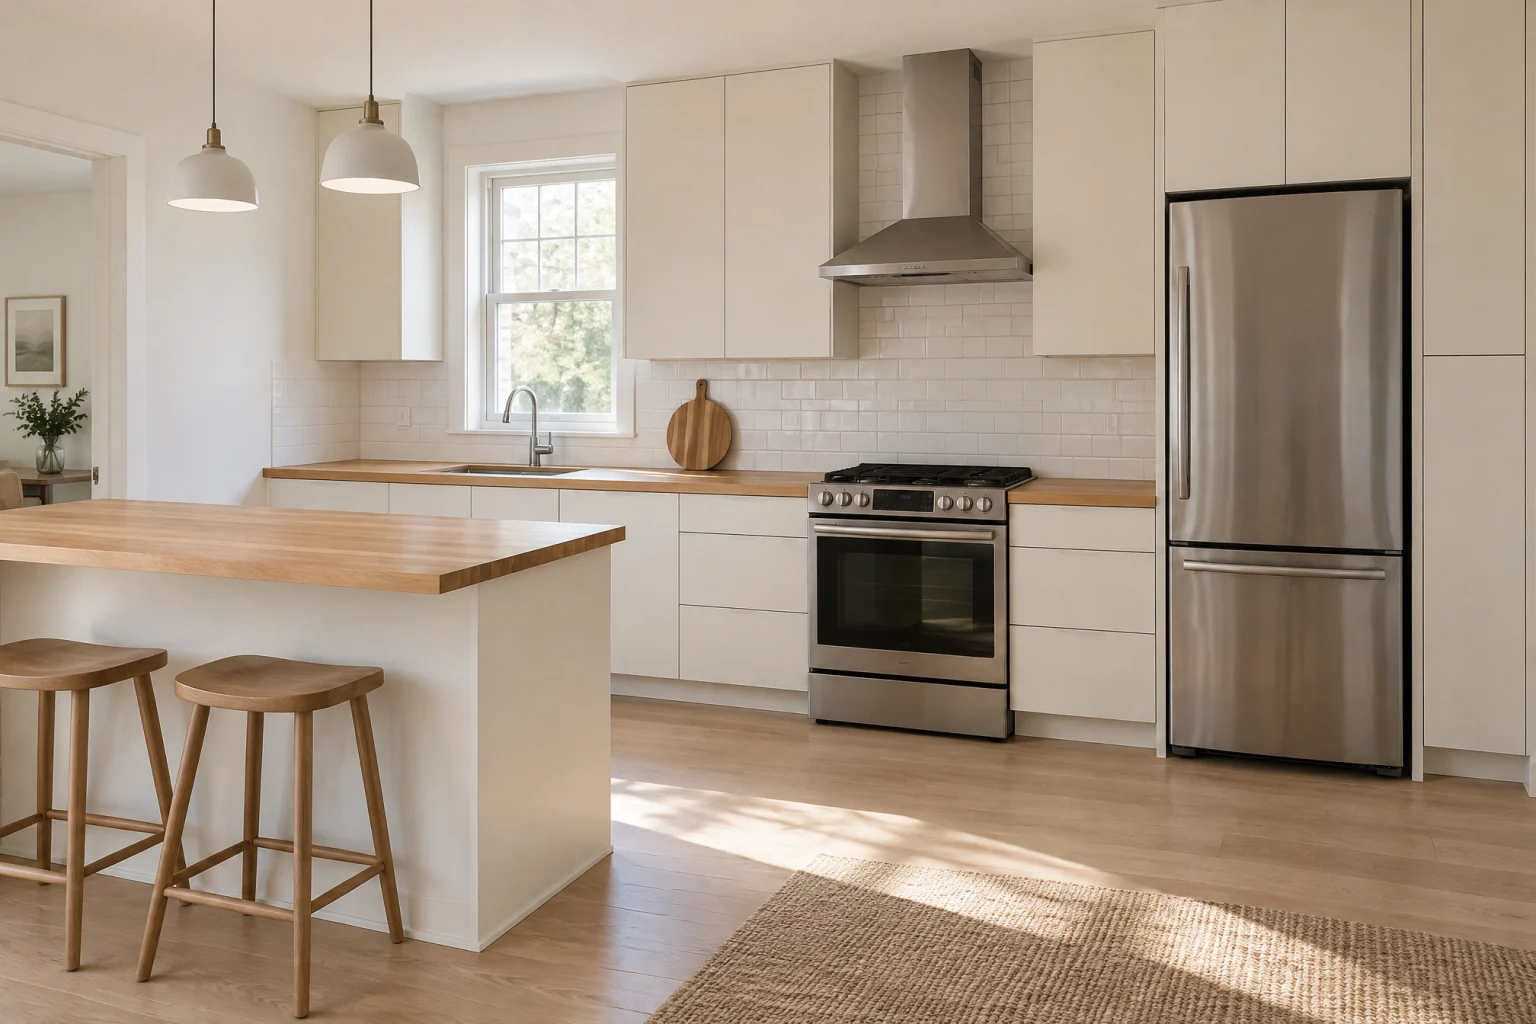
AI-created design inspiration, not completed Valmere projects. Materials and layouts are starting points to discuss for your home.
Your next chapter starts here
Let’s talk about a efficient galley kitchen.
Bring this page.
A consultation starts with what you’re drawn to. This style, your room, your priorities; we’ll take it from there.
Call for a kitchen consultation